Waterfront on Eden Isle Canal, Large rear patio faces water/dock. One bedroom with loft over looking lower floor common area, 1.5 bath Kitchen features custom cherry wood cabinets, stainless appliances, pantry. Primary bedroom suite plus oversized loft bedroom with walk in closet. Double Carport. Store room. Property being sold As Is, no seller repairs considered. 6 unit complex all investor owned. Complex not lender approved.
Active
$129,900
156 Marina Dr #156, Slidell, LA 70458
1beds
1,091sqft
Condominium
Built in 1984
-- sqft lot
$-- Zestimate®
$119/sqft
$585/mo HOA
What's special
Store roomStainless appliancesDouble carportPrimary bedroom suite
- 3 days
- 13
- 2
Zillow last checked:
Listing updated:
Listed by:
Lisa Simms-Hayles 985-640-6722,
Marion B Real Estate 985-643-4452
Source: GSREIN,MLS#: 2579739
Facts & features
Interior
Bedrooms & bathrooms
- Bedrooms: 1
- Bathrooms: 2
- Full bathrooms: 1
- 1/2 bathrooms: 1
Primary bedroom
- Description: Flooring: Carpet
- Level: Second
- Dimensions: 12.00 X 15.00
Dining room
- Description: Flooring: Tile
- Level: First
- Dimensions: 10.00 X 11.00
Kitchen
- Description: Flooring: Tile
- Level: First
- Dimensions: 8.00 X 11.00
Laundry
- Description: Flooring: Tile
- Level: First
- Dimensions: 4.00 X 6.00
Living room
- Description: Flooring: Tile
- Level: First
- Dimensions: 18.00 X 11.00
Loft
- Description: Flooring: Carpet
- Level: Second
- Dimensions: 18.00 X 9.50
Heating
- Central
Cooling
- Central Air, 1 Unit
Appliances
- Included: Dishwasher, Microwave, Oven, Range, Refrigerator
- Laundry: In Unit
Features
- Ceiling Fan(s), Stainless Steel Appliances, Vaulted Ceiling(s)
- Has fireplace: No
- Fireplace features: None
Interior area
- Total structure area: 1,390
- Total interior livable area: 1,091 sqft
Property
Parking
- Total spaces: 2
- Parking features: Carport, Parking Available, Two Spaces
- Has carport: Yes
Features
- Levels: Two,Multi/Split
- Stories: 2
- Patio & porch: Covered, Wood, Porch
- Exterior features: Dock, Porch
- Pool features: None
- Waterfront features: Water Access, Canal Access
Lot
- Size: 0.6 Acres
- Dimensions: 118 x 220
- Features: Outside City Limits
Details
- Parcel number: 70458156MarinaDR
- Special conditions: None
Construction
Type & style
- Home type: Condo
- Architectural style: Split Level
- Property subtype: Condominium
Materials
- Vinyl Siding
- Foundation: Raised
- Roof: Shingle
Condition
- Average Condition
- Year built: 1984
Utilities & green energy
- Sewer: Public Sewer
- Water: Public
Community & HOA
Community
- Features: Common Grounds/Area, Water Access
- Security: None, Smoke Detector(s)
- Subdivision: Eden Isles
HOA
- Has HOA: No
- Services included: Common Areas
- HOA name: Little Harbour Condos
- Second HOA fee: $585 monthly
Location
- Region: Slidell
Financial & listing details
- Price per square foot: $119/sqft
- Date on market: 10/1/2026
Estimated market value
Not available
Estimated sales range
Not available
Not available
Price history
| Date | Event | Price |
|---|---|---|
| 10/1/2026 | Listed for sale | $129,900$119/sqft |
Source:  GSREIN #2579739 Report a problem GSREIN #2579739 Report a problem | ||
Public tax history
Tax history is unavailable.
Monthly payment
Est. payment
Payment breakdown
Explore the cost of this home by adjusting the details. Changes won't be saved.Climate risks
Neighborhood: 70458
Nearby schools
Schools provided by the listing agent
- Elementary: Abney
- Middle: St Tammany
- High: Salmen
Source: GSREIN. This data may not be complete. We recommend contacting the local school district to confirm school assignments for this home.

Similar homes
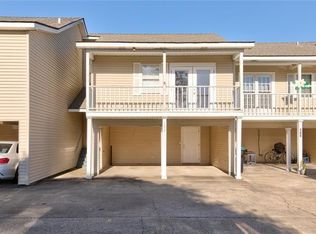
- $129,9001 bd2 ba1.2k sqft168 Marina Dr #168, Slidell, LA 70458For Sale

 MLS ID #2579757, Lisa Simms-Hayles, Marion B Real Estate. GSREIN
 - $129,9001 bd2 ba1.1k sqft164 Marina Dr #164, Slidell, LA 70458For Sale
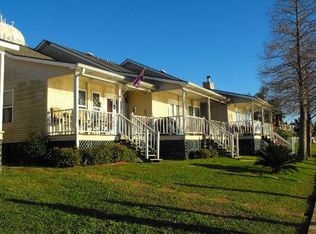 MLS ID #2525527, Lisa Simms-Hayles, Marion B Real Estate. GSREIN
 - $129,9001 bd2 ba1.1k sqft172 Marina Dr #172, Slidell, LA 70458For Sale
 MLS ID #2518022, Lisa Simms-Hayles, Marion B Real Estate. GSREIN
 - $125,0002 bd2 ba1k sqft521 Spartan Dr APT 10207, Slidell, LA 70458For Sale
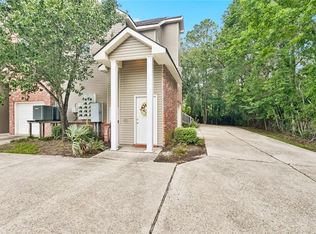 MLS ID #2579349, Monica Koeppel, Compass Covington (COMP27). GSREIN
 - $164,9002 bd2 ba1.2k sqft192 Marina Dr #B, Slidell, LA 70458For SaleMLS ID #2563691, Gia Misuraca, ALC REALTY. GSREIN
- $134,9003 bd2 ba1.4k sqft2121 Park Dr, Slidell, LA 70458For Sale
 MLS ID #2026018052, LeRoy Franklin, Goodwood Realty. ROAM MLS
 - $130,0003 bd2 ba1.1k sqft3727 Meadowdale Dr, Slidell, LA 70458For SaleMLS ID #2579464, Darlene Gurievsky, Berkshire Hathaway HomeServices Preferred, REALTOR. GSREIN
- $130,0002 bd2 ba906 sqft1244 Harbor Dr Unit 218, Slidell, LA 70458For SaleMLS ID #2576206, Arthur Laughlin, Homesmart Realty South. GSREIN
- $132,0002 bd2 ba906 sqft1244 Harbor Dr Unit 314, Slidell, LA 70458For SaleMLS ID #2568517, Karen Cantrelle, ZMD Realty. GSREIN
- $138,0002 bd2 ba906 sqft1244 Harbor Dr Unit 320, Slidell, LA 70458For SaleMLS ID #2572337, Jessica Macaluso, Compass Slidell. GSREIN
- $127,0002 bd2 ba1.5k sqft2887 Palm Dr #2887, Slidell, LA 70458For SaleMLS ID #2577478, Jeffery Puckett, Compass Slidell. GSREIN
- $119,9002 bd2 ba906 sqft1244 Harbor Dr Unit 210, Slidell, LA 70458For SaleMLS ID #2537708, Patricia Bennett, Compass Slidell. GSREIN
- $144,9002 bd2 ba1.3k sqft517 Spartan Dr APT 8103, Slidell, LA 70458For SaleMLS ID #2560135, Amanda Miller, Amanda Miller Realty, LLC. GSREIN
- $114,9002 bd1 ba792 sqft1580 Harbor Dr APT 127, Slidell, LA 70458For SaleMLS ID #2500640, Aimee Ashe, Demand Realty. GSREIN
- $135,0003 bd2 ba1k sqft825 Oak St, Slidell, LA 70458For SaleMLS ID #2570140, Janice O'Berry, Engel & Volkers Slidell - Mandeville. GSREIN
- $124,7003 bd2 ba1.4k sqft505 W Howze Beach Rd, Slidell, LA 70458For SaleMLS ID #2576873, Lindsay Bezet, LPT Realty, LLC.. GSREIN
- $124,9003 bd1 ba1.4k sqft1145 S Pine St, Slidell, LA 70460For SaleMLS ID #2578399, Kristy Franatovich, ABEK Real Estate. GSREIN
- $96,5003 bd2 ba1k sqft2216 Jay St, Slidell, LA 70460For SaleMLS ID #2579708, Tiffany Lord, Keller Williams NOLA Northlake. GSREIN
