*** ROOF ONLY 6 YEARS YOUNG! *** Enjoy peaceful surroundings, beautiful green space and flexible living in this charming RAISED CONDO tucked away in an established, wooded community by a serene lake and bayou—yet still convenient to city amenities! The SPACIOUS DEN overlooks expansive green space and a convenient FENCED AREA, creating a relaxing backdrop for everyday living. The OPEN DINING AREA flows into a light and bright kitchen featuring ample cabinetry, a PANTRY, and a pass-through to the den with COUNTER SEATING—great for casual meals and entertaining. Upstairs you'll find TWO LARGE BEDROOMS plus a SPACIOUS LOFT offering incredible flexibility! Use it as an "open" THIRD BEDROOM (no closet), HOME OFFICE, SECOND DEN, game room or additional living space. Additional features include 1.5 bathrooms, a WALK-IN ATTIC offering valuable storage, a dedicated laundry area accommodating a FULL-SIZE WASHER & DRYER; newer water heater, and TWO RESERVED PARKING SPACES. The beautifully established grounds are filled with trees and generous green spaces, along with a COMMON SITTING AREA for residents to enjoy. Take a short stroll toward the peaceful wooded area and SERENE LAKE and enjoy a setting that feels tucked away from it all while remaining convenient to shopping, dining and everyday conveniences. SPACIOUS. FLEXIBLE. PEACEFUL. A wonderful opportunity to enjoy low-maintenance condo living surrounded by nature!
Active
$127,000
2887 Palm Dr #2887, Slidell, LA 70458
2beds
1,502sqft
Condominium
Built in 1981
-- sqft lot
$122,500 Zestimate®
$85/sqft
$400/mo HOA
What's special
Established wooded communityAmple cabinetrySerene lake and bayouConvenient fenced areaBeautiful green spaceTwo large bedroomsLight and bright kitchen
- 16 days
- 188
- 22
Zillow last checked:
Listing updated:
Listed by:
Jeffery Puckett 985-707-4145,
Compass Slidell 985-641-1000
Source: GSREIN,MLS#: 2577478
Facts & features
Interior
Bedrooms & bathrooms
- Bedrooms: 2
- Bathrooms: 2
- Full bathrooms: 1
- 1/2 bathrooms: 1
Primary bedroom
- Description: Flooring: Carpet
- Level: Second
- Dimensions: 12.8 X 15
Bedroom
- Description: Flooring: Carpet
- Level: Second
- Dimensions: 13.8 X 14
Dining room
- Description: Flooring: Tile
- Level: First
- Dimensions: 11.6 X 12
Kitchen
- Description: Flooring: Tile
- Level: First
- Dimensions: 6 X 8.8
Laundry
- Description: Flooring: Tile
- Level: First
- Dimensions: 3.2 X 10.2
Living room
- Description: Flooring: Laminate,Simulated Wood
- Level: First
- Dimensions: 14.6 X 17.4
Loft
- Description: Flooring: Carpet
- Level: Second
- Dimensions: 9.6 X 12.3
Heating
- Central
Cooling
- Central Air, 1 Unit
Appliances
- Included: Dishwasher, Oven, Range, Refrigerator
- Laundry: In Unit, Washer Hookup, Dryer Hookup
Features
- Ceiling Fan(s), Pantry
- Has fireplace: No
- Fireplace features: None
Interior area
- Total structure area: 1,780
- Total interior livable area: 1,502 sqft
Property
Parking
- Total spaces: 2
- Parking features: Assigned, Parking Available, Parking Lot, Two Spaces
Features
- Levels: Two
- Stories: 2
- Patio & porch: Concrete
- Exterior features: Fence
Lot
- Features: City Lot
Details
- Parcel number: 91551
- Special conditions: None
Construction
Type & style
- Home type: Condo
- Architectural style: Traditional
- Property subtype: Condominium
Materials
- Brick
- Foundation: Raised
- Roof: Shingle
Condition
- Very Good Condition
- Year built: 1981
Utilities & green energy
- Sewer: Public Sewer
- Water: Public
Community & HOA
Community
- Features: Common Grounds/Area
- Security: None
- Subdivision: Palm Lake
HOA
- Has HOA: No
- Services included: Common Areas
- HOA fee: $400 monthly
Location
- Region: Slidell
Financial & listing details
- Price per square foot: $85/sqft
- Date on market: 9/22/2026
Estimated market value
$122,500
$116,000 - $129,000
$1,694/mo
Price history
| Date | Event | Price |
|---|---|---|
| 9/22/2026 | Listed for sale | $127,000$85/sqft |
Source:  GSREIN #2577478 Report a problem GSREIN #2577478 Report a problem | ||
| 7/21/2026 | Listing removed | $127,000$85/sqft |
Source: GSREIN #2543662 Report a problem | ||
| 3/23/2026 | Price change | $127,000-4.5%$85/sqft |
Source: GSREIN #2543662 Report a problem | ||
| 2/20/2026 | Listed for sale | $133,000$89/sqft |
Source: GSREIN #2543662 Report a problem | ||
Public tax history
Tax history is unavailable.
Monthly payment
Est. payment
Payment breakdown
Explore the cost of this home by adjusting the details. Changes won't be saved.Climate risks
Neighborhood: 70458
Similar homes
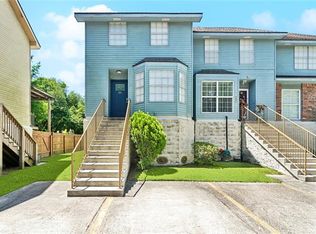
- $134,9003 bd2 ba1.4k sqft2121 Park Dr, Slidell, LA 70458For Sale

 MLS ID #2026018052, LeRoy Franklin, Goodwood Realty. ROAM MLS
 - $125,0002 bd2 ba1.1k sqft521 Spartan Dr APT 10207, Slidell, LA 70458For Sale
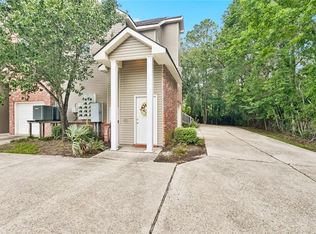
 MLS ID #2579349, Monica Koeppel, Compass Covington (LATT27). GSREIN
 - $155,0005 bd2 ba1.5k sqft2984 College St, Slidell, LA 70458For Sale
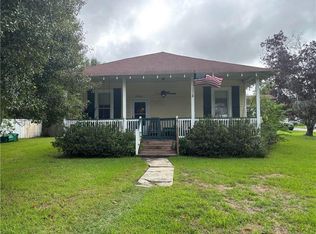 MLS ID #2579718, Janice Brown, Atlas Real Estate Company, LLC. GSREIN
 - $145,0003 bd2 ba1.1k sqft3775 Brookwood Dr, Slidell, LA 70458For Sale
 MLS ID #2580182, Trang Nguyen, ARMSTRONG REALTY. GSREIN
 - $124,5002 bd2 ba1.2k sqft222 Putters Ln #39, Slidell, LA 70460For SaleMLS ID #2580252, Debra Vititoe, Atlas Real Estate Company, LLC. GSREIN
- $129,9001 bd2 ba1.1k sqft164 Marina Dr #164, Slidell, LA 70458For SaleMLS ID #2525527, Lisa Simms-Hayles, Marion B Real Estate. GSREIN
- $140,0002 bd2 ba1.4k sqft77 Chamale Cv W #77, Slidell, LA 70460For SaleMLS ID #2576203, Jeffery Puckett, Compass Slidell. GSREIN
- $124,9003 bd1 ba1.4k sqft1145 S Pine St, Slidell, LA 70460For SaleMLS ID #2578399, Kristy Franatovich, ABEK Real Estate. GSREIN
- $125,0002 bd3 ba1.3k sqft166 Village Dr #166, Slidell, LA 70461For SaleMLS ID #2574983, Wanda Rogers, ERA Top Agent Realty. GSREIN
- $135,0003 bd2 ba1k sqft825 Oak St, Slidell, LA 70458For SaleMLS ID #2570140, Janice O'Berry, Engel & Volkers Slidell - Mandeville. GSREIN
- $119,9003 bd2 ba1.4k sqft505 W Howze Beach Rd, Slidell, LA 70458For SaleMLS ID #2576873, Lindsay Bezet, LPT Realty, LLC.. GSREIN
- $137,0002 bd2 ba1.1k sqft207 Plimsol Ct #207, Slidell, LA 70460For SaleMLS ID #2518129, Jessica Macaluso, Compass Slidell. GSREIN
- $110,0003 bd2 ba858 sqft409 Kostmayer Ave, Slidell, LA 70458For SaleMLS ID #2562422, Nichell Thompson, Keller Williams Realty New Orleans. GSREIN
- $167,9002 bd3 ba1.1k sqft963 Marina Dr APT 5, Slidell, LA 70458For SaleMLS ID #2579989, Aimee Ashe, Demand Realty. GSREIN
- $144,7503 bd2 ba1k sqft178 Northwood Dr, Slidell, LA 70458For SaleMLS ID #2577888, Kristie Tousinau, Distinctive Real Estate. GSREIN
- $119,9002 bd2 ba906 sqft1244 Harbor Dr Unit 210, Slidell, LA 70458For SaleMLS ID #2537708, Patricia Bennett, Compass Slidell. GSREIN
- $138,0002 bd2 ba906 sqft1244 Harbor Dr Unit 320, Slidell, LA 70458For SaleMLS ID #2572337, Jessica Macaluso, Compass Slidell. GSREIN
- $169,9003 bd2 ba1.8k sqft3827 Croydon St, Slidell, LA 70458For SaleMLS ID #2578781, Kristy Franatovich, ABEK Real Estate. GSREIN
