Skip main navigation
Off market
  • Price Unknown

    156 Speyside Dr, Oakville, ON L6L 5Y5

    4beds
    2,026sqft
    SingleFamily
    Built in ----
    -- sqft lot
    $-- Zestimate®
    C$--/sqft
    C$4,517 Estimated rent

    Home value

    Not available

    Estimated sales range

    Not available

    Not available

    Loading
    Loading...

    Owner options

    List your home for rent

    C$4,517/mo

    Rent Zestimate®

    Find your next renter with Zillow Rental Manager. Plus, with online applications, you can quickly screen prospective tenants – for free.

    Learn more

    C$4,517/mo

    Rent Zestimate®

    Refinance and save

    Refinancing to a lower rate could help reduce your monthly payments and save thousands over the life of the loan.

    See today's rates

    Explore your selling options

    Work with a Zillow partner agent

    Leverage their expertise and Zillow's premium Showcase listings to get your home seen by more buyers.

    Get started

    List with your own agent

    Get your home in front of millions of buyers by listing it on Zillow.

    Learn how to do it

    Sell it yourself

    Take full control of how buyers see your home on Zillow by listing For Sale by Owner (FSBO).

    List your home

    What's special

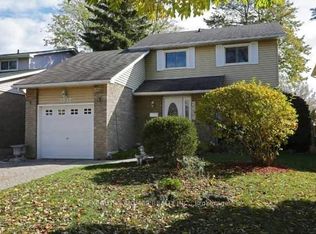
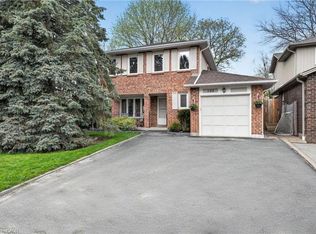
    Splish, splash, it's time for fun, fun, fun! Start planning your summer now! The whole package here. Fantastic fenced backyard with top quality Leisure Pools (Tuscany 29 model in Australian blue) in-ground salt water fibreglass kidney shape swimming pool with shallow/deep end and sitting ledge, waterfall, plus maintenance free composite deck with electric/remote Sunbrella awning overhead. Lots of extra yard space left over to play your favourite outdoor games, enjoy some tasty s'mores around the in-ground bonfire pit, relax and watch everything grow in the vegetable garden, and Spring to Fall perennial gardens and grasses collection. All this on a huge pie shape lot 42'x157'x78'x126'. Lots of value and sparkle here in this fine family home featuring main level Family Room with woodburning fireplace, plus Living Room, spacious Kitchen, four bedrooms on second level with two full updated baths, and lower level Recreation Room. Furnace and A/C 2015. Situated in a prestigious West Harbour neighbourhood, enjoy a walk thru the many parks in the immediate area, or walk to the harbour with marina and enjoy an ice cream, a waterfront trail hike, a tasty meal at one of the many upscale bistros, or splurge on that new outfit you keep eyeing in one of the boutique windows! Offers to be received by 1:00 pm Tuesday, March 2nd for review by Sellers.

    This property is not currently displayed as for sale or rent on Zillow. This may be different from what's on other websites or public sources.

    Facts & features

    Interior

    Bedrooms & bathrooms
    • Bedrooms: 4
    • Bathrooms: 3
    • Full bathrooms: 2
    • 1/2 bathrooms: 1
    Appliances
    • Laundry: Main Level
    Features
    • Auto Garage Door Remote(s)
    Interior area
    • Total interior livable area: 2,026 sqft

    Property

    Features
    • Pool features: Inground

    Construction

    Type & style
    • Home type: SingleFamily
    • Architectural style: 2 Storey

    Utilities & green energy

    • Sewer: Sewer (Municipal)

    Community & HOA

    Location
    • Region: Oakville

    Price history

    DateEventPrice
    2/25/2021Listed for saleC$1,349,000C$666/sqft
    Source: Royal LePage Real Estate Services Ltd., Brokerage #40067413 Report a problem

    Public tax history

    Tax history is unavailable.

    Neighborhood: Bronte

    Nearby schools

    GreatSchools rating

    No schools nearby

    We couldn't find any schools near this home.