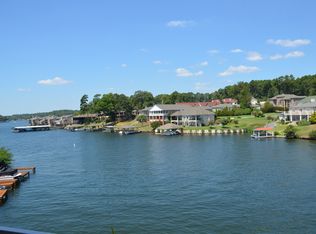
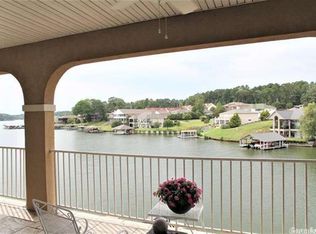
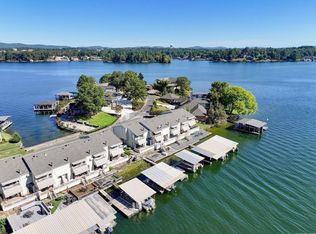
Experience the pinnacle of Lake Hamilton luxury in this stunning, fully furnished top-level condo located in the gated Lake Pointe community. Situated in the heart of the highly coveted “7 South” corridor, this turnkey residence is perfectly positioned for enjoying the best of Hot Springs by both land and water. The sophisticated interior features a spacious open floor plan with hardwood and tile flooring throughout, anchored by an elegant electric fireplace. The primary suite serves as a true retreat, offering oversized walk-in closets and a well-appointed bath. Perched on the top floor, the home offers commanding water views from a large private balcony equipped with custom electric shades for effortless privacy. This property provides rare utility and convenience, featuring the largest extra-wide stationary boat slip in the community along with a rare double-car garage and an additional ground-level storage room. Residents enjoy exclusive access to a sparkling pool and meticulously maintained grounds. To preserve the community's tranquil atmosphere, the HOA does not allow short-term rentals, making this a premier choice for a serene, move-in-ready lake retreat.
Active
$449,000
156 Villa Poin #B, Hot Springs National Park, AR 71913
2beds
1,875sqft
Townhouse
Built in 2007
-- sqft lot
$433,700 Zestimate®
$239/sqft
$300/mo HOA
What's special
Large private balconyRare double-car garageMeticulously maintained groundsFully furnished top-level condoOversized walk-in closetsCommanding water viewsWell-appointed bath
- 231 days
- 99
- 1
Zillow last checked:
Listing updated:
Listed by:
Jeff Kennedy 501-655-6247,
Hot Springs 1st Choice Realty 501-525-1600
Source: CARMLS,MLS#: 26001499
Facts & features
Interior
Bedrooms & bathrooms
- Bedrooms: 2
- Bathrooms: 2
- Full bathrooms: 2
Dining room
- Features: Kitchen/Dining Combo, Living/Dining Combo, Breakfast Bar
Heating
- Electric
Cooling
- Electric
Appliances
- Included: Free-Standing Range, Microwave, Electric Range, Dishwasher, Disposal, Trash Compactor, Refrigerator, Plumbed For Ice Maker, Washer, Dryer, Electric Water Heater
- Laundry: Washer Hookup, Electric Dryer Hookup, Laundry Room
Features
- Wet Bar, Walk-In Closet(s), Ceiling Fan(s), Walk-in Shower, Breakfast Bar, Granite Counters, Sheet Rock, Sheet Rock Ceiling, Primary Bedroom/Main Lv, Guest Bedroom/Main Lv, Primary Bedroom Apart, Guest Bedroom Apart, 2 Bedrooms Same Level
- Flooring: Carpet, Wood
- Doors: Insulated Doors
- Windows: Window Treatments, Insulated Windows, Low Emissivity Windows
- Basement: None
- Has fireplace: Yes
- Fireplace features: Electric
Interior area
- Total structure area: 1,875
- Total interior livable area: 1,875 sqft
Video & virtual tour
Property
Parking
- Total spaces: 2
- Parking features: Garage, Two Car
- Has garage: Yes
Features
- Levels: One
- Stories: 1
- Exterior features: Storage, Rain Gutters, Dock
- Has private pool: Yes
- Pool features: In Ground, Pool - unspecified
- Has spa: Yes
- Spa features: Whirlpool/Hot Tub/Spa
- Fencing: Wrought Iron
- Has view: Yes
- View description: Lake, Vista View
- Has water view: Yes
- Water view: Lake
- Waterfront features: Cove, Dock, Boat Slip, Ski Lake, Lake Front, Lake
- Body of water: Lake: Hamilton
Lot
- Features: Level, Resort Property, Subdivided, River/Lake Area, Common to Lake, Waterfront, Lawn Sprinkler, Seawall
Details
- Parcel number: 40039130010000
Construction
Type & style
- Home type: Townhouse
- Architectural style: Traditional
- Property subtype: Townhouse
Materials
- EIFS (i.e. Dryvet)
- Foundation: Slab
- Roof: Shingle
Condition
- New construction: No
- Year built: 2007
Utilities & green energy
- Electric: Elec-Municipal (+Entergy)
- Sewer: Public Sewer
- Water: Public
Green energy
- Energy efficient items: Doors
Community & HOA
Community
- Features: Pool, Mandatory Fee, Gated
- Security: Smoke Detector(s)
- Subdivision: Lake Pointe HPR
HOA
- Has HOA: Yes
- Services included: Insurance, Maintenance Structure, Pest Control, Maintenance Grounds, Trash, Private Roads, Dock Maintenance
- HOA fee: $300 monthly
Location
- Region: Hot Springs National Park
Financial & listing details
- Price per square foot: $239/sqft
- Annual tax amount: $2,800
- Date on market: 1/9/2026
- Listing terms: Conventional,Cash
- Road surface type: Paved
Estimated market value
$433,700
$412,000 - $455,000
$2,284/mo
Price history
| Date | Event | Price |
|---|---|---|
| 3/24/2026 | Price change | $449,000-8.2%$239/sqft |
Source:  CARMLS #26001499 Report a problem CARMLS #26001499 Report a problem | ||
| 1/9/2026 | Listed for sale | $489,000+48.6%$261/sqft |
Source: CARMLS #26001499 Report a problem | ||
| 2/28/2024 | Listing removed | $329,000-18.8%$175/sqft |
Source: CARMLS #20026106 Report a problem | ||
| 6/2/2023 | Sold | $405,000-3.5%$216/sqft |
Source: CARMLS #22029301 Report a problem | ||
| 5/22/2023 | Contingent | $419,900$224/sqft |
Source:  HSDS #142173 Report a problem HSDS #142173 Report a problem | ||
| 4/28/2023 | Listed for sale | $419,900+2.4%$224/sqft |
Source: HSDS #142173 Report a problem | ||
| 2/27/2023 | Listing removed | $409,900$219/sqft |
Source: HSDS #139751 Report a problem | ||
| 10/22/2022 | Price change | $409,900-8.9%$219/sqft |
Source: HSDS #139751 Report a problem | ||
| 8/27/2022 | Listed for sale | $449,900+45.6%$240/sqft |
Source: HSDS #139751 Report a problem | ||
| 5/19/2021 | Sold | $309,000-6.1%$165/sqft |
Source: CARMLS #21006909 Report a problem | ||
| 3/12/2021 | Listed for sale | $329,000$175/sqft |
Source: CARMLS #21006909 Report a problem | ||
| 3/1/2021 | Listing removed | -- |
Source: CARMLS #20026106 Report a problem | ||
| 10/17/2020 | Listed for sale | $329,000$175/sqft |
Source: CARMLS #20026106 Report a problem | ||
Public tax history
Tax history is unavailable.
Monthly payment
Est. payment
Payment breakdown
Explore the cost of this home by adjusting the details. Changes won't be saved.Climate risks
Neighborhood: 71913
Nearby schools
Schools provided by the listing agent
- Elementary: Hot Springs
- Middle: Hot Springs
- High: Hot Springs
Source: CARMLS. This data may not be complete. We recommend contacting the local school district to confirm school assignments for this home.
- $449,0002 bd2 ba1.8k sqft156 Villa Pointe Blvd APT B, Hot Springs, AR 71913For Sale

- $498,8002 bd2 ba1.8k sqft156-B Villa Pointe Blvd, Hot Springs, AR 71913Off Market
- $334,6002 bd2 ba1.6k sqft154 Villa Point #B, Hot Springs National Park, AR 71913Off Market

- $333,6002 bd2 ba1.6k sqft154 Villa Point #A, Hot Springs National Park, AR 71913Off Market
Similar homes
- $399,9002 bd3 ba1.2k sqft160 Long Island Bay APT 48, Hot Springs, AR 71913For Sale
 MLS ID #26035171, Lorna Nobles, McGraw Realtors - HS. CARMLS
 - $445,0002 bd3 ba1.3k sqft182 Villa Poin Unit B, Hot Springs National Park, AR 71913For Sale
 MLS ID #25049905, Emilia D'Auteuil, Exp Realty. CARMLS
 - $449,9002 bd2 ba1.6k sqft451 Lakeland Dr APT F5, Hot Springs National Park, AR 71913For Sale
 MLS ID #26026355, Judy A Hanson, Trademark Real Estate, Inc.. CARMLS
 - $349,0002 bd2 ba1.5k sqft112 Catalina Cir #E1, Hot Springs National Park, AR 71913For Sale
 MLS ID #26032671, Susan R Bariola, McGraw Realtors - HS. CARMLS
 - $399,9002 bd2 ba1.5k sqft110 Jamison Ln APT B8, Hot Springs National Park, AR 71913For SaleMLS ID #26028546, Shannon Kent, IRealty Arkansas - Sherwood. CARMLS
- $472,5002 bd2 ba1.6k sqft101 Long Island Dr APT 102, Hot Springs National Park, AR 71913For SaleMLS ID #26017345, Bill Brinkley, Lake Hamilton Realty, Inc.. CARMLS
- $414,8002 bd2 ba1.3k sqft117 Lookout Pt APT C6, Hot Springs, AR 71913For SaleMLS ID #26031699, Nedra Plumlee, Crye-Leike REALTORS. CARMLS
- $485,0002 bd2 ba1.8k sqft1380 Airport Rd APT D3, Hot Springs, AR 71913For SaleMLS ID #26033633, Nedra Plumlee, Crye-Leike REALTORS. CARMLS
- $450,0002 bd3 ba2k sqft244 Bayou Poin #401-B, Hot Springs National Park, AR 71913For SaleMLS ID #26017954, Gina McLean, Lake Hamilton Realty, Inc.. CARMLS
- $499,9002 bd2 ba1.6k sqft106 Grand Isle Dr APT 1E, Hot Springs, AR 71913For SaleMLS ID #26016894, Candy Thurman, Ausum Realty. CARMLS
- $419,9002 bd2 ba1.7k sqft518 Amity Rd APT H3, Hot Springs National Park, AR 71913For SaleMLS ID #26016776, Nancy Chandler, Lake Hamilton Realty, Inc.. CARMLS
- $425,0002 bd2 ba1.6k sqft101 Long Island Dr APT 201, Hot Springs National Park, AR 71913For SaleMLS ID #26009840, Kim F Walker, Trademark Real Estate, Inc.. CARMLS
- $399,8002 bd2 ba1.3k sqft117 Lookout Pt APT C10, Hot Springs, AR 71913For SaleMLS ID #26031660, Nedra Plumlee, Crye-Leike REALTORS. CARMLS
- $435,0004 bd2 ba1.8k sqft181 Fish Hatchery Rd Unit P2, Hot Springs, AR 71913For SaleMLS ID #26022291, RJ Hawk, Realty One Group - Pinnacle. CARMLS
- $439,0003 bd4 ba2.6k sqft1380 Airport Rd APT B1, Hot Springs, AR 71913For SaleMLS ID #26032276, Bobbie M Schroeder, Signature Homes Real Estate. CARMLS
- $479,9003 bd3 ba1.5k sqft115 Mount Carmel Rd APT D1, Hot Springs National Park, AR 71913For SaleMLS ID #26023234, Jean Clare Dickerson, Century 21 Parker & Scroggins Realty - Hot Springs. CARMLS
- $389,9002 bd2 ba1.7k sqft518 Amity Rd APT E1, Hot Springs National Park, AR 71913For SaleMLS ID #26029561, Lisa Attwood, Lisa Attwood Realty. CARMLS
- $359,9002 bd2 ba1.1k sqft120 Catalina Cir APT 9E, Hot Springs National Park, AR 71913For SaleMLS ID #26019109, Jeff Kennedy, Hot Springs 1st Choice Realty. CARMLS
