Enjoy privacy and peaceful country living in this beautifully remodeled 3BD/2BA home on 1.4 wooded acres. Surrounded by mature trees, this property offers a quiet and secluded setting while still providing plenty of space to enjoy the outdoors. The home has been updated with new flooring, fresh interior paint, a new roof, new central heating and air, and updated bathrooms. Move-in ready and full of potential, this is a great opportunity for anyone looking for a private home with room to breathe.
Pending
$189,900
156 Western Way, Chatsworth, GA 30705
3beds
1,300sqft
Manufactured Home
Built in 1996
1.4 Acres Lot
$-- Zestimate®
$146/sqft
$-- HOA
What's special
New roofQuiet and secluded settingSurrounded by mature treesNew flooringFresh interior paintUpdated bathrooms
- 29 days
- 543
- 65
Zillow last checked:
Listing updated:
Listed by:
Mandy Blankenship 706-264-1212,
Keller Williams Realty
Source: Greater Chattanooga Realtors,MLS#: 1542859
Facts & features
Interior
Bedrooms & bathrooms
- Bedrooms: 3
- Bathrooms: 2
- Full bathrooms: 2
Heating
- Central
Cooling
- Central Air
Appliances
- Included: Electric Oven, Electric Range, Vented Exhaust Fan
- Laundry: Laundry Room
Features
- Flooring: Vinyl
- Basement: Other
- Number of fireplaces: 1
- Fireplace features: Living Room
Interior area
- Total structure area: 1,300
- Total interior livable area: 1,300 sqft
- Finished area above ground: 1,300
Property
Parking
- Parking features: Gravel
Features
- Levels: One
- Patio & porch: Porch - Covered
- Exterior features: None
- Fencing: None
Lot
- Size: 1.4 Acres
- Features: Private
Details
- Parcel number: 0035 165
Construction
Type & style
- Home type: MobileManufactured
- Architectural style: Modular
- Property subtype: Manufactured Home
Materials
- Vinyl Siding
- Foundation: See Remarks, Other
- Roof: Metal
Condition
- New construction: No
- Year built: 1996
Utilities & green energy
- Sewer: Septic Tank
- Water: Public
- Utilities for property: Electricity Connected, Water Connected
Community & HOA
Community
- Features: None
- Subdivision: Oak Hills
HOA
- Has HOA: No
Location
- Region: Chatsworth
Financial & listing details
- Price per square foot: $146/sqft
- Tax assessed value: $16,090
- Annual tax amount: $151
- Date on market: 9/16/2026
- Listing terms: Cash,Conventional,FHA,USDA Loan,VA Loan
Estimated market value
Not available
Estimated sales range
Not available
Not available
Price history
| Date | Event | Price |
|---|---|---|
| 9/19/2026 | Pending sale | $189,900$146/sqft |
Source:  Carpet Capital AOR #136495 Report a problem Carpet Capital AOR #136495 Report a problem | ||
| 9/16/2026 | Listed for sale | $189,900+659.6%$146/sqft |
Source: Carpet Capital AOR #136495 Report a problem | ||
| 11/8/2024 | Sold | $25,000$19/sqft |
Source: Public Record Report a problem | ||
Public tax history
| Year | Property taxes | Tax assessment |
|---|---|---|
| 2025 | $151 +54.9% | $6,436 +4.8% |
| 2024 | $97 +11.9% | $6,142 +7.7% |
| 2023 | $87 +4.6% | $5,704 +4.2% |
| 2022 | $83 +1.5% | $5,472 +2.5% |
| 2021 | $82 +1.5% | $5,336 +1.2% |
| 2020 | $81 +0.6% | $5,274 +0.4% |
| 2019 | $80 -1.7% | $5,255 -1% |
| 2018 | $82 0% | $5,310 +14.5% |
| 2017 | $82 | $4,636 -65% |
| 2016 | -- | $13,236 -0.6% |
| 2015 | -- | $13,316 |
| 2014 | -- | $13,316 -1.2% |
| 2013 | -- | $13,476 |
| 2012 | -- | -- |
| 2011 | -- | -- |
| 2010 | -- | -- |
| 2009 | -- | -- |
Find assessor info on the county website
Monthly payment
Climate risks
Neighborhood: 30705
Nearby schools
Schools provided by the listing agent
- Elementary: Coker
- Middle: Gladden Middle
- High: Murray County
Source: Greater Chattanooga Realtors. This data may not be complete. We recommend contacting the local school district to confirm school assignments for this home.

Similar homes
- $200,0003 bd2 ba1.2k sqft356 Skylark Dr, Chatsworth, GA 30705For Sale
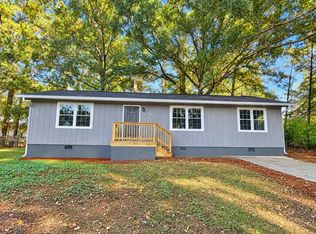 MLS ID #136634, Peggy Rollins. Carpet Capital AOR
 - $145,0002 bd1 ba784 sqft253 Mountain Oak Dr, Chatsworth, GA 30705For Sale
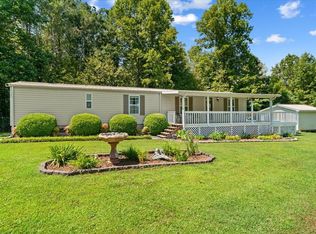 MLS ID #136378, Angie West. Carpet Capital AOR
 - $180,0003 bd2 ba1.3k sqft109 Webb Dr NE, Calhoun, GA 30701Active
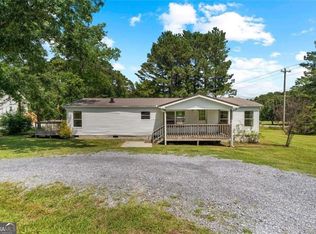
 MLS ID #10837156, Céline Higgins Evans, Simply List. GAMLS
 - $229,9003 bd2 ba1.2k sqft555 Corvette Dr, Chatsworth, GA 30705For Sale
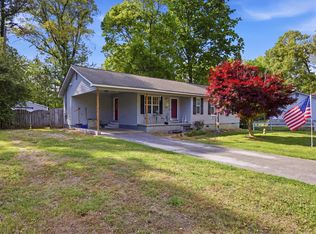 MLS ID #1541850, Mandy Blankenship. Greater Chattanooga Realtors
 - $150,0003 bd2 ba1.2k sqft360 Black Knob Church Rd, Ranger, GA 30734ActiveMLS ID #10871591, Kendra R Sanders, Atlanta Communities. GAMLS
- $199,9003 bd2 ba1.2k sqft130 Crane Rd NE, Resaca, GA 30735ActiveMLS ID #10850604, Mandy Parker, KW Signature Partners. GAMLS
- $235,0003 bd1 ba1.1k sqft515 South St, Chatsworth, GA 30705ActiveMLS ID #10846571, Christina Young, Keller Williams Elevate. GAMLS
- $207,9003 bd2 ba1.6k sqft504 Brandon Dr, Resaca, GA 30735For Sale
 MLS ID #7790510, Samantha Lusk, Samantha Lusk & Associates Realty, Inc.. FMLS GA
 - $209,0003 bd2 ba1.4k sqft134 Double Line Rd, Ellijay, GA 30540ActiveMLS ID #10797400, Logan C Arline, Arlyle Realty, Inc.. GAMLS
