Do not let this one slip by! Quiet neighborhood, mature shade trees, neat landscaping all surrounding a conventional 3-bedroom, 2-bath home. New roof in 2020, extra-wide concrete driveway approach allows for addtional parking, and the St. Clair River is just a few blocks away. The hub of the house, the kitchen, was recently updated, including granite countertops. The layout is condusive to allow privacy but also enough room for some wonderful entertaining! The vaulted ceiling provides the atmosphere of space and luxury. Enjoy the peace-of-mind during power outages with the Generac whole-house generator. The two-car attached garage offers room to have a work bench and tools. What more could you ask for?
Pending
$299,500
1560 N Delano St, Saint Clair, MI 48079
3beds
1,296sqft
:
Get pre-qualified$1,947/mo
Single Family Residence
Built in 1993
8,276 Square Feet Lot
$301,200 Zestimate®
$231/sqft
$-- HOA
What's special
- 59 days |
- 92 |
- 2 |
Zillow last checked:
Listing updated:
Listed by:
Lawrence D Palleschi 810-404-1584,
Premier Properties Real Estate LLC 810-359-2000
Source: MiRealSource,MLS#: 50209319 Originating MLS: MiRealSource
Originating MLS: MiRealSourceFacts & features
Interior
Bedrooms & bathrooms
- Bedrooms: 3
- Bathrooms: 2
- Full bathrooms: 2
- Main level bathrooms: 2
- Main level bedrooms: 3
Bedroom 1
- Level: Main
- Area: 165
- Dimensions: 15 x 11
Bedroom 2
- Level: Main
- Area: 110
- Dimensions: 11 x 10
Bedroom 3
- Level: Main
- Area: 90
- Dimensions: 10 x 9
Bathroom 1
- Level: Main
Bathroom 2
- Level: Main
Dining room
- Level: Main
- Area: 132
- Dimensions: 12 x 11
Kitchen
- Level: Main
- Area: 132
- Dimensions: 12 x 11
Living room
- Level: Main
- Area: 247
- Dimensions: 19 x 13
Heating
- Forced Air, Natural Gas
Cooling
- Central Air
Appliances
- Included: Dishwasher, Range/Oven, Refrigerator
Features
- Cathedral/Vaulted Ceiling
- Basement: Crawl Space
- Has fireplace: No
Interior area
- Total structure area: 1,296
- Total interior livable area: 1,296 sqft
- Finished area above ground: 1,296
- Finished area below ground: 0
Property
Parking
- Total spaces: 2
- Parking features: Attached
- Attached garage spaces: 2
Features
- Levels: One
- Stories: 1
- Patio & porch: Deck, Patio, Porch
- Frontage type: Road
- Frontage length: 70
Lot
- Size: 8,276 Square Feet
- Dimensions: 70 x 125
- Features: Deep Lot - 150+ Ft., Large Lot - 65+ Ft., Cul-De-Sac, City Lot
Details
- Additional structures: Shed(s)
- Parcel number: 075650038000
- Zoning description: Residential
- Special conditions: Private
Construction
Type & style
- Home type: SingleFamily
- Architectural style: Contemporary
- Property subtype: Single Family Residence
Materials
- Brick, Vinyl Siding
Condition
- Year built: 1993
Utilities & green energy
- Sewer: Public Sanitary
- Water: Public
Community & HOA
Community
- Subdivision: Norby Sub
HOA
- Has HOA: No
Location
- Region: Saint Clair
Financial & listing details
- Price per square foot: $231/sqft
- Tax assessed value: $205,400
- Annual tax amount: $2,867
- Date on market: 5/28/2026
- Cumulative days on market: 57 days
- Listing agreement: Exclusive Right To Sell
- Listing terms: Cash,Conventional,FHA,VA Loan
- Road surface type: Paved
Estimated market value
$301,200
$286,000 - $316,000
$1,699/mo
Price history
| Date | Event | Price |
|---|---|---|
| 7/13/2026 | Pending sale | $299,500$231/sqft |
Source:  MiRealSource #50209319 Report a problem MiRealSource #50209319 Report a problem | ||
| 6/1/2026 | Listed for sale | $299,500+113.9%$231/sqft |
Source: MiRealSource #50209319 Report a problem | ||
| 9/12/2014 | Sold | $140,000-6.6%$108/sqft |
Source: MiRealSource #31201021 Report a problem | ||
| 7/1/2014 | Listed for sale | $149,900-6.3%$116/sqft |
Source: Sine & Monaghan Realtors Real #214064854 Report a problem | ||
| 5/28/2013 | Listing removed | $159,900$123/sqft |
Source: SINE & MONAGHAN REALTORS REAL LIVING LLC #212112695 Report a problem | ||
| 11/6/2012 | Listed for sale | $159,900+7.3%$123/sqft |
Source: Sine & Monaghan, Realtors Real Living #31125590 Report a problem | ||
| 6/2/2010 | Listing removed | $149,000$115/sqft |
Source: RE/MAX ADVISORS #29152441 Report a problem | ||
| 12/4/2009 | Listed for sale | $149,000-15.3%$115/sqft |
Source: Re/Max Advisors #30751509 Report a problem | ||
| 1/26/2005 | Sold | $176,000$136/sqft |
Source: MiRealSource #611820 Report a problem | ||
Public tax history
| Year | Property taxes | Tax assessment |
|---|---|---|
| 2025 | $2,750 +6.7% | $102,700 +4.3% |
| 2024 | $2,578 +1.3% | $98,500 +10.1% |
| 2023 | $2,544 +5.9% | $89,500 +11.3% |
| 2022 | $2,403 | $80,400 +6.5% |
| 2021 | -- | $75,500 +8.2% |
| 2020 | -- | $69,800 -6.7% |
| 2019 | $2,277 | $74,800 +16% |
| 2018 | -- | $64,500 +5.4% |
| 2017 | -- | $61,200 |
| 2016 | -- | $61,200 +10.1% |
| 2015 | -- | $55,600 +8.2% |
| 2014 | -- | $51,400 +6.6% |
| 2013 | -- | $48,200 -5.3% |
| 2012 | -- | $50,900 +1.6% |
| 2011 | -- | $50,100 |
| 2010 | -- | $50,100 -21.8% |
| 2009 | -- | $64,100 -21.8% |
| 2008 | -- | $82,000 -5.9% |
| 2007 | -- | $87,110 |
| 2006 | -- | -- |
| 2003 | -- | -- |
| 2002 | -- | $72,453 +8.7% |
| 2001 | -- | $66,652 +6.2% |
| 2000 | -- | $62,781 |
Find assessor info on the county website
Monthly payment
Est. payment
Payment breakdown
Explore the cost of this home by adjusting the details. Changes won't be saved.Climate risks
Neighborhood: 48079
Nearby schools
GreatSchools rating
- 6/10Gearing Elementary SchoolGrades: PK-4Distance: 0.2 mi
- 6/10St. Clair Middle SchoolGrades: 5-8Distance: 1.6 mi
- 7/10St. Clair High SchoolGrades: 9-12Distance: 0.5 mi
Schools provided by the listing agent
- District: East China School District
Source: MiRealSource. This data may not be complete. We recommend contacting the local school district to confirm school assignments for this home.
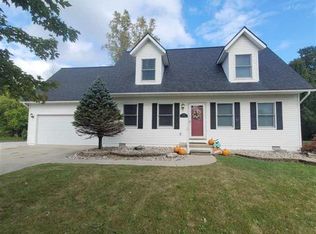
- $297,2003 bd2 ba1.5k sqft1540 N Delano St, Saint Clair, MI 48079Off Market
- $272,500-- bd-- ba-- sqft1580 N Delano St, Saint Clair, MI 48079Off Market
- $286,900-- bd-- ba-- sqft1561 N Delano St, Saint Clair, MI 48079Off Market
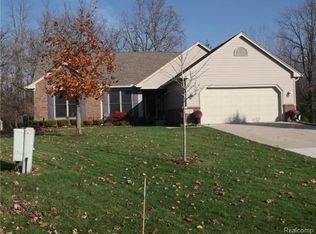
- $321,4003 bd2 ba1.5k sqft1520 N Delano St, Saint Clair, MI 48079Off Market
- $350,0003 bd2 ba2.7k sqft1600 N Delano St, Saint Clair, MI 48079Sold
- $285,400-- bd-- ba-- sqft1581 N Delano St, Saint Clair, MI 48079Off Market
- $296,8003 bd2 ba1.2k sqft1601 N Delano St, Saint Clair, MI 48079Off Market
- $296,8003 bd2 ba1.5k sqft1500 N Delano St, Saint Clair, MI 48079Off Market
A local agent can set up tours, give advice and negotiate with sellers.
Similar homes
- $269,9003 bd2 ba1.7k sqft1017 Clinton Ave, Saint Clair, MI 48079For Sale

 MLS ID #50213613, Judith L Shaune, St. Clair Realty. MiRealSource
 - $259,9004 bd2 ba1.7k sqft1618 Clinton Ave, Saint Clair, MI 48079For Sale
 MLS ID #50208073, Robert Kluck, Professional Leasing & Sales LLC. MiRealSource
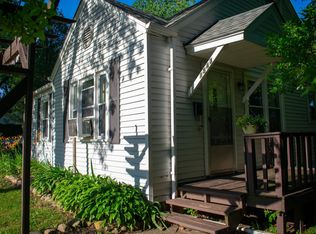
 - $199,9003 bd1 ba1.2k sqft1543 Goffe St, Saint Clair, MI 48079For Sale
 MLS ID #50214540, Catherine Tilicki, Next Level Realty LLC. MiRealSource
 - $392,5003 bd2 ba1.3k sqft1827 Riley Rd, Saint Clair, MI 48079New Construction
 MLS ID #50212782, Marcus Cronce, Real Estate One Port Huron. MiRealSource
 - $250,0004 bd2 ba1.8k sqft412 Orchard St, Saint Clair, MI 48079For SaleMLS ID #50199856, Stephan Furstenau, iHome Realty, Inc.. MiRealSource
- $315,0003 bd1 ba1k sqft590 Meisner Rd, East China, MI 48054For SaleMLS ID #50212985, Trent Attebury, J. A. Bachler Realtor. MiRealSource
- $307,9993 bd2 ba1.4k sqft5080 Dove Rd, Smiths Creek, MI 48074For SaleMLS ID #50208817, Jonathan Minerick, HomeCoin.com. MiRealSource
- $300,0003 bd2 ba1.5k sqft367 Sherwood Ln, Algonac, MI 48001For SaleMLS ID #50215052, Melanie Lovati, Innovation Real Estate Specialists Inc.. MiRealSource
- $279,9003 bd1 ba1.3k sqft5219 Remer Rd, China, MI 48054For SaleMLS ID #50207343, Charles Nantroup, Town & Country Realty-Lexington. MiRealSource
- $325,0003 bd2 ba1.3k sqft3221 Fanone Dr, Port Huron, MI 48060For Sale
 MLS ID #20261055797, David Simpson, KW Platinum Port Huron. Realcomp II
 - $324,0003 bd3 ba1.5k sqft514 Rochelle Ct, East China, MI 48054For SaleMLS ID #50211629, Kristi Donaldson, Berkshire Hathaway HomeServices Kee Realty NB. MiRealSource
- $300,0004 bd2 ba1.6k sqft7860 Rynn Rd, Avoca, MI 48006For SaleMLS ID #20261056278, David Simpson, KW Platinum Port Huron. Realcomp II
- $289,9003 bd1 ba1.8k sqft6533 River Rd, Marine City, MI 48039For SaleMLS ID #20261037609, Dane T Ramsden, Keller Williams Paint Creek. Realcomp II
- $299,9004 bd2 ba1.8k sqft4207 Pine Grove Ave, Fort Gratiot, MI 48059For SaleMLS ID #20261045053, Thomas Dado, Community Choice Realty Inc. Realcomp II
- $255,0003 bd2 ba1.2k sqft655 Georgia Ave, Marysville, MI 48040For SaleMLS ID #20261056772, Ed Quain, O'Connor Realty, Inc. Realcomp II
- $--3 bd1 ba1.1k sqft77811 Andrews Rd, Richmond, MI 48062AuctionAuction.com 1
- $299,9993 bd2 ba1.7k sqft125 Gratiot Blvd, Marysville, MI 48040For SaleMLS ID #50208605, Kristi Donaldson, Berkshire Hathaway HomeServices Kee Realty NB. MiRealSource
- $249,9003 bd2 ba1.3k sqft536 Central Ave, Marysville, MI 48040For SaleMLS ID #20261050572, Emily Sterling, Realty Executives Home Towne. Realcomp II
- C$299,0003 bd2 ba1.7k sqft830 Elgin St, Chatham Kent, ON N8A 3C7For SaleMLS ID #26017128, Eric Babcock, Sales Person, Riversite Realty Inc. Ii Brokerage Brokerage. Windsor-Essex County AOR
- $354,9003 bd2 ba1.5k sqft343 Marion Ave, Smiths Creek, MI 48074For SaleMLS ID #50210944, Tricia Kerchkof, Berkshire Hathaway HomeServices Kee Realty. MiRealSource
