Skip main navigation
Off market
  • $1,080,600

    1560 N Race St #1, Denver, CO 80206

    3beds
    2,636sqft
    Condo
    Built in 1884
    -- sqft lot
    $1,080,600 Zestimate®
    $410/sqft
    $5,254 Estimated rent

    Home value

    $1,080,600

    $973,000 - $1.20M

    $5,254/mo

    Zestimate® history
    Loading
    Loading...

    Owner options

    List your home for rent

    $5,254/mo

    Rent Zestimate®

    Find your next renter with Zillow Rental Manager. Plus, with online applications, you can quickly screen prospective tenants – for free.

    Learn more

    $5,254/mo

    Rent Zestimate®

    Refinance and save

    $5,260/mo

    Est. payment

    Refinancing to a lower rate could help reduce your monthly payments and save thousands over the life of the loan.

    See today's rates

    $5,260/mo

    Est. payment

    Explore your selling options

    Work with a Zillow partner agent

    Leverage their expertise and Zillow's premium Showcase listings to get your home seen by more buyers.

    Get started

    List with your own agent

    Get your home in front of millions of buyers by listing it on Zillow.

    Learn how to do it

    Sell it yourself

    Take full control of how buyers see your home on Zillow by listing For Sale by Owner (FSBO).

    List your home

    What's special

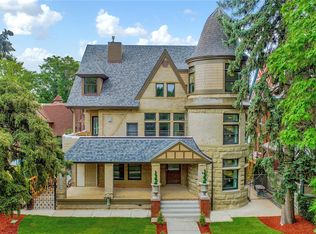
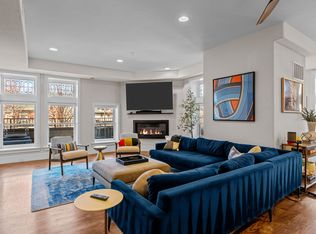
    Beautiful Historic Renovation! Truly a one of a kind property in the Wyman's Historic District/City Park West as exterior has been completely restored and interior is a TOTAL remodel with platinum finishes. This ground floor unit will simply amaze you starting with the spacious front porch with recessed lights, ceiling fan and cedar ceiling perfect for enjoying those Spring and Summer nights just around the corner. Entering the front door be greeted by an open floor plan with radiant floor heating, red oak hardwood floors, LED lighting, alder doors, & high ceilings throughout. Start in the family room with the 60' linear fireplace for enjoying what's left of those winter nights, and then head into the gourmet kitchen which showcases a beautiful, quartz-topped island (seats up to 8) with water fall effect & full back splash, under cabinet lighting, stainless steel Jenn-Air appliances, double convection ovens, beverage center, under counter microwave, ample custom cabinetry & refrigerator all sure to impress the chef in the family. Imagine entertaining in this open and flowing space. Decide if you want a dining room or just leave it open to the almost hidden Study/flex space with original rock wall. Stunning master suite, with luxurious master bath, lighted mirrors, free standing tub, and beautiful shower. Two additional bedrooms both with ensuite baths with custom showers and lighted mirrors. Laundry room with cabinets and access to your elevator is just off the kitchen. Central air and dual-zone temperature control. Private finished storage unit in basement (approx 250 sqft). Separate water & sewer line, electric & gas. Private, dry-walled 1-car garage plus additional off-street parking space. Other features include: new roof, new low E windows, stained glass windows. Fence at front of property and gate at back of property to provide access for parking will be completed. Welcome Home!

    This property is off market, which means it's not currently listed for sale or rent on Zillow. This may be different from what's available on other websites or public sources.
    Facts & features

    Interior

    Bedrooms & bathrooms
    • Bedrooms: 3
    • Bathrooms: 4
    • Full bathrooms: 1
    • 3/4 bathrooms: 2
    • 1/2 bathrooms: 1
    Heating
    • Forced air, Radiant, Gas
    Cooling
    • Central
    Appliances
    • Included: Dishwasher, Garbage disposal, Microwave, Refrigerator
    • Laundry: In Unit
    Features
    • Ceiling Fan(s), Granite Counters, Eat-in Kitchen, Open Floorplan, Quartz Counters, Master Suite, No Stairs, Five Piece Bath
    • Flooring: Tile, Hardwood
    • Basement: Partial
    • Has fireplace: Yes
    • Fireplace features: Living Room
    • Common walls with other units/homes: 1 Common Wall, No One Below
    Interior area
    • Total interior livable area: 2,636 sqft
    • Finished area below ground: 0.00

    Property

    Parking
    • Total spaces: 1
    Features
    • Entry level: 1
    • Entry location: Ground
    • Patio & porch: Covered, Front Porch
    • Exterior features: Brick, Cement / Concrete
    • Fencing: Partial
    Lot
    • Size: 2,600 Square Feet
    • Features: Historical District
    Details
    • Parcel number: 0235532073073
    • Zoning description: G-RO-3

    Construction

    Type & style
    • Home type: Condo
    Materials
    • Roof: Composition
    Condition
    • Year built: 1884

    Utilities & green energy

    • Sewer: Public Sewer
    • Water: Public

    Community & HOA

    Community
    • Security: Smoke Detector(s)
    HOA
    • Has HOA: Yes
    • Amenities included: Security, Storage, Elevator(s)
    • Services included: Snow Removal, Maintenance Grounds, Insurance, Maintenance Structure, Capital Reserves
    • HOA fee: $250 monthly
    Location
    • Region: Denver

    Financial & listing details

    • Price per square foot: $410/sqft
    • Tax assessed value: $963,600
    • Annual tax amount: $4,717
    • Road surface type: Paved

    Price history

    Price history is unavailable.

    Public tax history

    YearProperty taxesTax assessment
    2024$4,717 +3%$60,870 -5.1%
    2023$4,579 +3.6%$64,170 +11.4%
    2022$4,420 -21.2%$57,580 -2.8%
    2021$5,613 $59,240
    Find assessor info on the county website

    Neighborhood: City Park West

    Nearby schools

    GreatSchools rating
    Schools provided by the listing agent
    • Elementary: Cole Arts And Science Academy
    • Middle: Wyatt
    • High: East
    • District: Denver 1

    Source: The MLS. This data may not be complete. We recommend contacting the local school district to confirm school assignments for this home.

    Get a cash offer in 3 minutes
    Find out how much your home could sell for in as little as 3 minutes with a no-obligation cash offer.
    Estimated market value
    $1,080,600
    Get a cash offer in 3 minutes
    Find out how much your home could sell for in as little as 3 minutes with a no-obligation cash offer.
    Estimated market value
    $1,080,600