Skip main navigation
Off market
  • $1,023,800

    1560 Race St #2, Denver, CO 80206

    3beds
    2,510sqft
    Single Family Residence
    Built in ----
    -- sqft lot
    $1,023,800 Zestimate®
    $408/sqft
    $4,403 Estimated rent

    Home value

    $1,023,800

    $942,000 - $1.11M

    $4,403/mo

    Zestimate® history
    Loading
    Loading...

    Owner options

    List your home for rent

    $4,403/mo

    Rent Zestimate®

    Find your next renter with Zillow Rental Manager. Plus, with online applications, you can quickly screen prospective tenants – for free.

    Learn more

    $4,403/mo

    Rent Zestimate®

    Refinance and save

    $5,843/mo

    Est. payment

    Refinancing to a lower rate could help reduce your monthly payments and save thousands over the life of the loan.

    See today's rates

    $5,843/mo

    Est. payment

    Explore your selling options

    Work with a Zillow partner agent

    Leverage their expertise and Zillow's premium Showcase listings to get your home seen by more buyers.

    Get started

    List with your own agent

    Get your home in front of millions of buyers by listing it on Zillow.

    Learn how to do it

    Sell it yourself

    Take full control of how buyers see your home on Zillow by listing For Sale by Owner (FSBO).

    List your home

    What's special

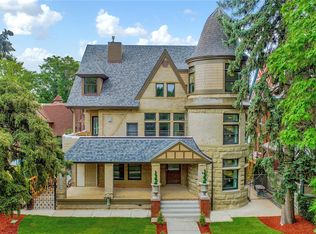
    A true one-of-a-kind residence in City Park West, this beautifully restored property seamlessly blends historic charm with modern luxury. The exterior has been meticulously restored, while the interior showcases a complete remodel with high-end platinum finishes. Each floor of Race Street Residences is a unique unit, and this exceptional second-floor home is no exception. Step onto the incredible wraparound deck overlooking Race Street, perfect for relaxing or entertaining. Inside, radiant floor heating, 5" red oak hardwood floors, recessed LED lighting, and solid alder doors create a warm and sophisticated ambiance. The unit can be accessed via a striking spiral staircase in the turret, a private elevator entrance, or the back door. The open-concept living space is bathed in natural light, centered around a sleek 42" linear gas fireplace. The gourmet kitchen is a chef's dream, featuring a massive quartz-topped island with seating for six, a full quartz backsplash, and top-of-the-line appliances, including a six-burner Viking gas cooktop, Sub-Zero refrigerator, Jenn-Air double convection ovens, an under-counter microwave, and a beverage center. The adjacent dining area boasts a custom built-in china cabinet and access to the deck. Retreat to the luxurious primary suite, complete with a spa-like five-piece bath featuring lighted mirrors, a freestanding soaking tub, quartz countertops, and a beautifully tiled shower. The second bedroom and office share a stylish Jack & Jill bathroom with quartz countertops and a fully tiled shower stall. A front powder room and a rear laundry room with high-end washer and dryer add to the home's functionality. Additional features include custom window coverings, built-ins in the office, historic leaded windows, and fully fenced grounds with an electronic gate. The property also includes a private one-car garage, an additional off-street parking space, and a basement storage unit. Experience the perfect fusion of history and modern luxury in this extraordinary homeschedule your private tour today! Pets Negotiable.

    This property is off market, which means it's not currently listed for sale or rent on Zillow. This may be different from what's available on other websites or public sources.

    Zillow last checked:

    Listing updated:

    Source: Zillow Rentals

    Facts & features

    Interior

    Bedrooms & bathrooms
    • Bedrooms: 3
    • Bathrooms: 3
    • Full bathrooms: 3
    Appliances
    • Included: Dishwasher, Dryer, Microwave, Refrigerator, Washer
    • Laundry: In Unit
    Interior area
    • Total interior livable area: 2,510 sqft

    Property

    Parking
    • Details: Contact manager
    Features
    • Exterior features: Stove/Range/Oven, Trash
    Details
    • Parcel number: 235532074

    Construction

    Type & style
    • Home type: SingleFamily
    • Property subtype: Single Family Residence

    Community & neighborhood

    Location
    • Region: Denver

    HOA & financial

    Other fees
    • Deposit fee: $4,200

    Other

    Other facts
    • Available date: 04/07/2025

    Price history

    DateEventPrice
    4/14/2025Listing removed$4,200$2/sqft
    Source: Zillow Rentals Report a problem
    4/6/2025Price change$4,200-3.4%$2/sqft
    Source: Zillow Rentals Report a problem
    3/18/2025Price change$4,350-3.3%$2/sqft
    Source: Zillow Rentals Report a problem
    3/7/2025Listed for rent$4,500$2/sqft
    Source: Zillow Rentals Report a problem

    Public tax history

    Tax history is unavailable.

    Neighborhood: City Park West

    Nearby schools

    GreatSchools rating
    Get a cash offer in 3 minutes
    Find out how much your home could sell for in as little as 3 minutes with a no-obligation cash offer.
    Estimated market value
    $1,023,800
    Get a cash offer in 3 minutes
    Find out how much your home could sell for in as little as 3 minutes with a no-obligation cash offer.
    Estimated market value
    $1,023,800