AUCTION ALERT!
Grab Your Chance to BID, BUY, and OWN this Spectacular 2 Story Penthouse in one Denver’s Historic Victorian Mansions! Selling to the Highest Bidder Regardless of Price - No Minimums, No Reserves – February 6th
*List Price is not the asking price- this home will sell to the highest bid, no minimums, no reserves. Auctions are fun and easy-leveling the playing field-allows the buyer to “see” all bids and compete fairly on the same terms.
Step into a world where the past and present dance in harmony in this historic condo nestled in the vibrant heart of Denver's City Park West. This is not just a home; it's a dialogue with history, lovingly restored and lavishly updated for today's connoisseur of life's finer things.
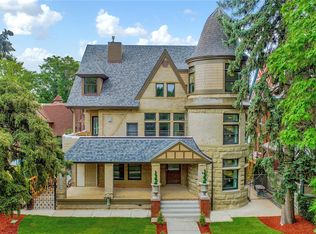
A Glimpse Into History: Walk through the door and enter this 1893 mansion, where every corner tells a story. The exterior boasts Victorian charm with its detailed stonework and arched windows, while inside, you have an updated modern luxury feel.
Design That Transcends Time: Imagine the fusion of old-world charm with modern style. Welcome your guests through the elegant spiral staircase ascent up the turret, or through the elevator off the back of the mansion. Each room in this condo has been curated to offer a luxurious yet cozy retreat.
A Chef's Dream Kitchen: Here, cooking is an art form. With top-tier appliances, a grand island, and cabinetry that whispers sophistication, this kitchen is where memories are made.
Don't just view this condo; experience it. Join us for a private showing or at one of our open house events. This auction isn't just about buying property; it's about claiming a piece of Denver's storied past for your future.
Call now to learn about the auction process, register to bid, and perhaps, become the new keeper of this timeless gem.
Sold for $891,000
$891,000
1560 N Race Street #3, Denver, CO 80206
3beds
2,596sqft
Condominium
Built in 1893
-- sqft lot
$845,200 Zestimate®
$343/sqft
$4,820 Estimated rent
Home value
$845,200
$786,000 - $913,000
$4,820/mo
Zestimate® history
Owner options
List your home for rent
$4,820/mo
Rent Zestimate®
Find your next renter with Zillow Rental Manager. Plus, with online applications, you can quickly screen prospective tenants – for free.
$4,820/mo
Rent Zestimate®
Refinance and save
$5,346/mo
Est. payment
Refinancing to a lower rate could help reduce your monthly payments and save thousands over the life of the loan.
$5,346/mo
Est. payment
Explore your selling options
Work with a Zillow partner agent
Leverage their expertise and Zillow's premium Showcase listings to get your home seen by more buyers.
Get startedList with your own agent
Get your home in front of millions of buyers by listing it on Zillow.
Learn how to do itSell it yourself
Take full control of how buyers see your home on Zillow by listing For Sale by Owner (FSBO).
List your homeWhat's special
Victorian charmUpdated modern luxury feelDetailed stoneworkGrand islandTop-tier appliancesArched windowsCabinetry that whispers sophistication
Zillow last checked:
Listing updated:
Listed by:
Janelle Karas 970-799-3311 info@PrestigeAuction.com,
Prestige Real Estate Auction LLC,
Jessica Abegg 303-995-8744,
Compass - Denver
Bought with:
Other MLS Non-REcolorado
NON MLS PARTICIPANT
Source: REcolorado as distributed by MLS GRID,MLS#: 4333091
Facts & features
Interior
Bedrooms & bathrooms
- Bedrooms: 3
- Bathrooms: 3
- Full bathrooms: 1
- 3/4 bathrooms: 1
- 1/2 bathrooms: 1
- Main level bathrooms: 3
- Main level bedrooms: 3
Primary bedroom
- Description: 5" Red Oak Hardwood Floors, Custom Closet Organizers (Soft-Close), Recessed Lights
- Level: Main
- Area: 210 Square Feet
- Dimensions: 14 x 15
Bedroom
- Description: Tile Floors, 5-Piece Master Bathroom, Soaking Tub, Quartz Counters, Shower Stall W/ Tile Surround And Quartz Bench, Separate Toilet
- Level: Main
- Area: 132 Square Feet
- Dimensions: 11 x 12
Bedroom
- Description: 5" Red Oak Hardwood Floors, Custom Closet Organizer (Soft-Close), Recessed Lights, Attached To Jack & Jill Bathroom
- Level: Main
- Area: 121 Square Feet
- Dimensions: 11 x 11
Primary bathroom
- Description: Tile Floors, 5-Piece Master Bathroom, Soaking Tub, Quartz Counters, Shower Stall W/ Tile Surround And Quartz Bench, Separate Toilet
- Level: Main
- Area: 168 Square Feet
- Dimensions: 12 x 14
Bathroom
- Description: Jack & Jill, Tile Floors, Quartz Counters, Shower Stall W/ Tile Surround
- Level: Main
Bathroom
- Description: 5" Red Oak Hardwood Floors, Granite Counters (Leathered Texture), Copper Basin Sink
- Level: Main
Great room
- Description: 5" Red Oak Hardwood Floors, Linear Gas Fireplace, Recessed Lights, Access To Balcony
- Level: Main
- Area: 400 Square Feet
- Dimensions: 20 x 20
Kitchen
- Description: 5" Red Oak Hardwood Floors, Enormous Island W/ Seating & Cabinetry, Quartz Counters, Custom Soft-Close Cabinetry, High-End Stainless Steel Appliances, Recessed & Accent Lighting
- Level: Main
- Area: 280 Square Feet
- Dimensions: 14 x 20
Laundry
- Level: Main
Loft
- Description: 5" Red Oak Hardwood Floors, Vaulted Ceilings, Recessed Lights, Skylights
- Level: Upper
- Area: 210 Square Feet
- Dimensions: 10 x 21
Office
- Description: 5" Red Oak Hardwood Floors, Vaulted Ceilings, Recessed Lights, Skylight
- Level: Upper
- Area: 140 Square Feet
- Dimensions: 10 x 14
Heating
- Forced Air, Radiant Floor
Cooling
- Central Air
Appliances
- Included: Dishwasher, Disposal, Dryer, Oven, Range, Refrigerator, Washer
- Laundry: In Unit
Features
- Ceiling Fan(s), Eat-in Kitchen, Elevator, Entrance Foyer, Five Piece Bath, Granite Counters, Jack & Jill Bathroom, Kitchen Island, Primary Suite, Quartz Counters, Vaulted Ceiling(s), Walk-In Closet(s)
- Flooring: Tile, Wood
- Windows: Skylight(s)
- Basement: Exterior Entry
- Number of fireplaces: 1
- Fireplace features: Living Room
- Common walls with other units/homes: No One Above
Interior area
- Total structure area: 2,596
- Total interior livable area: 2,596 sqft
- Finished area above ground: 2,596
- Finished area below ground: 0
Property
Parking
- Total spaces: 1
- Parking features: Garage
- Garage spaces: 1
Features
- Levels: Two
- Stories: 2
- Entry location: Penthouse
- Patio & porch: Deck
- Exterior features: Balcony, Elevator
- Fencing: Full
- Has view: Yes
- View description: City
Lot
- Features: Historical District, Landscaped, Near Public Transit
Details
- Parcel number: 235532075
- Special conditions: Auction
Construction
Type & style
- Home type: Condo
- Property subtype: Condominium
- Attached to another structure: Yes
Materials
- Block, Brick, Cement Siding, Other, Stone
- Roof: Composition
Condition
- Updated/Remodeled
- Year built: 1893
Utilities & green energy
- Sewer: Public Sewer
- Water: Public
- Utilities for property: Cable Available, Internet Access (Wired), Natural Gas Available, Phone Available
Community & HOA
Community
- Subdivision: City Park West
HOA
- Has HOA: Yes
- Amenities included: Parking, Storage
- Services included: Exterior Maintenance w/out Roof, Recycling
- HOA fee: $250 monthly
- HOA name: Race Street Residences
- HOA phone: 303-946-4915
Location
- Region: Denver
Financial & listing details
- Price per square foot: $343/sqft
- Tax assessed value: $1,210,000
- Annual tax amount: $5,997
- Date on market: 1/11/2025
- Listing terms: Cash,Conventional
- Exclusions: Sellers Personal Property, Staging Items
- Ownership: Individual
- Electric utility on property: Yes
- Road surface type: Paved
Price history
| Date | Event | Price |
|---|---|---|
| 3/7/2025 | Sold | $891,000+11.4%$343/sqft |
Source:  REcolorado as distributed by MLS GRID #4333091 Report a problem REcolorado as distributed by MLS GRID #4333091 Report a problem | ||
| 1/11/2025 | Listed for sale | $800,000-19.4%$308/sqft |
Source: REcolorado as distributed by MLS GRID #4333091 Report a problem | ||
| 2/10/2022 | Sold | $993,000$383/sqft |
Source: Public Record Report a problem | ||
Public tax history
| Year | Property taxes | Tax assessment |
|---|---|---|
| 2024 | $5,997 +3.8% | $77,390 -4.3% |
| 2023 | $5,780 +3.6% | $80,850 +11.2% |
| 2022 | $5,580 -0.6% | $72,680 -2.8% |
| 2021 | $5,616 | $74,780 |
Find assessor info on the county website
Neighborhood: City Park West
Nearby homes
- $950,0003 bd4 ba2.5k sqft1560 Race St #100, Denver, CO 80206Sold

- $1,538,1009 bd10 ba7.2k sqft1560 N Race St, Denver, CO 80206Off Market
- $1,086,9003 bd4 ba2.6k sqft1560 N Race St #1, Denver, CO 80206Off Market
- $968,6003 bd2 ba1.6k sqft1560 N Race St UNIT 2, Denver, CO 80206Off Market
- $1,039,3003 bd3 ba2.5k sqft1560 Race St #2, Denver, CO 80206Off Market
- $1,030,3003 bd3 ba2.5k sqft1560 N Race St UNIT 2, Denver, CO 80206Off Market
- $1,133,6003 bd4 ba2.5k sqft1560 Race St APT 1, Denver, CO 80206Off Market
- $2,500,0009 bd10 ba7.3k sqft1572 Race St, Denver, CO 80206Sold
Nearby schools
GreatSchools rating
- 5/10Whittier K-8 SchoolGrades: PK-8Distance: 1 mi
- 8/10East High SchoolGrades: 9-12Distance: 0.4 mi
- 2/10Manual Middle SchoolGrades: 6-8Distance: 1.1 mi
Schools provided by the listing agent
- Elementary: Whittier E-8
- Middle: Bruce Randolph
- High: East
- District: Denver 1
Source: REcolorado as distributed by MLS GRID. This data may not be complete. We recommend contacting the local school district to confirm school assignments for this home.
Get a cash offer in 3 minutes
Find out how much your home could sell for in as little as 3 minutes with a no-obligation cash offer.
Estimated market value
$845,200
Get a cash offer in 3 minutes
Find out how much your home could sell for in as little as 3 minutes with a no-obligation cash offer.
Estimated market value
$845,200
- Colorado
- Denver County
- Denver
- 80206
- City Park West
- 1560 N Race Street Unit 3
Nearby cities
Nearby neighborhoods
Nearby zip codes
Other Denver Topics
