Skip main navigation
Off market
  • $1,047,300

    1560 N Race St Unit 2, Denver, CO 80206

    3beds
    2,510sqft
    Condo
    Built in 1893
    -- sqft lot
    $1,047,300 Zestimate®
    $417/sqft
    $4,759 Estimated rent

    Home value

    $1,047,300

    $943,000 - $1.16M

    $4,759/mo

    Zestimate® history
    Loading
    Loading...

    Owner options

    List your home for rent

    $4,759/mo

    Rent Zestimate®

    Find your next renter with Zillow Rental Manager. Plus, with online applications, you can quickly screen prospective tenants – for free.

    Learn more

    $4,759/mo

    Rent Zestimate®

    Refinance and save

    $5,105/mo

    Est. payment

    Refinancing to a lower rate could help reduce your monthly payments and save thousands over the life of the loan.

    See today's rates

    $5,105/mo

    Est. payment

    Explore your selling options

    Work with a Zillow partner agent

    Leverage their expertise and Zillow's premium Showcase listings to get your home seen by more buyers.

    Get started

    List with your own agent

    Get your home in front of millions of buyers by listing it on Zillow.

    Learn how to do it

    Sell it yourself

    Take full control of how buyers see your home on Zillow by listing For Sale by Owner (FSBO).

    List your home

    What's special

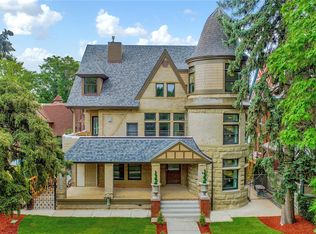
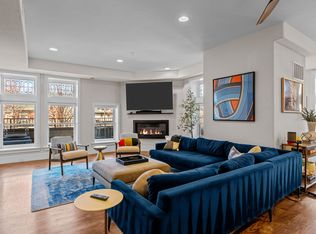
    BEAUTIFUL HISTORIC RENOVATION -- Truly a one of a kind property in the Wyman's Historic District of City Park West. Exterior has been completely restored and interior is a total remodel with platinum finishes. Each floor of Race Street Residences is it's own, unique unit. This second floor unit features an amazing wraparound deck overlooking Race Street. Finishes include radiant floor heating, 5" red oak hardwood floors, recessed LED lighting, & solid alder doors. The unit can be accessed by the spiral staircase in the turret, the elevator with private entrance to the unit, or back door. As you enter the front door from the turret, the floor plan opens up for a light & bright main living space, great for entertaining or simply relaxing. The living area is accented by a 42" linear gas fireplace. The "chef's dream" kitchen boasts an enormous, quartz-topped island (sits six easily) & full back-splash with breakfast bar. Stainless steel appliances include Jenn-Air double convection ovens, beverage center, under-counter microwave, six-burner Viking gas cook top, & Sub-Zero. The open dining area, just off the kitchen, features a custom built-in china cabinet & access to the incredible wraparound deck. The master suite includes a luxurious 5-piece master bath with lighted mirrors, free standing tub, quartz countertops, and gorgeous shower stall. The second bedroom & office share a Jack & Jill bathroom, with tile floors, quartz countertops, and fully tiled shower stall. A powder bathroom at the front of the unit & the laundry room at the back including hi-end wa/dr complete this 2nd floor unit. All TV's are included. Also included is a private one-car garage, one off-street parking space, & storage unit in basement. Each unit has independent water & sewer lines, electric & gas meters. Additional features include fully fenced grounds, electronic gate, historic leaded windows, custom window coverings, & built-ins in office. (OFFICE CONVERT TO BEDROOM WITH ACCEPTABLE OFFER)

    This property is off market, which means it's not currently listed for sale or rent on Zillow. This may be different from what's available on other websites or public sources.
    Facts & features

    Interior

    Bedrooms & bathrooms
    • Bedrooms: 3
    • Bathrooms: 3
    • Full bathrooms: 1
    • 3/4 bathrooms: 1
    • 1/2 bathrooms: 1
    Heating
    • Forced air, Radiant, Gas
    Cooling
    • Central
    Appliances
    • Included: Dishwasher, Garbage disposal, Microwave, Refrigerator
    • Laundry: In Unit
    Features
    • Elevator, Kitchen Island, Vaulted Ceiling(s), Granite Counters, Eat-in Kitchen, Entrance Foyer, Jack & Jill Bath, Quartz Counters, Master Suite, Five Piece Bath
    • Flooring: Tile, Hardwood
    • Windows: Double Pane Windows
    • Basement: Unfinished, Partial
    • Has fireplace: Yes
    • Fireplace features: Gas, Living Room, Gas Log
    • Common walls with other units/homes: 2+ Common Walls
    Interior area
    • Total interior livable area: 2,510 sqft
    • Finished area below ground: 0.00

    Property

    Parking
    • Total spaces: 1
    Features
    • Entry level: 2
    • Patio & porch: Deck, Wrap Around
    • Exterior features: Stone, Brick, Cement / Concrete
    • Fencing: Full
    • Has view: Yes
    • View description: City
    Lot
    • Features: Sprinklers In Front
    Details
    • Zoning description: G-RO-3

    Construction

    Type & style
    • Home type: Condo
    Materials
    • Roof: Composition
    Condition
    • Year built: 1893

    Utilities & green energy

    • Sewer: Public Sewer
    • Water: Public

    Community & HOA

    Community
    • Security: Security System, Smoke Detector(s), Carbon Monoxide Detector(s)
    HOA
    • Has HOA: Yes
    • Amenities included: Storage, Elevator(s)
    • Services included: Snow Removal, Maintenance Grounds, Insurance, Maintenance Structure, Irrigation Water
    • HOA fee: $250 monthly
    Location
    • Region: Denver

    Financial & listing details

    • Price per square foot: $417/sqft
    • Road surface type: Paved, Alley Paved

    Price history

    DateEventPrice
    3/29/2021Sold$995,000-9.5%$396/sqft
    Source: YOUR CASTLE REAL ESTATE solds #5907539_80206_2 Report a problem
    12/10/2020Listing removed$1,099,900$438/sqft
    Source: Coldwell Banker Residential 18 #8540004 Report a problem
    9/25/2020Price change$1,099,9000%$438/sqft
    Source: Coldwell Banker Residential 18 #8540004 Report a problem
    9/15/2020Price change$1,100,000-4.3%$438/sqft
    Source: Coldwell Banker Residential 18 #8540004 Report a problem
    8/20/2020Listed for sale$1,150,000+24.2%$458/sqft
    Source: Coldwell Banker Residential 18 #8540004 Report a problem
    3/21/2019Sold$925,857$369/sqft
    Source: Agent Provided Report a problem

    Public tax history

    Tax history is unavailable.

    Neighborhood: City Park West

    Nearby schools

    GreatSchools rating
    Schools provided by the listing agent
    • Elementary: Cole Arts And Science Academy
    • Middle: McAuliffe International
    • High: East
    • District: Denver 1

    Source: The MLS. This data may not be complete. We recommend contacting the local school district to confirm school assignments for this home.

    Get a cash offer in 3 minutes
    Find out how much your home could sell for in as little as 3 minutes with a no-obligation cash offer.
    Estimated market value
    $1,047,300
    Get a cash offer in 3 minutes
    Find out how much your home could sell for in as little as 3 minutes with a no-obligation cash offer.
    Estimated market value
    $1,047,300