Victorian charm meets modern luxury! As you approach this Historic Landmark home, you're greeted by a well-manicured lawn that leads to your private covered porch. Inside this first-floor unit, an abundance of natural light, gleaming hardwood floors, and tall ceilings will instantly catch your eye. It's easy to imagine watching your favorite shows in the light and bright living room, as well as hosting gatherings in the elegant dining room while gazing out the picturesque, arched window! You'll also love orchestrating gourmet meals in your well-appointed kitchen featuring stainless steel JennAir appliances, a Wolf range, wine fridge, and copious amounts of storage. For easy entertaining, the massive quartz waterfall island provides ample seating, plus opulent pendant lights, and even more storage. At the end of the day, you can retreat to your primary oasis which includes tall ceilings, golden natural light, hardwood floors, and a custom closet. The lavish ensuite bath boasts an oversized double vanity, freestanding soaking tub, rain shower, and new motorized blinds. Two secondary bedrooms also have their own ensuite baths for added privacy. The inviting flex space located off the dining room is great for an office space or workout room! Completing this exceptional home are a laundry room with added storage, two parking spaces (one in the detached garage and one private off-street space), plus a dedicated storage room. Nearby, you'll find both City Park and Cheesman Park, along with countless restaurants, cafes, lounges, shops and more. Come fall in love with this elegant, contemporary residence!
Sold for $950,000
$950,000
1560 Race Street #100, Denver, CO 80206
3beds
2,516sqft
Condominium
Built in 1893
7,890 Square Feet Lot
$986,100 Zestimate®
$378/sqft
$4,998 Estimated rent
Home value
$986,100
$887,000 - $1.09M
$4,998/mo
Zestimate® history
Owner options
List your home for rent
$4,998/mo
Rent Zestimate®
Find your next renter with Zillow Rental Manager. Plus, with online applications, you can quickly screen prospective tenants – for free.
$4,998/mo
Rent Zestimate®
Refinance and save
$5,684/mo
Est. payment
Refinancing to a lower rate could help reduce your monthly payments and save thousands over the life of the loan.
$5,684/mo
Est. payment
Explore your selling options
Work with a Zillow partner agent
Leverage their expertise and Zillow's premium Showcase listings to get your home seen by more buyers.
Get startedList with your own agent
Get your home in front of millions of buyers by listing it on Zillow.
Learn how to do itSell it yourself
Take full control of how buyers see your home on Zillow by listing For Sale by Owner (FSBO).
List your homeWhat's special
Victorian charmModern luxuryRain showerOffice spaceDetached garageFlex spacePrivate off-street space
Zillow last checked:
Listing updated:
Listed by:
Jennifer Masket-Valenta Jenmv@porchlightgroup.com,
Porchlight Real Estate Group,
Simon Foster 720-299-5040,
Porchlight Real Estate Group
Bought with:
Other MLS Non-REcolorado
NON MLS PARTICIPANT
Source: REcolorado as distributed by MLS GRID,MLS#: 9295745
Facts & features
Interior
Bedrooms & bathrooms
- Bedrooms: 3
- Bathrooms: 4
- Full bathrooms: 1
- 3/4 bathrooms: 2
- 1/2 bathrooms: 1
- Main level bathrooms: 4
- Main level bedrooms: 3
Primary bedroom
- Level: Main
- Area: 252 Square Feet
- Dimensions: 18 x 14
Bedroom
- Level: Main
- Area: 182 Square Feet
- Dimensions: 14 x 13
Bedroom
- Level: Main
- Area: 126 Square Feet
- Dimensions: 14 x 9
Bathroom
- Level: Main
- Area: 180 Square Feet
- Dimensions: 15 x 12
Bathroom
- Level: Main
- Area: 36 Square Feet
- Dimensions: 6 x 6
Bathroom
- Level: Main
- Area: 54 Square Feet
- Dimensions: 9 x 6
Bathroom
- Level: Main
- Area: 54 Square Feet
- Dimensions: 9 x 6
Bonus room
- Level: Main
- Area: 72 Square Feet
- Dimensions: 12 x 6
Dining room
- Level: Main
- Area: 160 Square Feet
- Dimensions: 16 x 10
Kitchen
- Level: Main
- Area: 143 Square Feet
- Dimensions: 13 x 11
Laundry
- Level: Main
- Area: 56 Square Feet
- Dimensions: 8 x 7
Living room
- Level: Main
- Area: 204 Square Feet
- Dimensions: 17 x 12
Heating
- Radiant
Cooling
- Central Air
Appliances
- Included: Dishwasher, Disposal, Double Oven, Dryer, Microwave, Range, Range Hood, Refrigerator, Washer, Wine Cooler
Features
- Ceiling Fan(s), Five Piece Bath, High Ceilings, Kitchen Island, No Stairs, Open Floorplan, Primary Suite, Quartz Counters, Smart Thermostat
- Flooring: Tile, Wood
- Windows: Window Coverings
- Basement: Partial
Interior area
- Total structure area: 2,516
- Total interior livable area: 2,516 sqft
- Finished area above ground: 2,338
- Finished area below ground: 178
Property
Parking
- Total spaces: 2
- Parking features: Garage
- Garage spaces: 1
- Details: Reserved Spaces: 1
Features
- Levels: One
- Stories: 1
- Entry location: Ground
- Patio & porch: Covered, Front Porch
- Exterior features: Elevator, Garden, Rain Gutters
- Fencing: Full
Lot
- Size: 7,890 Square Feet
Details
- Parcel number: 235532073
- Zoning: G-RO-3
- Special conditions: Standard
Construction
Type & style
- Home type: SingleFamily
- Property subtype: Condominium
- Attached to another structure: Yes
Materials
- Brick
- Roof: Composition
Condition
- Updated/Remodeled
- Year built: 1893
Utilities & green energy
- Sewer: Public Sewer
- Water: Public
Community & HOA
Community
- Security: Smart Cameras, Smart Security System, Video Doorbell
- Subdivision: City Park West
HOA
- Has HOA: Yes
- Services included: Irrigation, Maintenance Grounds, Snow Removal
- HOA fee: $250 monthly
- HOA name: Race Street Residences
- HOA phone: 000-000-0000
Location
- Region: Denver
Financial & listing details
- Price per square foot: $378/sqft
- Annual tax amount: $4,579
- Date on market: 9/29/2023
- Listing terms: Cash,Conventional,Jumbo
- Exclusions: Seller`s Personal Property, Cabinetry In Storage Unit.
- Ownership: Individual
- Road surface type: Paved
Price history
| Date | Event | Price |
|---|---|---|
| 12/14/2023 | Sold | $950,000-9.5%$378/sqft |
Source:  REcolorado as distributed by MLS GRID #9295745 Report a problem REcolorado as distributed by MLS GRID #9295745 Report a problem | ||
| 11/27/2023 | Pending sale | $1,050,000$417/sqft |
Source: REcolorado as distributed by MLS GRID #9295745 Report a problem | ||
| 10/27/2023 | Price change | $1,050,000-12.5%$417/sqft |
Source: REcolorado as distributed by MLS GRID #9295745 Report a problem | ||
| 9/29/2023 | Listed for sale | $1,200,000$477/sqft |
Source: REcolorado as distributed by MLS GRID #9295745 Report a problem | ||
Public tax history
Tax history is unavailable.
Neighborhood: City Park West
Nearby homes
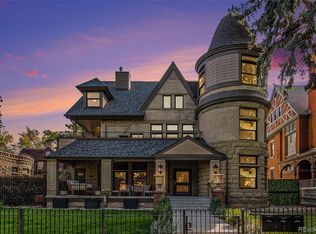
- $891,0003 bd3 ba2.5k sqft1560 N Race St UNIT 3, Denver, CO 80206Sold
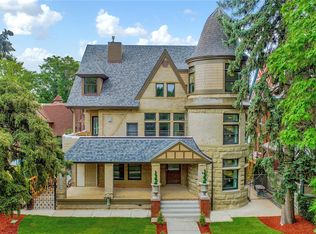
- $1,575,2009 bd10 ba7.2k sqft1560 N Race St, Denver, CO 80206Off Market
- $1,086,9003 bd4 ba2.6k sqft1560 N Race St #1, Denver, CO 80206Off Market
- $968,6003 bd2 ba1.6k sqft1560 N Race St UNIT 2, Denver, CO 80206Off Market
- $1,039,3003 bd3 ba2.5k sqft1560 Race St #2, Denver, CO 80206Off Market
- $1,030,3003 bd3 ba2.5k sqft1560 N Race St UNIT 2, Denver, CO 80206Off Market
- $1,133,6003 bd4 ba2.5k sqft1560 Race St APT 1, Denver, CO 80206Off Market
- $2,500,0009 bd10 ba7.3k sqft1572 Race St, Denver, CO 80206Sold
Nearby schools
GreatSchools rating
- 5/10Whittier K-8 SchoolGrades: PK-8Distance: 1 mi
- 8/10East High SchoolGrades: 9-12Distance: 0.4 mi
- 2/10Manual Middle SchoolGrades: 6-8Distance: 1.1 mi
Schools provided by the listing agent
- Elementary: University Preparatory School
- Middle: DSST: Cole
- High: East
- District: Denver 1
Source: REcolorado as distributed by MLS GRID. This data may not be complete. We recommend contacting the local school district to confirm school assignments for this home.
Get a cash offer in 3 minutes
Find out how much your home could sell for in as little as 3 minutes with a no-obligation cash offer.
Estimated market value
$986,100
Get a cash offer in 3 minutes
Find out how much your home could sell for in as little as 3 minutes with a no-obligation cash offer.
Estimated market value
$986,100
- Colorado
- Denver County
- Denver
- 80206
- City Park West
- 1560 Race Street Unit 100
Nearby cities
Nearby neighborhoods
Nearby zip codes
Other Denver Topics
