Mid-century architecture, panoramic sunset views, and exceptional indoor-outdoor living define this distinctive hillside retreat. Vaulted wood-plank ceilings, expansive windows, and walls of glass fill the home with natural light while framing beautiful views. The living room centers around a custom stone fireplace and opens directly to an expansive wood deck—an incredible setting for sunset dinners, entertaining, or outdoor movie nights with a hidden pull-down projection screen. The updated kitchen features custom cabinetry, matte quartz countertops, premium KitchenAid appliances with gas range, designer finishes, and thoughtful built-ins. The primary suite offers direct deck access, a glass-enclosed shower, and wall-to-wall closets. A large bright bonus flex room with built-in storage provides versatile space for a home office, art studio, gym, or convert to an ADU. Authentic mid-century character is complemented by meaningful updates, including European white oak engineered flooring, Milgard windows and doors, fresh interior paint, and solar. Major property improvements have also been completed, including a certified septic system and extensive roof work with the majority of the roof replaced. Multiple outdoor living spaces take advantage of the peaceful hillside setting, surrounded by drought-tolerant landscaping, mature fruit trees, and fragrant herbs. Enjoy privacy and character while remaining just minutes from shopping, dining, coffee shops, and everyday conveniences—a unique home offering architectural personality, modern updates, and memorable sunset views.
For sale
Price cut: $50K (8/13)
$1,099,999
1560 Plantation Way, El Cajon, CA 92019
4beds
1,990sqft
Single Family Residence
Built in 1963
-- sqft lot
$1,083,900 Zestimate®
$553/sqft
$-- HOA
What's special
Mature fruit treesCustom stone fireplaceDesigner finishesPeaceful hillside settingPanoramic sunset viewsExpansive windowsThoughtful built-ins
- 80 days
- 1,126
- 95
Zillow last checked:
Listing updated:
Listed by:
Kristine R Kappel DRE #02138567 773-718-8467,
Compass,
Patrick J Kappel DRE #02017034 858-699-6817,
Compass
Source: SDMLS,MLS#: 260018752 Originating MLS: SDMLS
Originating MLS: SDMLSFacts & features
Interior
Bedrooms & bathrooms
- Bedrooms: 4
- Bathrooms: 2
- Full bathrooms: 2
Heating
- Forced Air Unit
Cooling
- Central Forced Air
Appliances
- Included: Dishwasher, Dryer, Refrigerator, Solar Panels, Washer, Gas Range
- Laundry: Other/Remarks
Features
- Number of fireplaces: 1
- Fireplace features: FP in Living Room
Interior area
- Total structure area: 1,990
- Total interior livable area: 1,990 sqft
Video & virtual tour
Property
Parking
- Total spaces: 6
- Parking features: None Known
Features
- Levels: 1 Story
- Patio & porch: Deck
- Pool features: N/K
- Fencing: Partial
- Has view: Yes
- View description: Mountains/Hills
Details
- Parcel number: 5143311600
Construction
Type & style
- Home type: SingleFamily
- Property subtype: Single Family Residence
Materials
- Vinyl Siding
- Roof: Shingle
Condition
- Year built: 1963
Utilities & green energy
- Sewer: Septic Installed
- Water: Public
Community & HOA
Community
- Security: N/K
- Subdivision: EL CAJON
Location
- Region: El Cajon
Financial & listing details
- Price per square foot: $553/sqft
- Tax assessed value: $1,227,672
- Date on market: 7/31/2026
- Listing terms: Cash,Conventional,FHA,VA
Estimated market value
$1,083,900
$1.03M - $1.14M
$4,894/mo
Price history
| Date | Event | Price |
|---|---|---|
| 9/28/2026 | Listed for sale | $1,099,999$553/sqft |
Source:  SDMLS #260018752 Report a problem SDMLS #260018752 Report a problem | ||
| 9/21/2026 | Pending sale | $1,099,999$553/sqft |
Source: SDMLS #260018752 Report a problem | ||
| 8/13/2026 | Price change | $1,099,999-4.3%$553/sqft |
Source: SDMLS #260018752 Report a problem | ||
| 7/31/2026 | Listed for sale | $1,149,999+4.5%$578/sqft |
Source: SDMLS #260018752 Report a problem | ||
| 7/2/2026 | Listing removed | $1,099,999$553/sqft |
Source: SDMLS #260011667 Report a problem | ||
| 6/29/2026 | Pending sale | $1,099,999$553/sqft |
Source: SDMLS #260011667 Report a problem | ||
| 6/17/2026 | Listed for sale | $1,099,999$553/sqft |
Source: SDMLS #260011667 Report a problem | ||
| 5/27/2026 | Pending sale | $1,099,999$553/sqft |
Source: SDMLS #260011667 Report a problem | ||
| 5/14/2026 | Listed for sale | $1,099,999-4.3%$553/sqft |
Source: SDMLS #260011667 Report a problem | ||
| 5/14/2026 | Listing removed | $1,149,999$578/sqft |
Source: SDMLS #260008491 Report a problem | ||
| 4/10/2026 | Listed for sale | $1,149,999$578/sqft |
Source: SDMLS #260008491 Report a problem | ||
| 4/10/2026 | Listing removed | $1,149,999$578/sqft |
Source: SDMLS #260005767 Report a problem | ||
| 4/4/2026 | Listed for sale | $1,149,999$578/sqft |
Source: SDMLS #260005767 Report a problem | ||
| 3/24/2026 | Pending sale | $1,149,999$578/sqft |
Source: SDMLS #260005767 Report a problem | ||
| 3/12/2026 | Listed for sale | $1,149,999-2.5%$578/sqft |
Source: SDMLS #260005767 Report a problem | ||
| 8/1/2023 | Sold | $1,180,000$593/sqft |
Source: SDMLS #230009071 Report a problem | ||
| 6/9/2023 | Pending sale | $1,180,000+2.6%$593/sqft |
Source: SDMLS #230009071 Report a problem | ||
| 6/1/2023 | Listed for sale | $1,150,000+103.5%$578/sqft |
Source: SDMLS #230009071 Report a problem | ||
| 5/8/2018 | Sold | $565,000-1.7%$284/sqft |
Source: Public Record Report a problem | ||
| 4/3/2018 | Pending sale | $575,000$289/sqft |
Source: CENTURY 21 Award #180014951 Report a problem | ||
| 3/23/2018 | Listed for sale | $575,000$289/sqft |
Source: Century 21 Award #180014951 Report a problem | ||
Public tax history
| Year | Property taxes | Tax assessment |
|---|---|---|
| 2026 | -- | $1,227,672 +2% |
| 2025 | $14,131 -0.6% | $1,203,600 +2% |
| 2024 | $14,222 +94% | $1,180,000 +91% |
| 2023 | $7,332 +1.6% | $617,905 +2% |
| 2022 | $7,216 +1.4% | $605,790 +2% |
| 2021 | $7,115 +1.1% | $593,913 +1% |
| 2020 | $7,037 +1.8% | $587,824 +2% |
| 2019 | $6,915 +354.3% | $576,299 +345.7% |
| 2018 | $1,522 +1.4% | $129,290 +2% |
| 2017 | $1,501 +4.3% | $126,756 +2% |
| 2016 | $1,439 +0.6% | $124,271 +1.5% |
| 2015 | $1,430 +2% | $122,406 +2% |
| 2014 | $1,402 | $120,009 +0.5% |
| 2013 | -- | $119,468 +2% |
| 2012 | -- | $117,127 +2% |
| 2011 | -- | $114,832 +0.8% |
| 2010 | -- | $113,975 -0.2% |
| 2009 | -- | $114,247 +2% |
| 2008 | -- | $112,008 +2% |
| 2007 | -- | $109,813 +2% |
| 2006 | -- | $107,661 +2% |
| 2005 | -- | $105,551 +2% |
| 2004 | -- | $103,482 +1.9% |
| 2003 | -- | $101,586 +2% |
| 2002 | -- | $99,595 +2% |
| 2001 | -- | $97,643 |
Find assessor info on the county website
Monthly payment
Est. payment
Payment breakdown
Explore the cost of this home by adjusting the details. Changes won't be saved.Climate risks
Neighborhood: Rancho San Diego
- $876,4002 bd2 ba1.8k sqft1628 Plantation Way, El Cajon, CA 92019Off Market
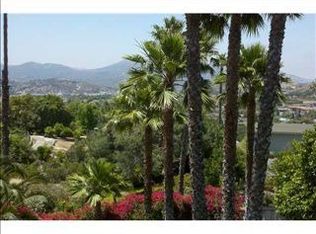
- $1,019,9004 bd2 ba2.4k sqft1562 Plantation Way, El Cajon, CA 92019Off Market
- $1,017,5003 bd2 ba1.6k sqft1558 Plantation Way, El Cajon, CA 92019Off Market
- $1,117,0005 bd3 ba2.9k sqft1624 Plantation Way, El Cajon, CA 92019Off Market
Similar homes
- $1,288,8004 bd5 ba2.5k sqft1653 Vista Vereda, El Cajon, CA 92019For Sale
 MLS ID #260020786, Melvina Selfani, Century 21 Affiliated. SDMLS
 - $1,269,0004 bd3 ba2.3k sqft343 Horizon Hills Dr, El Cajon, CA 92020For Sale
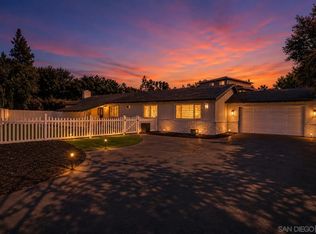 MLS ID #260022434, Nathan Abbo, Coldwell Banker West. SDMLS
 - $1,049,9004 bd3 ba1.8k sqft448 Brockton St, El Cajon, CA 92020For Sale
 MLS ID #260023801, Omar Elminoufi, Beach City Brokers, Inc.. SDMLS
 - $1,498,0003 bd3 ba2.6k sqft754 El Rancho Dr, El Cajon, CA 92019For Sale
 MLS ID #260024275, Jeffrey Walker, Agents of Architecture. SDMLS
