Skip main navigation
Off market
  • Price Unknown

    1560 Wilson Dr, Springwater, ON L9X 0X7

    4beds
    3baths
    Single Family Residence
    Built in ----
    -- sqft lot
    $-- Zestimate®
    C$--/sqft
    C$3,479 Estimated rent

    Home value

    Not available

    Estimated sales range

    Not available

    Not available

    Loading
    Loading...

    Owner options

    List your home for rent

    C$3,479/mo

    Rent Zestimate®

    Find your next renter with Zillow Rental Manager. Plus, with online applications, you can quickly screen prospective tenants – for free.

    Learn more

    C$3,479/mo

    Rent Zestimate®

    Refinance and save

    Refinancing to a lower rate could help reduce your monthly payments and save thousands over the life of the loan.

    See today's rates

    Explore your selling options

    Work with a Zillow partner agent

    Leverage their expertise and Zillow's premium Showcase listings to get your home seen by more buyers.

    Get started

    List with your own agent

    Get your home in front of millions of buyers by listing it on Zillow.

    Learn how to do it

    Sell it yourself

    Take full control of how buyers see your home on Zillow by listing For Sale by Owner (FSBO).

    List your home

    What's special

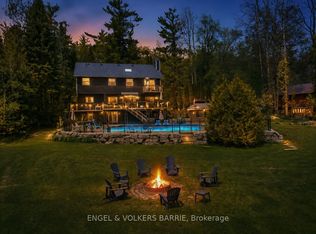
    Experience country charm with modern comforts in this spacious, custom-built home on a picturesque fully treed lot, just minutes from Barrie. This 4-bedroom, 3-bathroom residence offers an open-concept layout featuring upgraded luxury vinyl plank flooring in the main living areas and hardwood in the upper level bedrooms, blending warmth and elegance throughout. The great room boasts a large picture window with views of protected greenspace and high ceilings filling the space with natural light along with a beautiful Napoleon wood stove to provide both warmth and a cozy ambiance.The gourmet upgraded kitchen is a cook's dream, complete with leathered limestone counters, a large island with full breakfast bar, stainless steel appliances and ample dining space in the adjacent dining area, perfect for family gatherings. Step outside to the raised deck from the kitchen or enjoy the master suites private cedar balcony overlooking scenic views.The fully finished walkout lower level, with a separate entrance, includes a bright in-law suiteideal for extended family, a home office, or guest accommodations. Enjoy outdoor entertaining on the expansive deck with a gazebo, or relax in the family room by the cozy gas fireplace.This quiet, private setting in the sought-after Pinehurst Estates area is a peaceful escape while still being just 7 minutes from Barrie and all amenities!

    This property is off market, which means it's not currently listed for sale or rent on Zillow. This may be different from what's available on other websites or public sources.


    Zillow last checked:

    Source: Engel & Volkers,MLS®#: S10408216MLS Logo

    Facts & features

    Interior

    Bedrooms & bathrooms
    • Bedrooms: 4
    • Bathrooms: 3

    Property

    Details
    • Parcel number: 583500070

    Construction

    Type & style
    • Home type: SingleFamily
    • Property subtype: Single Family Residence

    Community & neighborhood

    Location
    • Region: Springwater

    Price history

    DateEventPrice
    1/16/2025Listing removedC$989,900
    Source: Engel & Volkers #40671395 Report a problem
    11/6/2024Listed for saleC$989,900
    Source: Engel & Volkers #40671395 Report a problem

    Public tax history

    Tax history is unavailable.

    Neighborhood: L9X

    Nearby schools

    GreatSchools rating

    No schools nearby

    We couldn't find any schools near this home.