Beautifully maintained brick ranch in the heart of Southgate offering finished living space on both levels, a fully fenced backyard, and an oversized 2.5-car garage with workshop and storage space. Conveniently located near downtown Wyandotte, shopping, restaurants, parks, and major commuter routes, this home blends comfort, functionality, and location in one move-in-ready package.
A covered front porch creates a warm welcome as you step inside to a bright living room filled with natural light and hardwood flooring that continues through much of the main level. The layout flows effortlessly into the dining area and spacious kitchen featuring extensive cabinetry, generous countertop space, stainless steel appliances, and bar seating perfect for casual dining or entertaining.
The main floor offers three well-sized bedrooms and a full bathroom, while the finished basement expands the home’s flexibility with additional living space ideal for a media room, home office, workout area, recreation space, or guest overflow. A second full bath, laundry area, and additional storage complete the lower level. Washer, dryer, and basement refrigerator are all included.
Outside, enjoy a fully fenced backyard designed for both relaxation and entertaining. The covered wood deck with awning creates a comfortable outdoor gathering space, while the oversized detached 2.5-car garage offers electricity, workshop potential, and an integrated storage area rarely found in similar homes.
Major exterior improvements completed approximately 2019–2020 include the roof on the home, garage, and shed, gutters with gutter guards, garage siding, and a rebuilt front porch with updated railings.
A well-cared-for home offering space, updates, and an exceptionally convenient location close to everyday amenities. Schedule your showing and see it in person.
The property is in the redemption period
Pending
$200,000
15606 Richmond St, Southgate, MI 48195
3beds
2,120sqft
:
Get pre-qualified$1,608/mo
Single Family Residence
Built in 1954
6,534 Square Feet Lot
$199,100 Zestimate®
$94/sqft
$-- HOA
What's special
- 15 days |
- 2,108 |
- 208 |
Zillow last checked:
Listing updated:
Listed by:
Michael Perna 248-886-4450,
EXP Realty The Perna Team 888-501-7085,
Jonathan Stevens 888-501-7085,
EXP Realty The Perna Team
Source: Realcomp II,MLS#: 20261035395
Facts & features
Interior
Bedrooms & bathrooms
- Bedrooms: 3
- Bathrooms: 2
- Full bathrooms: 2
Bedroom
- Level: Entry
- Area: 108
- Dimensions: 12 X 9
Bedroom
- Level: Entry
- Area: 110
- Dimensions: 11 X 10
Bedroom
- Level: Entry
- Area: 144
- Dimensions: 12 X 12
Other
- Level: Entry
- Area: 40
- Dimensions: 8 X 5
Other
- Level: Basement
- Area: 130
- Dimensions: 13 X 10
Bonus room
- Level: Basement
- Area: 110
- Dimensions: 11 X 10
Dining room
- Level: Entry
- Area: 77
- Dimensions: 11 X 7
Kitchen
- Level: Entry
- Area: 98
- Dimensions: 14 X 7
Laundry
- Level: Basement
- Area: 120
- Dimensions: 15 X 8
Living room
- Level: Entry
- Area: 210
- Dimensions: 15 X 14
Heating
- Forced Air, Natural Gas
Cooling
- Ceiling Fans, Central Air
Appliances
- Included: Dishwasher, Disposal, Dryer, Free Standing Gas Oven, Free Standing Gas Range, Free Standing Refrigerator, Microwave, Washer
- Laundry: Gas Dryer Hookup, Washer Hookup
Features
- High Speed Internet, Programmable Thermostat
- Basement: Finished,Full
- Has fireplace: No
Interior area
- Total interior livable area: 2,120 sqft
- Finished area above ground: 1,060
- Finished area below ground: 1,060
Video & virtual tour
Property
Parking
- Total spaces: 2.5
- Parking features: Twoand Half Car Garage, Detached, Driveway, Electricityin Garage, Garage Faces Front, Garage Door Opener, Oversized, Workshop In Garage
- Garage spaces: 2.5
Features
- Levels: One
- Stories: 1
- Entry location: GroundLevelwSteps
- Patio & porch: Covered, Deck, Porch
- Exterior features: Awnings, Gutter Guard System, Lighting
- Pool features: None
- Fencing: Back Yard,Fenced
Lot
- Size: 6,534 Square Feet
- Dimensions: 49 x 136.89
- Features: Level
Details
- Parcel number: 53021040406001
- Special conditions: Short Sale No,Standard
Construction
Type & style
- Home type: SingleFamily
- Architectural style: Ranch
- Property subtype: Single Family Residence
Materials
- Brick, Vinyl Siding
- Foundation: Basement, Block
- Roof: Asphalt
Condition
- New construction: No
- Year built: 1954
Utilities & green energy
- Electric: Circuit Breakers
- Sewer: Public Sewer
- Water: Public
Community & HOA
Community
- Security: Carbon Monoxide Detectors, Smoke Detectors
- Subdivision: LEEMON & ROSENHAUS SUB
HOA
- Has HOA: No
Location
- Region: Southgate
Financial & listing details
- Price per square foot: $94/sqft
- Tax assessed value: $59,381
- Annual tax amount: $4,764
- Date on market: 5/23/2026
- Cumulative days on market: 15 days
- Listing agreement: Exclusive Right To Sell
- Listing terms: Cash,Conventional,FHA,Va Loan
- Exclusions: Exclusion(s) Do Not Exist
Estimated market value
$199,100
$189,000 - $209,000
$2,070/mo
Price history
| Date | Event | Price |
|---|---|---|
| 7/21/2026 | Pending sale | $200,000$94/sqft |
Source:  Realcomp II #20261035395 Report a problem Realcomp II #20261035395 Report a problem | ||
| 7/16/2026 | Listed for sale | $200,000$94/sqft |
Source: Realcomp II #20261035395 Report a problem | ||
| 5/26/2026 | Pending sale | $200,000$94/sqft |
Source: Realcomp II #20261035395 Report a problem | ||
| 5/23/2026 | Listed for sale | $200,000+83.5%$94/sqft |
Source: Realcomp II #20261035395 Report a problem | ||
| 6/16/2015 | Sold | $109,000-0.9%$51/sqft |
Source:  MiRealSource #31239061 Report a problem MiRealSource #31239061 Report a problem | ||
| 4/23/2015 | Listed for sale | $110,000+0.9%$52/sqft |
Source: RE/MAX Masters #31239061 Report a problem | ||
| 3/19/2012 | Listing removed | $109,000$51/sqft |
Source: Top Agent Referral LLC #212026216 Report a problem | ||
| 3/16/2012 | Listed for sale | $109,000+9%$51/sqft |
Source: Top Agent Referral LLC #212026216 Report a problem | ||
| 10/29/2010 | Sold | $100,000+0.1%$47/sqft |
Source: MiRealSource #951423 Report a problem | ||
| 9/2/2010 | Price change | $99,900-4.8%$47/sqft |
Source: PREMIERE REALTY GROUP LLC #210100949 Report a problem | ||
| 8/8/2010 | Listed for sale | $104,900+101.7%$49/sqft |
Source: Premiere Realty Group #210091790 Report a problem | ||
| 8/2/2010 | Sold | $52,000+8.3%$25/sqft |
Source: Public Record Report a problem | ||
| 6/12/2010 | Price change | $48,000-56.3%$23/sqft |
Source: foreclosure.com Report a problem | ||
| 6/11/2010 | Listed for sale | -- |
Source: foreclosure.com Report a problem | ||
| 2/3/2010 | Listing removed | $109,900$52/sqft |
Source: GOEDERT REAL ESTATE #29114156 Report a problem | ||
| 8/31/2009 | Listed for sale | $109,900-19.7%$52/sqft |
Source: Goedert Real Estate #29114156 Report a problem | ||
| 8/7/2009 | Sold | $136,828-16.6%$65/sqft |
Source: Public Record Report a problem | ||
| 12/21/2005 | Sold | $164,000$77/sqft |
Source: MiRealSource #589242 Report a problem | ||
Public tax history
| Year | Property taxes | Tax assessment |
|---|---|---|
| 2025 | -- | $92,000 +8.9% |
| 2024 | -- | $84,500 +9.6% |
| 2023 | -- | $77,100 +10.1% |
| 2022 | -- | $70,000 +10.9% |
| 2021 | -- | $63,100 |
| 2020 | $2,842 +4.8% | $63,100 +7.7% |
| 2019 | $2,711 | $58,600 +11.4% |
| 2018 | $2,711 | $52,600 +6.7% |
| 2017 | -- | $49,300 +4.9% |
| 2016 | $1,631 | $47,000 +6.6% |
| 2015 | $1,631 -59% | $44,100 +8.4% |
| 2013 | $3,980 +144% | $40,700 +4.9% |
| 2012 | $1,631 | $38,800 -26.1% |
| 2010 | -- | $52,500 -11.5% |
| 2009 | -- | $59,300 -14.9% |
| 2008 | -- | $69,700 -5.6% |
| 2007 | -- | $73,800 +3.5% |
| 2005 | $1,436 | $71,300 +3% |
| 2003 | -- | $69,200 +62.6% |
| 2001 | -- | $42,565 +3.2% |
| 2000 | $1,688 | $41,246 |
Find assessor info on the county website
Monthly payment
Est. payment
Payment breakdown
Explore the cost of this home by adjusting the details. Changes won't be saved.Climate risks
Neighborhood: 48195
Nearby schools
GreatSchools rating
- 7/10Allen Elementary SchoolGrades: PK-5Distance: 0.5 mi
- 5/10Davidson Middle SchoolGrades: 6-8Distance: 0.6 mi
- 7/10Southgate Anderson High SchoolGrades: 9-12Distance: 0.4 mi
- $185,0003 bd1 ba1k sqft15486 Richmond St, Southgate, MI 48195Sold

- $188,900-- bd1 ba1k sqft15616 Richmond St, Southgate, MI 48195Off Market
- $223,7003 bd1 ba1k sqft15626 Richmond St, Southgate, MI 48195Off Market
- $172,600-- bd1 ba990 sqft15601 Drake St, Southgate, MI 48195Off Market
- $198,8003 bd1 ba995 sqft15476 Richmond St, Southgate, MI 48195Off Market
- $239,9003 bd2 ba1.7k sqft15481 Drake St, Southgate, MI 48195Sold
- $231,8003 bd2 ba1.9k sqft15611 Drake St, Southgate, MI 48195Off Market
- $190,0003 bd2 ba2.1k sqft15676 Richmond St, Southgate, MI 48195Sold
A local agent can set up tours, give advice and negotiate with sellers.
Similar homes
- $195,0003 bd2 ba1.1k sqft3675 17th St, Wyandotte, MI 48192For Sale
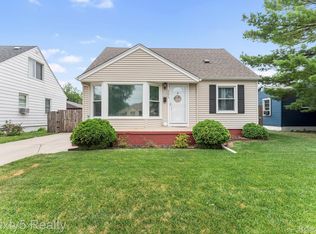
 MLS ID #20261054387, Michael Coury, 3Sixty5 Realty. Realcomp II
 - $231,6003 bd2 ba1.2k sqft14275 Irene St, Southgate, MI 48195For Sale
 MLS ID #20261035367, Miguel Rivera, EXP Realty Main. Realcomp II
 - $189,9003 bd1 ba1.1k sqft679 Moran Ave, Lincoln Park, MI 48146For Sale
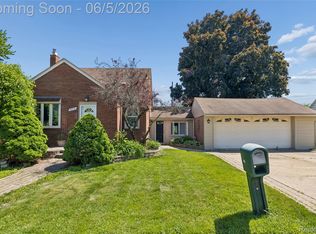 MLS ID #20261039327, Bradley LaBrie, Keller Williams First. Realcomp II
 - $190,0003 bd2 ba1.6k sqft4929 Dudley St, Dearborn Heights, MI 48125For Sale
 MLS ID #20261042745, Benjamin F Lang, RE/MAX, The Collective Agency. Realcomp II
 - $189,9003 bd1 ba1.2k sqft7884 Pardee Rd, Taylor, MI 48180For SaleMLS ID #20261055638, Ayman Ismail, RE/MAX Leading Edge. Realcomp II
- $219,9003 bd3 ba2.7k sqft7 Parkplace W #7, Allen Park, MI 48101For SaleMLS ID #20261056735, Harry Cassidy, Real Estate Unlimited, Inc. Realcomp II
- $239,9993 bd2 ba2.2k sqft8237 Margaret St, Taylor, MI 48180For SaleMLS ID #20261057061, Alexandra Hoeft, The Home Company. Realcomp II
- $269,9003 bd2 ba2.1k sqft545 Eureka Rd, Wyandotte, MI 48192For SaleMLS ID #20261053204, Cara Pimer, Source Realty LLC. Realcomp II
- $229,0003 bd2 ba1.3k sqft15212 Orchard Ct, Romulus, MI 48174For SaleMLS ID #20261048052, Paris Laurent, RE/MAX Leading Edge. Realcomp II
- $219,9003 bd1 ba1.1k sqft10696 Van Buren Ln, Van Buren Township, MI 48111For SaleMLS ID #20261056774, William J Grisamer, 3DX Real Estate-Brighton. Realcomp II
- $214,9002 bd1 ba1.2k sqft17127 Hamilton Ave, Allen Park, MI 48101For SaleMLS ID #20261045153, Danell M Ledin, Real Estate One-Plymouth. Realcomp II
- $285,0003 bd2 ba1.8k sqft3100 Edgewood St, Dearborn, MI 48124For SaleMLS ID #20261054737, Michael Perna, EXP Realty The Perna Team. Realcomp II
- $215,0003 bd2 ba1.4k sqft21032 Carlysle St, Dearborn, MI 48124For SaleMLS ID #20261051441, Leah G Sohlden, Century 21 Curran & Oberski. Realcomp II
- $235,0003 bd2 ba1.4k sqft1119 Lathers St, Garden City, MI 48135For SaleMLS ID #20261056688, Jay Naim, EXP Realty Main. Realcomp II
- $224,9003 bd2 ba2k sqft34718 Cherry Hill Rd, Westland, MI 48185For SaleMLS ID #20261051151, Max Orow, Keller Williams Somerset. Realcomp II
- $300,0004 bd2 ba2.3k sqft25790 Madden St, Taylor, MI 48180For SaleMLS ID #20261056482, Robert Neely, Keller Williams Legacy. Realcomp II
- $189,9003 bd1 ba1.6k sqft25529 Stanford St, Dearborn Heights, MI 48125For SaleMLS ID #20261019275, Nader Rammal, RE/MAX Leading Edge. Realcomp II
- $219,9993 bd2 ba2.2k sqft23410 Joy Rd, Redford, MI 48239For SaleMLS ID #20261032987, Deborah Darling, EXP Realty Main. Realcomp II
- $199,9994 bd3 ba2.1k sqft3328 Blaine St, Detroit, MI 48206For SaleMLS ID #20261035514, Nazareth Sanchez, RE/MAX Leading Edge. Realcomp II
- $219,9003 bd2 ba1.6k sqft7019 Mead St, Dearborn, MI 48126For SaleMLS ID #20261048116, Sliman Ahmed, XPI Realty. Realcomp II
