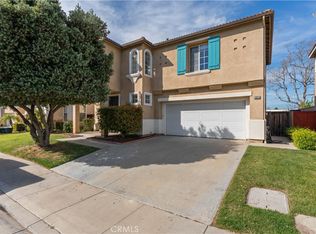
This home sits behind the gates of Pacific Breeze, a short drive to Channel Islands Harbor and the beach. The main level opens to a living room with a corner fireplace, a dining area with a slider to the back patio, a half bath, and a kitchen with a center island, tile counters, oak cabinetry and a gas range. All three bedrooms are upstairs, along with a loft with built-in cabinets that works well as a home office or media room, and a laundry room where the washer and dryer stay. The primary suite has a soaking tub, separate shower and double vanity, and the hall bath has a double vanity as well. Out back, a long covered patio runs along the rear of the house with an outdoor sink, a storage shed and no neighbors behind it. There is a two-car attached garage and solar panels on the roof. It is close to The Collection at RiverPark and Naval Base Ventura County.
Under contract
Listed by: eXp Realty of California Inc • Jason Walters • Contact: (805) 222-3706
Est. $649,500
1561 Lagoon Ln, Oxnard, CA 93035
3beds
1,698sqft
Single Family Residence
Built in 2000
3,484 Square Feet Lot
$-- Zestimate®
$383/sqft
$95/mo HOA
Overview
- 22 days
- 1,651
- 126
Zillow last checked:
Listing updated:
Listed by:
Jason Walters DRE #01467130 (805)222-3706,
eXp Realty of California Inc
Source: CRMLS,MLS#: V1-38763 Originating MLS: California Regional MLS (Ventura & Pasadena-Foothills AORs)
Originating MLS: California Regional MLS (Ventura & Pasadena-Foothills AORs)Facts & features
Interior
Bedrooms & bathrooms
- Bedrooms: 3
- Bathrooms: 3
- Full bathrooms: 2
- 1/2 bathrooms: 1
Rooms
- Room types: Bedroom, Kitchen, Laundry, Loft, Living Room, Primary Bedroom
Primary bedroom
- Features: Primary Suite
Bedroom
- Features: All Bedrooms Up
Bathroom
- Features: Bathtub, Dual Sinks, Soaking Tub, Separate Shower, Tub Shower
Kitchen
- Features: Kitchen Island, Tile Counters
Heating
- Forced Air
Cooling
- None
Appliances
- Included: Dishwasher, Free-Standing Range, Gas Oven, Gas Range, Microwave, Trash Compactor, Dryer, Washer
- Laundry: Washer Hookup, Inside, Laundry Room, Upper Level
Features
- Built-in Features, Ceiling Fan(s), Recessed Lighting, Tile Counters, All Bedrooms Up, Loft, Primary Suite
- Flooring: Carpet, Tile, Vinyl
- Has fireplace: Yes
- Fireplace features: Living Room
- Common walls with other units/homes: No Common Walls
Interior area
- Total interior livable area: 1,698 sqft
Property
Parking
- Total spaces: 2
- Parking features: Driveway, Garage Faces Front, Garage
- Attached garage spaces: 2
Features
- Levels: Two
- Stories: 2
- Patio & porch: Concrete, Covered, Front Porch, Patio
- Pool features: None
- Spa features: None
- Fencing: Block,Wood
Lot
- Size: 3,484 Square Feet
- Features: Back Yard, Front Yard, Lawn, Level, Sprinklers None
Details
- Additional structures: Shed(s)
- Parcel number: 1830423315
- Special conditions: Notice Of Default,Trust
Construction
Type & style
- Home type: SingleFamily
- Architectural style: Traditional
- Property subtype: Single Family Residence
Materials
- Stucco
- Roof: Tile
Condition
- Year built: 2000
Utilities & green energy
- Electric: Photovoltaics Third-Party Owned
- Sewer: Public Sewer
- Water: Public
- Utilities for property: Sewer Connected, Water Connected
Green energy
- Energy generation: Solar
Community & HOA
Community
- Features: Curbs, Street Lights, Suburban, Sidewalks, Gated
- Security: Gated Community
- Subdivision: Pacific Breeze
HOA
- Has HOA: Yes
- Amenities included: Controlled Access
- HOA fee: $95 monthly
- HOA name: Pacific Breeze Homeowners Association
- HOA phone: 805-278-3885
Location
- Region: Oxnard
Financial & listing details
- Price per square foot: $383/sqft
- Tax assessed value: $392,406
- Date on market: 9/16/2026
- Cumulative days on market: 22 days
- Listing terms: Cash,Conventional,FHA,Submit,VA Loan
- Inclusions: Washer, dryer, gas range, over-range microwave, dishwasher, trash compactor, storage shed.
Foreclosure details
Estimated market value
Not available
Estimated sales range
Not available
$4,077/mo
Price history
| Date | Event | Price |
|---|---|---|
| 9/16/2026 | Listed for sale | $649,500+156.2%$383/sqft |
Source:  CRMLS #V1-38763 Report a problem CRMLS #V1-38763 Report a problem | ||
| 6/13/2001 | Sold | $253,500$149/sqft |
Source: Public Record Report a problem | ||
Public tax history
| Year | Property taxes | Tax assessment |
|---|---|---|
| 2026 | -- | $392,406 +2% |
| 2025 | $2,620 +1.7% | $384,712 +2% |
| 2024 | $2,576 | $377,169 +2% |
| 2023 | $2,576 -2.7% | $369,774 +2% |
| 2022 | $2,649 -38.2% | $362,524 +2.8% |
| 2021 | $4,289 -1.8% | $352,616 +1% |
| 2020 | $4,367 +3.5% | $349,002 +2% |
| 2019 | $4,219 +2.4% | $342,160 +2% |
| 2018 | $4,119 +5.4% | $335,452 +2% |
| 2017 | $3,908 +2.1% | $328,876 +2% |
| 2016 | $3,826 -5.4% | $322,428 +1.5% |
| 2015 | $4,044 +1.1% | $317,587 +2% |
| 2014 | $4,001 | $311,368 +0.5% |
| 2013 | -- | $309,963 +2% |
| 2012 | -- | $303,886 +2% |
| 2011 | -- | $297,928 +0.5% |
| 2009 | -- | $296,408 +4% |
| 2007 | -- | $284,900 +2% |
| 2006 | -- | $279,315 +2% |
| 2005 | -- | $273,839 +3.9% |
| 2003 | -- | $263,553 +2% |
| 2002 | -- | $258,386 +411.1% |
| 2001 | $826 +39.4% | $50,557 +55.1% |
| 2000 | $593 | $32,592 |
Find assessor info on the county website
Monthly payment
Est. payment
Payment breakdown
Explore the cost of this home by adjusting the details. Changes won't be saved.Climate risks
Neighborhood: Sea Air

Similar homes
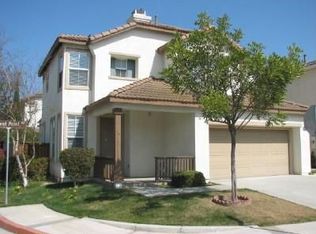
- $675,0003 bd3 ba1.3k sqft3760 Dunkirk Dr, Oxnard, CA 93035For Sale
 MLS ID #V1-38704, Matt Capritto, BHHS California Properties. CRMLS
 - $625,0003 bd3 ba1.3k sqft1262 Gina Dr, Oxnard, CA 93030For Sale
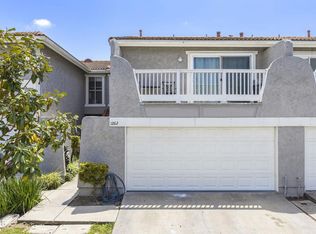 MLS ID #V1-39056, Veronica Lake, RE/MAX Gold Coast REALTORS. CRMLS
 - $959,0004 bd2 ba2.1k sqft708 Binnacle St, Oxnard, CA 93035For Sale
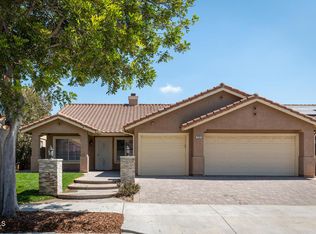 MLS ID #V1-38615, Elizabeth Cuico, BHHS California Properties. CRMLS
 - $729,9003 bd3 ba1.4k sqft232 Bolero Ln, Oxnard, CA 93036For Sale
 MLS ID #V1-37070, Kristy Glinski, Keller Williams Westlake. CRMLS
Local buyer's agents are ready to help
