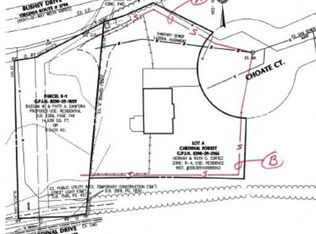
🌟 Add Another Jewel to Your Crown! 🌟 👉 **See 15611 Bushey Drive, Woodbridge, VA 22193 Listing - 14.1 acre Land - MLS#VAPW2059438 ** Introducing an incredible opportunity to expand your real estate empire! This additional 0.275-acre property seamlessly integrates with the previously mentioned 14.1 acres, providing you with even more road frontage and untapped potential. 🏞 Extend Your Horizon! 🏞 This picturesque piece of land adds an extra layer of opportunity to your investment portfolio. With increased road frontage, your options for development and profit soar to new heights. It's the perfect complement to your existing acreage. 🚀 Elevate Your Vision! 🚀 Imagine the possibilities that come with this additional acreage—whether it's creating an inviting entrance, enhancing accessibility, or crafting a signature feature, the canvas is yours to paint. Maybe a Model home is where it all starts. This is your chance to make your mark and set your project apart from the rest! 🤑 Maximize Your ROI! 🤑 When it comes to real estate investment, more is often more. Adding this 0.275-acre property to your potential holdings from 15611 Bushey Dr listings MLS#VAPW2059438 not only boosts your road frontage but also enhances the overall appeal of your project. It's a smart move for any savvy investor or builder looking to maximize returns. 🔑 Don't Miss Out! 🔑 Opportunities like this don't come around often. Secure this additional property today and watch your real estate dreams unfold before your eyes. Let's take your investment to the next level! *Must be sold in addition to the other listing of 14.1 acres in MLS#VAPW2059438 and will be a seperate closing.
Pending
$495,000
15615 Bushey Dr, Woodbridge, VA 22193
3beds
780sqft
:
Get pre-qualified$3,082/mo
Single Family Residence
Built in 1951
0.28 Acres Lot
$330,400 Zestimate®
$635/sqft
$-- HOA
What's special
Road frontageCreating an inviting entranceCrafting a signature featureEnhancing accessibilityIncreased road frontage
- 1025 days |
- 3 |
- 0 |
Zillow last checked:
Listing updated:
Listed by:
Paula Keiper 703-775-4290,
EXP Realty, LLC 8668257169,
Co-Listing Agent: Madison Monet' Christel Trusty 571-572-0682,
EXP Realty, LLC
Source: Bright MLS,MLS#: VAPW2059674
Facts & features
Interior
Bedrooms & bathrooms
- Bedrooms: 3
- Bathrooms: 1
- Full bathrooms: 1
- Main level bathrooms: 1
- Main level bedrooms: 3
Rooms
- Room types: Bedroom 1, Bathroom 1, Bathroom 2, Bathroom 3
Bedroom 1
- Level: Main
Bathroom 1
- Level: Main
Bathroom 2
- Level: Main
Bathroom 3
- Level: Upper
Heating
- Heat Pump, Electric
Cooling
- Heat Pump, Ceiling Fan(s), Electric
Appliances
- Included: Electric Water Heater
Features
- Basement: Other
- Number of fireplaces: 1
Interior area
- Total structure area: 975
- Total interior livable area: 780 sqft
- Finished area above ground: 780
- Finished area below ground: 0
Property
Parking
- Total spaces: 1
- Parking features: Other, Detached, Driveway, Off Site
- Garage spaces: 1
- Has uncovered spaces: Yes
Accessibility
- Accessibility features: None
Features
- Levels: Two and One Half
- Stories: 2.5
- Patio & porch: Deck, Porch
- Exterior features: Storage, Other
- Pool features: None
- Has spa: Yes
- Spa features: Hot Tub
- Has view: Yes
- View description: Panoramic, Scenic Vista
Lot
- Size: 0.28 Acres
- Features: Additional Lot(s), Backs to Trees, Front Yard, Landscaped, Premium, Private, Secluded, Subdivision Possible, Other
Details
- Additional structures: Above Grade, Below Grade, Outbuilding
- Parcel number: 8290199784
- Zoning: A1
- Zoning description: This property is available to be rezoned for residential for Developer or Investor/Builder to rezone.
- Special conditions: Standard
Construction
Type & style
- Home type: SingleFamily
- Architectural style: Cape Cod
- Property subtype: Single Family Residence
Materials
- Other
- Foundation: Other
Condition
- New construction: No
- Year built: 1951
Utilities & green energy
- Sewer: Septic Exists, Public Hook/Up Avail
- Water: Well, Private, Public Hook-up Available
Community & HOA
Community
- Subdivision: None
HOA
- Has HOA: No
Location
- Region: Woodbridge
Financial & listing details
- Price per square foot: $635/sqft
- Tax assessed value: $234,300
- Annual tax amount: $2,547
- Date on market: 10/5/2023
- Listing agreement: Exclusive Right To Sell
- Inclusions: House, Deck, Hot Tub
- Exclusions: Green & Tan Shed. Will Be Removed Upon Sale.
- Ownership: Fee Simple
Estimated market value
$330,400
$301,000 - $357,000
$1,776/mo
Price history
| Date | Event | Price |
|---|---|---|
| 5/8/2024 | Pending sale | $495,000$635/sqft |
Source:  Bright MLS #VAPW2059674 Report a problem Bright MLS #VAPW2059674 Report a problem | ||
| 3/6/2024 | Price change | $495,000+1%$635/sqft |
Source: Bright MLS #VAPW2059674 Report a problem | ||
| 10/5/2023 | Listed for sale | $490,000+1860%$628/sqft |
Source: Bright MLS #VAPW2059674 Report a problem | ||
| 3/1/1983 | Sold | $25,000$32/sqft |
Source: Agent Provided Report a problem | ||
Public tax history
| Year | Property taxes | Tax assessment |
|---|---|---|
| 2025 | $2,601 +6.7% | $265,300 +8.2% |
| 2024 | $2,439 +0% | $245,200 +4.7% |
| 2023 | $2,438 -6% | $234,300 +4.6% |
| 2022 | $2,594 +3% | $223,900 +11.3% |
| 2021 | $2,518 +9.2% | $201,100 +10.6% |
| 2020 | $2,306 +145.4% | $181,900 +16.9% |
| 2019 | $939 -47.5% | $155,600 +4.9% |
| 2018 | $1,791 -2.5% | $148,300 +2.9% |
| 2017 | $1,836 | $144,100 -0.3% |
| 2016 | $1,836 +2.3% | $144,500 +1.8% |
| 2015 | $1,795 | $142,000 +2.8% |
| 2014 | $1,795 | $138,100 |
| 2013 | -- | $138,100 -0.3% |
| 2012 | -- | $138,500 -4.7% |
| 2010 | -- | $145,300 -10.6% |
| 2009 | -- | $162,500 -22.2% |
| 2008 | -- | $208,900 -10% |
| 2007 | -- | $232,000 -0.9% |
| 2006 | -- | $234,100 +38.8% |
| 2005 | -- | $168,600 +50.3% |
| 2004 | -- | $112,200 +3.5% |
| 2003 | -- | $108,400 +25.2% |
| 2002 | -- | $86,600 +10.9% |
| 2001 | -- | $78,100 |
Find assessor info on the county website
Monthly payment
Est. payment
Payment breakdown
Explore the cost of this home by adjusting the details. Changes won't be saved.Climate risks
Neighborhood: 22193
Nearby schools
GreatSchools rating
- 9/10A. Henderson Elementary SchoolGrades: PK-5Distance: 1.7 mi
- 3/10Potomac Middle SchoolGrades: 6-8Distance: 1.7 mi
- 4/10Potomac High SchoolGrades: 9-12Distance: 1.4 mi
Schools provided by the listing agent
- District: Prince William County Public Schools
Source: Bright MLS. This data may not be complete. We recommend contacting the local school district to confirm school assignments for this home.
- $600,1005 bd2 ba1.6k sqft15619 Bushey Dr, Woodbridge, VA 22193Off Market
- $162,6000.34 Acres15628 Bushey Dr, Woodbridge, VA 22193Off Market
- $725,2004 bd3 ba2.4k sqft3450 Choate Ct, Woodbridge, VA 22193Off Market
- $820,0002 bd1 ba780 sqft15623 Bushey Dr, Woodbridge, VA 22193Pending

- $21,8002.199 Acres15618 Bushey Dr, Woodbridge, VA 22193Off Market
- $669,9004 bd3 ba2.4k sqft3430 Choate Ct, Woodbridge, VA 22193Off Market
- $754,7005 bd4 ba2.7k sqft15385 Tina Ln, Woodbridge, VA 22193Off Market
- $689,0005 bd4 ba3.4k sqft15381 Tina Ln, Woodbridge, VA 22193Sold
A local agent can set up tours, give advice and negotiate with sellers.
Similar homes
- $--2 bd1 ba796 sqft14201 Fisher Ave, Woodbridge, VA 22191Auction
 Auction.com 1
 - $--3 bd1 ba1.1k sqft2845 Madeira Ct, Woodbridge, VA 22192Auction
 ServiceLink Auction
 - $525,0003 bd2 ba1k sqft10459 Greene Dr, Lorton, VA 22079For Sale

 MLS ID #VAFX2323404, Pat Richter, Residential Preferred Properties, LLC. Bright MLS
 - $429,9003 bd2 ba1k sqft6875 Myers Dr, Bryans Road, MD 20616For Sale
 MLS ID #MDCH2057608, Linda Burton, United Real Estate Premier. Bright MLS
 - $386,9003 bd1 ba936 sqft1560 Chester Ave, Bryans Road, MD 20616AuctionMLS ID #MDCH2057586, Sherry Price, RealHome Services and Solutions, Inc.. Bright MLS
- $580,0003 bd2 ba1k sqft13223 Armstead St, Woodbridge, VA 22191For Sale By Owner
- $--2 bd2 ba1.1k sqft12169 Salemtown Dr, Woodbridge, VA 22192AuctionServiceLink Auction
- $325,0003 bd2 ba1.1k sqftProspect Cove At, Woodbridge, VA 22193For SaleMLS ID #VAPW2122242, Hee Soo Chung, Hyundai Realty. Bright MLS
- $399,0003 bd1 ba1k sqft1529 Mountain View Rd, Stafford, VA 22554For SaleMLS ID #VAST2051690, Juliet Mayers, LPT Realty, LLC. Bright MLS
- $--3 bd2 ba1k sqft57 Riverside Run Dr, Indian Head, MD 20640AuctionXome
- $379,0003 bd2 ba1.1k sqft6650 Chicamuxen Rd, Indian Head, MD 20640For SaleMLS ID #MDCH2055724, Kiara Colon-Torres, EXP Realty, LLC. Bright MLS
- $494,0002 bd1 ba896 sqft5805 Blaine Dr, Alexandria, VA 22303For SaleMLS ID #VAFX2321514, Anton Vanas, Long & Foster Real Estate, Inc.. Bright MLS
- $619,9003 bd1 ba1k sqft2414 Fairview Dr, Alexandria, VA 22306For SaleMLS ID #VAFX2328526, William Ibarra, W Realty Services, LLC. Bright MLS
- $579,9003 bd2 ba1k sqft10303 Abbott Rd, Manassas, VA 20110For SaleMLS ID #VAMN2011088, Sandy Dotson, Samson Properties. Bright MLS
- $634,9003 bd2 ba1k sqft6203 Telegraph Rd, Alexandria, VA 22310For SaleMLS ID #VAFX2324488, Dennys Velasquez, United Real Estate Premier. Bright MLS
- $589,9004 bd2 ba1.1k sqft2913 Dunbar St, Alexandria, VA 22306For SaleMLS ID #VAFX2313318, CARMEN POSTIGO, Golden Eagle Realty. Bright MLS
- $389,5002 bd3 ba1.1k sqftLandings Point Condo, Woodbridge, VA 22192For SaleMLS ID #VAPW2115054, Nalinrat Pienthumdee, Keller Williams Realty. Bright MLS
- $675,0003 bd1 ba980 sqft1816 Richmond Hwy, Stafford, VA 22554For SaleMLS ID #VAST2046174, Rosemary Ochoa, Spring Hill Real Estate, LLC.. Bright MLS
- $449,5002 bd3 ba900 sqft14717 Basingstoke Loop, Centreville, VA 20120For SaleMLS ID #VAFX2330002, Scott Soh, S & S Realty & Investment, LLC. Bright MLS
- $--2 bd2 ba1k sqft14322 Climbing Rose Way APT 102, Centreville, VA 20121AuctionAuction.com 2
