BIG PRICE IMPROVEMENT! Beautifully updated and move-in ready home! Offering the perfect blend of modern finishes, functional living space, and exceptional value. Recent improvements include a brand-new deck, updated kitchen and bath, fresh paint inside and out, new luxury plank vinyl flooring, updated lighting, all new interior doors and a brand-new washer/dryer The bright, open floor plan is ideal for both everyday living and entertaining. The renovated kitchen features stylish cabinetry, quartz countertops, and stainless-steel appliances. Spacious bedrooms provide comfort and convenience, while the outdoor living space is highlighted by a newly constructed deck overlooking the rear yard. Ideally located one mile from Metro station with easy access to major commuter routes, shopping, dining, parks, and all that Alexandria has to offer. This turnkey property presents a rare opportunity to own a turnkey renovated home at an attractive price point. Don’t miss your chance to make this exceptional property your new home!
For sale
Price cut: $19K (8/10)
$475,000
5805 Blaine Dr, Alexandria, VA 22303
2beds
896sqft
Single Family Residence
Built in 1949
3,708 Square Feet Lot
$475,600 Zestimate®
$530/sqft
$-- HOA
What's special
Bright open floor planSpacious bedroomsUpdated lightingBrand-new deckAll new interior doorsQuartz countertopsStylish cabinetry
- 66 days |
- 1,190 |
- 51 |
Zillow last checked:
Listing updated:
Listed by:
Anton Vanas 240-252-9111,
Long & Foster Real Estate, Inc. 301-975-9500,
Co-Listing Agent: Roman Mychajliw 240-994-5067,
Long & Foster Real Estate, Inc.
Source: Bright MLS,MLS#: VAFX2321514
Facts & features
Interior
Bedrooms & bathrooms
- Bedrooms: 2
- Bathrooms: 1
- Full bathrooms: 1
Rooms
- Room types: Living Room, Kitchen
Kitchen
- Features: Flooring - Ceramic Tile
- Level: Main
Living room
- Features: Flooring - Carpet
- Level: Main
Heating
- Forced Air, Natural Gas
Cooling
- Central Air, Natural Gas
Appliances
- Included: Disposal, Dryer, Exhaust Fan, Oven/Range - Gas, Range Hood, Refrigerator, Washer, Gas Water Heater
- Laundry: Dryer In Unit, Main Level, Washer In Unit
Features
- Ceiling Fan(s), Combination Dining/Living, Floor Plan - Traditional, Kitchen - Table Space, Pantry, Other
- Flooring: Carpet
- Windows: Vinyl Clad, Window Treatments
- Has basement: No
- Has fireplace: No
Interior area
- Total structure area: 896
- Total interior livable area: 896 sqft
- Finished area above ground: 896
- Finished area below ground: 0
Property
Parking
- Parking features: Lighted, Paved, Public, Unassigned, On Street
- Has uncovered spaces: Yes
Accessibility
- Accessibility features: Accessible Entrance, Other
Features
- Levels: Two
- Stories: 2
- Pool features: None
- Fencing: Chain Link,Partial
Lot
- Size: 3,708 Square Feet
- Features: Backs to Trees, Backs - Open Common Area, Front Yard, Rear Yard
Details
- Additional structures: Above Grade, Below Grade
- Parcel number: 0831 08 0102A
- Zoning: 450
- Special conditions: Standard
Construction
Type & style
- Home type: SingleFamily
- Architectural style: Colonial,Other
- Property subtype: Single Family Residence
- Attached to another structure: Yes
Materials
- Combination, Brick, Vinyl Siding
- Foundation: Slab
- Roof: Architectural Shingle
Condition
- New construction: No
- Year built: 1949
- Major remodel year: 2026
Utilities & green energy
- Electric: Transformer, Other
- Sewer: Public Sewer
- Water: Public
- Utilities for property: Sewer Available, Underground Utilities, Water Available, Other, Natural Gas Available
Community & HOA
Community
- Security: Smoke Detector(s)
- Subdivision: Huntington
HOA
- Has HOA: No
Location
- Region: Alexandria
Financial & listing details
- Price per square foot: $530/sqft
- Tax assessed value: $460,200
- Annual tax amount: $5,939
- Date on market: 6/17/2026
- Listing agreement: Exclusive Right To Sell
- Listing terms: Cash,Conventional,FHA,VA Loan
- Ownership: Fee Simple
Estimated market value
$475,600
$452,000 - $499,000
$2,237/mo
Price history
| Date | Event | Price |
|---|---|---|
| 8/10/2026 | Price change | $475,000-3.8%$530/sqft |
Source:  Bright MLS #VAFX2321514 Report a problem Bright MLS #VAFX2321514 Report a problem | ||
| 7/22/2026 | Price change | $494,000-1%$551/sqft |
Source: Bright MLS #VAFX2321514 Report a problem | ||
| 7/8/2026 | Price change | $499,000-3.1%$557/sqft |
Source: Bright MLS #VAFX2321514 Report a problem | ||
| 6/25/2026 | Price change | $515,000-1.9%$575/sqft |
Source: Bright MLS #VAFX2321514 Report a problem | ||
| 6/17/2026 | Listed for sale | $525,000+31.3%$586/sqft |
Source: Bright MLS #VAFX2321514 Report a problem | ||
| 4/27/2026 | Sold | $400,000-11.1%$446/sqft |
Source: Bright MLS #VAFX2291240 Report a problem | ||
| 4/27/2026 | Pending sale | $450,000$502/sqft |
Source: Bright MLS #VAFX2291240 Report a problem | ||
| 4/24/2026 | Listed for sale | $450,000+650%$502/sqft |
Source: Bright MLS #VAFX2291240 Report a problem | ||
| 5/5/1999 | Sold | $60,000$67/sqft |
Source: Public Record Report a problem | ||
Public tax history
| Year | Property taxes | Tax assessment |
|---|---|---|
| 2025 | $5,701 +8.1% | $440,420 +8.1% |
| 2024 | $5,275 +5.3% | $407,380 +1.7% |
| 2023 | $5,008 -0.4% | $400,380 +0.5% |
| 2022 | $5,030 | $398,380 +7.5% |
| 2021 | -- | $370,640 +12.8% |
| 2020 | $4,259 +5% | $328,590 +5.9% |
| 2019 | $4,056 +1.6% | $310,180 +0.8% |
| 2018 | $3,994 +5.6% | $307,860 +4% |
| 2017 | $3,781 +3.9% | $295,980 +4.1% |
| 2016 | $3,639 +1.7% | $284,370 -1.9% |
| 2015 | $3,579 +9.7% | $289,740 +10.6% |
| 2014 | $3,261 | $261,860 +7.2% |
| 2013 | -- | $244,190 +1% |
| 2012 | -- | $241,800 |
| 2011 | -- | $241,800 |
| 2010 | -- | $241,800 -6.1% |
| 2009 | -- | $257,440 -12.6% |
| 2008 | -- | $294,410 +2.8% |
| 2007 | -- | $286,430 +122.3% |
| 2003 | -- | $128,825 +24.4% |
| 2002 | -- | $103,525 |
Find assessor info on the county website
Monthly payment
Est. payment
Payment breakdown
Explore the cost of this home by adjusting the details. Changes won't be saved.Climate risks
Neighborhood: 22303
Nearby schools
GreatSchools rating
- 3/10Cameron Elementary SchoolGrades: PK-6Distance: 1.3 mi
- 7/10Twain Middle SchoolGrades: 7-8Distance: 2.4 mi
- 4/10Edison High SchoolGrades: 9-12Distance: 3.5 mi
Schools provided by the listing agent
- Elementary: Cameron
- Middle: Twain
- High: Edison
- District: Fairfax County Public Schools
Source: Bright MLS. This data may not be complete. We recommend contacting the local school district to confirm school assignments for this home.
- $443,6002 bd1 ba896 sqft5807 Blaine Dr, Alexandria, VA 22303Off Market
- $474,2002 bd1 ba1.2k sqft5809 Blaine Dr, Alexandria, VA 22303Off Market
- $538,6002 bd1 ba1k sqft2229 Huntington Ave, Alexandria, VA 22303Off Market
- $444,6002 bd1 ba896 sqft2231 Huntington Ave, Alexandria, VA 22303Off Market
- $532,2003 bd1 ba1.3k sqft2225 Huntington Ave, Alexandria, VA 22303Off Market
- $497,5002 bd1 ba896 sqft5811 Blaine Dr, Alexandria, VA 22303Sold
- $519,0002 bd1 ba1.1k sqft2223 Huntington Ave, Alexandria, VA 22303Sold
- $573,3003 bd2 ba1.7k sqft5813 Blaine Dr, Alexandria, VA 22303Off Market
A local agent can set up tours, give advice and negotiate with sellers.
Similar homes
- $569,0003 bd2 ba816 sqft2215 Farrington Ave, Alexandria, VA 22303For Sale
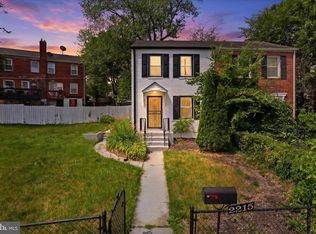
 MLS ID #VAFX2316948, Alexandra Holden, Keller Williams Realty. Bright MLS
 - $685,0003 bd2 ba951 sqft6106 N Kings Hwy, Alexandria, VA 22303For Sale
 MLS ID #VAFX2330558, Konnie Mac McCarthy, MacNificent Properties LLC. Bright MLS
 - $525,0003 bd3 ba1k sqft1712 U St SE, Washington, DC 20020For Sale
 MLS ID #DCDC2279102, Shane Brownell, RE/MAX Executives. Bright MLS
 - $460,0002 bd2 ba936 sqft7178 Westfield Ct, Alexandria, VA 22306For Sale
 MLS ID #VAFX2323306, Inam Rehman, Samson Properties. Bright MLS
 - $535,0003 bd3 ba1.2k sqft3022 Kings Village Rd, Alexandria, VA 22306For SaleMLS ID #VAFX2335460, TALITHIA MORRIS, EXP Realty, LLC. Bright MLS
- $475,0003 bd3 ba1k sqft9012 Cameron Ct, Clinton, MD 20735For SaleMLS ID #MDPG2209360, David Maldonado, District Pro Realty. Bright MLS
- $440,0002 bd1 ba1.2k sqft13603 Alexis Ct, Woodbridge, VA 22191For SaleMLS ID #VAPW2127342, Stephanie Hiner, Berkshire Hathaway HomeServices PenFed Realty. Bright MLS
- $432,9003 bd3 ba992 sqft79 Elmira St SW, Washington, DC 20032For SaleMLS ID #DCDC2240938, Phillip Graham, Graham Realty. Bright MLS
- $624,9003 bd2 ba1k sqft6203 Telegraph Rd, Alexandria, VA 22310For SaleMLS ID #VAFX2324488, Dennys Velasquez, United Real Estate Premier. Bright MLS
- $475,0003 bd1 ba1k sqft2842 30th St NE, Washington, DC 20018For SaleMLS ID #DCDC2276668, Debbie Reynolds, Keller Williams Realty. Bright MLS
- $475,0005 bd3 ba1.1k sqft6300 Auth Rd, Suitland, MD 20746For SaleMLS ID #MDPG2202964, Kelly Zhang, Signature Home Realty LLC. Bright MLS
- $449,9005 bd2 ba1k sqft6604 Suitland Rd, Suitland, MD 20746For SaleMLS ID #MDPG2203302, Rina Zelaya, Samson Properties. Bright MLS
- $349,9002 bd1 ba1k sqft2765 Mill Hill Rd, Waldorf, MD 20603For SaleMLS ID #MDCH2058412, Rachel Best, RE/MAX Leading Edge. Bright MLS
- $499,9995 bd3 ba936 sqft4902 91st Pl, Lanham, MD 20706For SaleMLS ID #MDPG2198340, Hector Velasquez, Capitol Real Estate. Bright MLS
- $445,0003 bd2 ba1.2k sqft8301 Brockham Dr, Alexandria, VA 22309For SaleMLS ID #VAFX2321298, Maurice Aristondo, First Decision Realty LLC. Bright MLS
- $434,9075 bd3 ba1.1k sqft2206 Ramblewood Dr, District Heights, MD 20747For SaleMLS ID #MDPG2213036, Jimmy Noble, ExecuHome Realty. Bright MLS
- $465,0004 bd2 ba1.1k sqft3900 73rd Ave, Hyattsville, MD 20784For SaleMLS ID #MDPG2205154, Khaneisha Pagan, KW Metro Center. Bright MLS
- $399,0002 bd3 ba1.1k sqft3449 23rd St SE, Washington, DC 20020For SaleMLS ID #DCDC2252938, Brandon C. Bellamy, Republic Real Estate Group. Bright MLS
- $470,0002 bd2 ba1k sqftGlover Park, Washington, DC 20007For SaleMLS ID #DCDC2263274, Alex Burrell-Hodges, Cottage Street Realty LLC. Bright MLS
- $429,9002 bd1 ba792 sqft2706 Terrapin Rd, Silver Spring, MD 20906For SaleMLS ID #MDMC2245490, Catalina Sandoval, RE/MAX Realty Centre, Inc.. Bright MLS
