Beautiful, open Chadwick plan. One of the last ones available in Sagecroft and at a great price. Enjoy the open feel with lots of windows downstairs. 3 bedrooms and a loft upstairs. Great home for family gatherings with kitchen island in the center. Great location with low taxes in a quite neighborhood and easy commute to both Triangle and Triad. This home will be done in November.
Pending
Price cut: $6.5K (9/5)
$314,990
1562 Maple Branch Cir, Graham, NC 27253
3beds
1,924sqft
Single Family Residence
Built in 2026
5,183 Square Feet Lot
$314,000 Zestimate®
$164/sqft
$100/mo HOA
What's special
- 56 days
- 22
- 0
Zillow last checked:
Listing updated:
Listed by:
Derrick Spencer 919-337-9420,
Lennar Carolinas LLC
Source: Doorify MLS,MLS#: 10191087
Facts & features
Interior
Bedrooms & bathrooms
- Bedrooms: 3
- Bathrooms: 3
- Full bathrooms: 2
- 1/2 bathrooms: 1
Primary bedroom
- Level: Second
- Area: 232.65 Square Feet
- Dimensions: 14.1 x 16.5
Bedroom 2
- Level: Second
- Area: 125.84 Square Feet
- Dimensions: 10.4 x 12.1
Bedroom 3
- Level: Second
- Area: 156 Square Feet
- Dimensions: 12.0 x 13.0
Dining room
- Level: Main
- Area: 181.5 Square Feet
- Dimensions: 11.0 x 16.5
Great room
- Level: Main
- Area: 232.65 Square Feet
- Dimensions: 14.1 x 16.5
Heating
- Central, Forced Air, Natural Gas
Cooling
- Central Air, Electric, Zoned
Appliances
- Included: Disposal, Dishwasher, Exhaust Fan, Electric Water Heater, Free-Standing Gas Range, Microwave, Plumbed For Ice Maker, Refrigerator, Vented Exhaust Fan, Washer/Dryer
- Laundry: Laundry Room, Upper Level
Features
- Kitchen Island, Smart Thermostat, Walk-In Closet(s), Bathtub/Shower Combination, Quartz Counters, Smooth Ceilings
- Flooring: Carpet, Ceramic Tile, Luxury Vinyl
Interior area
- Total structure area: 1,924
- Total interior livable area: 1,924 sqft
- Finished area above ground: 1,924
- Finished area below ground: 0
Property
Parking
- Total spaces: 2
- Parking features: Garage
- Garage spaces: 2
Features
- Levels: Bi-Level
- Stories: 2
- Patio & porch: Patio
Lot
- Size: 5,183 Square Feet
Details
- Parcel number: 8883874643
- Special conditions: Standard
Construction
Type & style
- Home type: SingleFamily
- Architectural style: Arts & Crafts
- Property subtype: Single Family Residence
Materials
- Vinyl Siding
- Foundation: Slab
- Roof: Asphalt
Condition
- New construction: Yes
- Year built: 2026
- Major remodel year: 2026
Details
- Builder model: Chadwick
- Builder name: Lennar
Utilities & green energy
- Sewer: Public Sewer
- Water: Public
Community & HOA
Community
- Features: Playground, Street Lights
- Subdivision: Sagecroft
HOA
- Has HOA: Yes
- Amenities included: Dog Park, Jogging Path, Playground
- Services included: Internet
- HOA fee: $100 monthly
- HOA name: Sagecroft HOA
- HOA phone: 336-272-0641
Location
- Region: Graham
Financial & listing details
- Price per square foot: $164/sqft
- Annual tax amount: $2,394
- Date on market: 9/5/2026
- Listing agreement: Exclusive Right To Sell
- Listing terms: Cash,Conventional,FHA,VA Loan
Estimated market value
$314,000
$298,000 - $330,000
$1,998/mo
Price history
| Date | Event | Price |
|---|---|---|
| 10/5/2026 | Pending sale | $314,990$164/sqft |
Source:  Doorify MLS #10191087 Report a problem | ||
| 9/5/2026 | Price change | $314,990-2%$164/sqft |
Source: Doorify MLS #10191087 Report a problem | ||
| 9/5/2026 | Price change | $321,490-1.5%$167/sqft |
Source:  Lennar Homes Report a problem | ||
| 8/29/2026 | Listed for sale | $326,490$170/sqft |
Source: Lennar Homes Report a problem | ||
Public tax history
Tax history is unavailable.
Monthly payment
Est. payment
Payment breakdown
Explore the cost of this home by adjusting the details. Changes won't be saved.Climate risks
Neighborhood: 27253
Nearby schools
Schools provided by the listing agent
- Elementary: Alamance Burlington - South Graham Elementary
- Middle: Alamance Burlington - Graham Middle
- High: Alamance Burlington - Southern Alamance High
Source: Doorify MLS. This data may not be complete. We recommend contacting the local school district to confirm school assignments for this home.
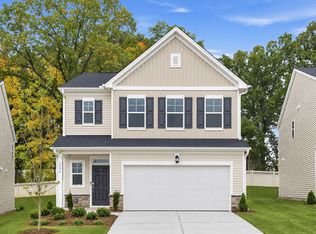
- $344,9905 bd3 ba2.3k sqft1556 Maple Branch Cir, Graham, NC 27253New Construction
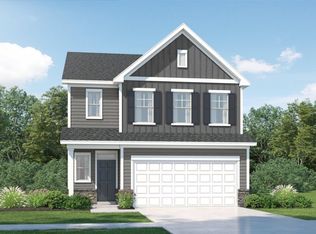
- $347,9905 bd3 ba2.3k sqft1586 Maple Branch Cir, Graham, NC 27253New Construction
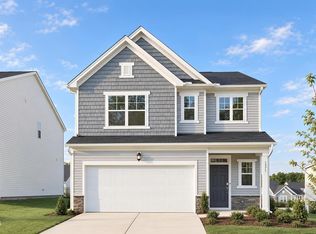
- $324,9904 bd3 ba2.1k sqft1571 Maple Branch Cir, Graham, NC 27253Pending
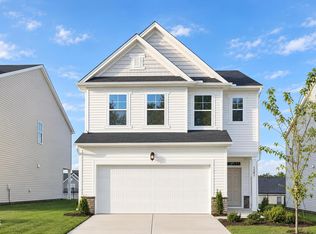
- $299,9903 bd3 ba1.9k sqft1581 Maple Branch Cir, Graham, NC 27253Pending
Similar homes
- $359,9903 bd2 ba1.8k sqft127 Luther Dr, Graham, NC 27253New Construction
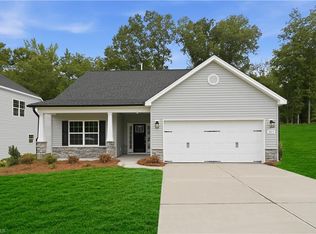
 Triad MLS
- $349,9903 bd3 ba1.9k sqft527 Valentine Ct, Graham, NC 27253New Construction
 Stanley Martin Homes
- $278,4903 bd3 ba1.7k sqft334 Little Creek Dr, Graham, NC 27253New Construction
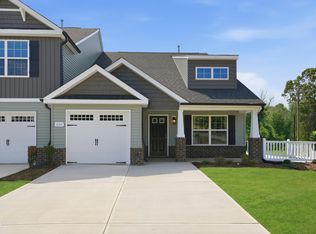
 Doorify MLS
- from $342,9903 bd3 ba1.8k sqftThe Birmingham Plan, Oakmont, Graham, NC 27253New Construction
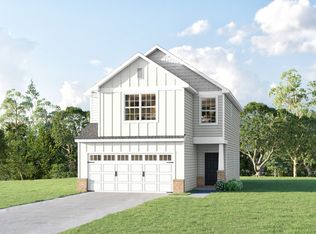 Stanley Martin Homes
- $259,0003 bd3 ba1.4k sqft970 Rolling Fields Dr, Graham, NC 27253For SaleMLS ID #10200305, Yan Xu. Doorify MLS
- $379,9904 bd3 ba2.3k sqft1991 Palmer Dr, Graham, NC 27253New ConstructionMLS ID #10199162, Marlo Countiss. Doorify MLS
- $259,9903 bd3 ba1.6k sqft315 Little Creek Dr, Graham, NC 27253New ConstructionTriad MLS
- $459,9904 bd3 ba2.2k sqft5462 Jaeger Dr, Graham, NC 27253New ConstructionDoorify MLS
- $338,0004 bd3 ba1.9k sqft3005 Egert Dr, Haw River, NC 27258For SaleMLS ID #10181297, Melissa H White. Doorify MLS
- $244,9902 bd3 ba1.3k sqft737 Painted Daisy Way, Graham, NC 27253New ConstructionMLS ID #10162142, Matt Perry. Doorify MLS
- $259,9903 bd2 ba1.4k sqft871 Hanford Landing Dr, Graham, NC 27253New ConstructionTriad MLS
- $259,9903 bd2 ba1.4k sqft879 Hanford Landing Dr, Graham, NC 27253New ConstructionTriad MLS
