All the great things people love about the Davidson, the guest bedroom down, open feel, loft , huge owners suite and closet plus a screened porch. Enjoy coffee in the morning or chill in the evening. 42" white cabinets, tile in all baths and laundry. Gas range vented to the outside. Enjoy a quiet neighborhood close to where you want to be. High speed internet included with your HOA makes it easy to stay connected.
Pending
Price cut: $10K (8/29)
$339,990
1533 Maple Branch Cir, Graham, NC 27253
4beds
2,134sqft
Single Family Residence
Built in 2026
5,161 Square Feet Lot
$330,400 Zestimate®
$159/sqft
$100/mo HOA
What's special
- 40 days
- 30
- 0
Zillow last checked:
Listing updated:
Listed by:
Derrick Spencer 919-337-9420,
Lennar Carolinas LLC
Source: Doorify MLS,MLS#: 10187626
Facts & features
Interior
Bedrooms & bathrooms
- Bedrooms: 4
- Bathrooms: 3
- Full bathrooms: 3
- Main level bedrooms: 1
Primary bedroom
- Description: Huge closet
- Level: Second
- Area: 247.94 Square Feet
- Dimensions: 16.1 x 15.4
Bedroom 2
- Level: Second
- Area: 156.78 Square Feet
- Dimensions: 11.7 x 13.4
Bedroom 4
- Level: Main
- Area: 144 Square Feet
- Dimensions: 12.0 x 12.0
Bathroom 3
- Level: Second
- Area: 138.24 Square Feet
- Dimensions: 10.8 x 12.8
Dining room
- Level: Main
- Area: 151.65 Square Feet
- Dimensions: 15.0 x 10.11
Great room
- Level: Main
- Area: 210.09 Square Feet
- Dimensions: 14.9 x 14.1
Heating
- Central, Forced Air, Natural Gas
Cooling
- Central Air, Electric, Zoned
Appliances
- Included: Dryer, Disposal, Dishwasher, Exhaust Fan, Electric Water Heater, Free-Standing Gas Range, Microwave, Plumbed For Ice Maker, Refrigerator, Vented Exhaust Fan, Washer
- Laundry: Laundry Room, Upper Level
Features
- Kitchen Island, Smart Thermostat, Walk-In Closet(s), Shower Only, Bathtub/Shower Combination, Quartz Counters, Smooth Ceilings
- Flooring: Carpet, Ceramic Tile, Luxury Vinyl
Interior area
- Total structure area: 2,134
- Total interior livable area: 2,134 sqft
- Finished area above ground: 2,134
- Finished area below ground: 0
Property
Parking
- Total spaces: 2
- Parking features: Garage
- Garage spaces: 2
Features
- Levels: Bi-Level
- Stories: 2
- Patio & porch: Screened
- Fencing: None
Lot
- Size: 5,161 Square Feet
Details
- Parcel number: 8883875846
- Special conditions: Standard
Construction
Type & style
- Home type: SingleFamily
- Architectural style: Arts & Crafts
- Property subtype: Single Family Residence
Materials
- Vinyl Siding
- Foundation: Slab
- Roof: Asphalt
Condition
- New Construction
- New construction: Yes
- Year built: 2026
- Major remodel year: 2026
Details
- Builder model: Davidson
Utilities & green energy
- Sewer: Public Sewer
- Water: Public
Community & HOA
Community
- Features: Playground
- Subdivision: Sagecroft
HOA
- Has HOA: Yes
- Amenities included: Dog Park, Jogging Path, Playground
- Services included: Internet
- HOA fee: $100 monthly
- HOA name: Sagecroft HOA
- HOA phone: 336-272-0641
Location
- Region: Graham
Financial & listing details
- Price per square foot: $159/sqft
- Annual tax amount: $2,585
- Date on market: 8/20/2026
- Listing agreement: Exclusive Right To Sell
- Listing terms: Cash,Conventional,FHA,VA Loan
- Road surface type: Paved
Estimated market value
$330,400
$314,000 - $347,000
$2,171/mo
Price history
| Date | Event | Price |
|---|---|---|
| 8/31/2026 | Pending sale | $339,990$159/sqft |
Source:  Doorify MLS #10187626 Report a problem Doorify MLS #10187626 Report a problem | ||
| 8/29/2026 | Price change | $339,990-2.9%$159/sqft |
Source:  Lennar Homes Report a problem Lennar Homes Report a problem | ||
| 8/25/2026 | Price change | $349,990+2.9%$164/sqft |
Source: Lennar Homes Report a problem | ||
| 8/20/2026 | Price change | $339,990-1.4%$159/sqft |
Source: Doorify MLS #10187626 Report a problem | ||
| 7/29/2026 | Listed for sale | $344,990$162/sqft |
Source: Lennar Homes Report a problem | ||
Public tax history
Tax history is unavailable.
Monthly payment
Est. payment
Payment breakdown
Explore the cost of this home by adjusting the details. Changes won't be saved.Climate risks
Neighborhood: 27253
Nearby schools
Schools provided by the listing agent
- Elementary: Alamance Burlington - South Graham Elementary
- Middle: Alamance Burlington - Graham Middle
- High: Alamance Burlington - Southern Alamance High
Source: Doorify MLS. This data may not be complete. We recommend contacting the local school district to confirm school assignments for this home.
Similar homes
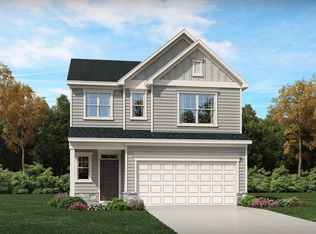
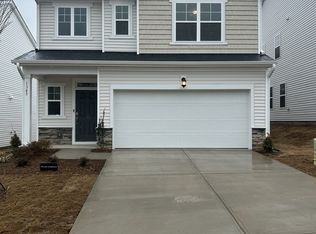
- $344,9905 bd3 ba2.3k sqft1545 Maple Branch Cir, Graham, NC 27253New Construction

 Doorify MLS
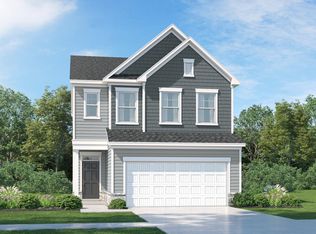
 - $314,9903 bd3 ba1.9k sqft1562 Maple Branch Cir, Graham, NC 27253New Construction
 Doorify MLS
 - $407,0004 bd3 ba2.4k sqft1725 Langlais Dr, Graham, NC 27253For Sale
 MLS ID #10183795, Jaime Gutierrez. Doorify MLS
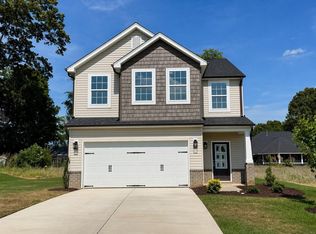
 - $324,7703 bd3 ba1.7k sqft1968 Palmer Dr, Graham, NC 27253New Construction
 Doorify MLS
 - $363,9903 bd2 ba1.8k sqft127 Luther Dr, Graham, NC 27253New ConstructionDoorify MLS
- $399,9903 bd3 ba2.1k sqft131 Luther Dr, Graham, NC 27253New ConstructionDoorify MLS
- $338,0004 bd3 ba1.9k sqft3005 Egert Dr, Haw River, NC 27258For SaleMLS ID #10181297, Melissa H White. Doorify MLS
- $362,0003 bd3 ba1.7k sqft1446 Fruit Cobbler Dr, Haw River, NC 27258For SaleMLS ID #10184952, Jasmine Lubbad. Doorify MLS
- $285,9903 bd2 ba1.4k sqft871 Hanford Landing Dr, Graham, NC 27253New Construction
 Triad MLS
 - $249,9902 bd3 ba1.3k sqft737 Painted Daisy Way, Graham, NC 27253New ConstructionMLS ID #10162142, Matt Perry. Doorify MLS
- $259,9903 bd3 ba1.6k sqft313 Little Creek Dr, Graham, NC 27253New ConstructionDoorify MLS
- $429,9754 bd3 ba2.4k sqft935 Sweet Gum Way, Mebane, NC 27302For SaleMLS ID #1228357, Jamie Costello. Triad MLS
