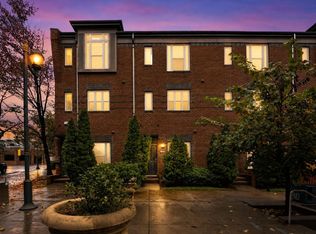
Spacious 4 bedroom, 3.5 bath townhome in the heart of vibrant South End with a two-car garage, steps from everything the neighborhood has to offer. Leave your car at home and enjoy the restaurants, bars, coffee shops, and fitness studios within walking distance. Nearby restaurants include Lincoln Street Kitchen, Wooden Robot, Vinyl, Flower Child, and Charlotte Beer Garden. Along with the garage, you'll have free street parking out front. Skip costly Uptown parking by walking or taking the LYNX to Uptown and Bank of America Stadium.
This townhome offers a flexible layout with plenty of space for living, entertaining, and working from home. The second level features an open floor plan with a spacious living, kitchen, dining, and bar area. The kitchen includes a large island, ample cabinet space, a gas stove, and stainless steel appliances. A deck off the kitchen has space for a grill and seating. The living area has 5" hardwood floors throughout. It is an ideal layout for roommates: three bedrooms and two full baths on the third floor, and a fourth bedroom with a full bath on the first floor. Enjoy a spacious alternative to apartment living without sacrificing location!
Available now. Washer and dryer are included. Sorry, no pets. Renters are responsible for utilities.
Schedule your tour today!
Townhouse for rent
Townhouse
Available now
No pets
Air conditioner, central air
Electric dryer hookup laundry
2 Attached garage spaces parking
Central, forced air
What's special
Ample cabinet spaceTwo-car garageGas stoveIdeal layout for roommatesStainless steel appliances
- 18 days |
- -- |
- -- |
Zillow last checked:
Listing updated:
Travel times

Let’s turn your rent into credit progress
Build credit history with every on-time payment and get credit for the payment you’re already making.
Facts & features
Interior
Bedrooms & bathrooms
- Bedrooms: 4
- Bathrooms: 4
- Full bathrooms: 3
- 1/2 bathrooms: 1
Heating
- Central, Forced Air
Cooling
- Air Conditioner, Central Air
Appliances
- Included: Dishwasher, Electric Oven, Garbage Disposal, Gas Range, Gas Water Heater, Microwave Oven, Plumbed For Ice Maker, Refrigerator, Self Cleaning Oven
- Laundry: Electric Dryer Hookup, Hookups, Upper Level, Washer Hookup
Features
- Attic Other, Ceiling Fan(s), Kitchen Island, Open Floorplan, Pantry, Pantry, Soaking Tub, Walk-In Closet(s)
- Flooring: Carpet, Tile, Wood
Interior area
- Total interior livable area: 2,125 sqft
Property
Parking
- Total spaces: 2
- Parking features: Attached, Driveway, Garage, Open
- Has attached garage: Yes
- Has uncovered spaces: Yes
Lot
- Features: Level
Details
- Additional structures: Garage(s)
- Parcel number: 11908959
Construction
Type & style
- Home type: Townhouse
- Architectural style: Traditional
- Property subtype: Townhouse
Materials
- Roof: Fiberglass,Metal
Condition
- Year built: 2018
Building
Management
- Pets allowed: No
Community & HOA
Community
- Features: Sidewalks, Street Lights
Location
- Region: Charlotte
Financial & listing details
- Lease term: Multi-Year
Nearby apartments for rent

Price history
| Date | Event | Price |
|---|---|---|
| 10/22/2026 | Listed for rent | $3,800-5%$2/sqft |
Source: Canopy MLS as distributed by MLS GRID #4436690 Report a problem | ||
| 10/5/2026 | Listing removed | $4,000$2/sqft |
Source: Canopy MLS as distributed by MLS GRID #4419372 Report a problem | ||
| 8/28/2026 | Listed for rent | $4,000$2/sqft |
Source: Canopy MLS as distributed by MLS GRID #4419372 Report a problem | ||
| 6/28/2018 | Sold | $499,500$235/sqft |
Source: Public Record Report a problem | ||