This home is the "KENT" featuring 4 bedrooms and 2.5 baths in the FAMILY FRIENDLY and desirable Highcroft community. It is perfect for your family! Upon entering you will be greeted by a open concept with great room with fireplace leading into the dining area and opening up to a STUNNING kitchen with granite counters, plenty of cabinets & stainless steel appliances in which the dishwasher is brand new. The kitchen also features a large island and coffee bar beside the refrigerator. The primary bedroom is located downstairs with 3 large window for maximum sunlight and a spacious walk in closet. The primary bath features double sink vanity, walk in shower, and a deep garden tub for enjoying a relaxing soak. In the hallway exiting the primary bedroom you will find a spacious laundry room with and exit to the 2 car garage and 1/2 bath next to the laundry room. Making your way upstairs you will enter into the loft area with banisters over looking the great room. The loft features in floor outlets as well as wall outlets for all of your electronics. You will also find a full secondary bath featuring a double sink vanity and 3 secondary bedrooms. A large storage/utility area is located off of one of the bedrooms which houses the air handler for the HVAC system. Outside you will find this home has a covered front porch as well as a covered rear patio with gutter wrapped around the whole home. This home is situated on a corner lot and features a privacy fence. Don't miss the chance to make this home yours today. For any question contact the listing agent @ 704-674-9481. Close to POST, SHOPPING, HOSPITALS, RESTAURANTS and MORE!!!
Pending
$330,000
1563 Stackhouse Dr Lot 212, Fayetteville, NC 28314
4beds
1,941sqft
Single Family Residence
Built in 2021
0.28 Acres Lot
$-- Zestimate®
$170/sqft
$20/mo HOA
What's special
Privacy fenceCovered front porchCorner lotStainless steel appliancesPlenty of cabinets
- 168 days |
- 17 |
- 0 |
Zillow last checked:
Listing updated:
Listed by:
MATTHEW NANCE,
EXP REALTY LLC
Source: LPRMLS,MLS#: 758781 Originating MLS: Longleaf Pine Realtors
Originating MLS: Longleaf Pine RealtorsFacts & features
Interior
Bedrooms & bathrooms
- Bedrooms: 4
- Bathrooms: 3
- Full bathrooms: 2
- 1/2 bathrooms: 1
Heating
- Exhaust Fan, Electric, Forced Air, Heat Pump
Cooling
- Has cooling: Yes
Appliances
- Included: Cooktop, Dishwasher, Electric Range, Free-Standing Refrigerator, Disposal, Microwave
- Laundry: Washer Hookup, Dryer Hookup
Features
- Breakfast Area, Tray Ceiling(s), Ceiling Fan(s), Cathedral Ceiling(s), Coffered Ceiling(s), Separate/Formal Dining Room, Double Vanity, Entrance Foyer, Granite Counters, Garden Tub/Roman Tub, Kitchen Island, Primary Downstairs, Loft, Bath in Primary Bedroom, Separate Shower, Utility Room, Vaulted Ceiling(s), Walk-In Closet(s), Window Treatments
- Flooring: Carpet, Luxury Vinyl Plank, Vinyl
- Windows: Blinds
- Basement: None
- Number of fireplaces: 1
- Fireplace features: Gas Log
Interior area
- Total interior livable area: 1,941 sqft
Property
Parking
- Total spaces: 2
- Parking features: Attached, Garage
- Attached garage spaces: 2
Features
- Levels: Two
- Stories: 2
- Patio & porch: Covered, Front Porch, Patio, Porch
- Exterior features: Corner Lot, Fence, Porch
- Fencing: Yard Fenced
Lot
- Size: 0.28 Acres
- Features: 1/4 to 1/2 Acre Lot, Cleared, Level
- Topography: Cleared,Level
Details
- Parcel number: 9476797666
- Zoning description: A1A - Residential District
- Special conditions: None
Construction
Type & style
- Home type: SingleFamily
- Architectural style: Two Story
- Property subtype: Single Family Residence
Materials
- Stone Veneer, Vinyl Siding
Condition
- Good Condition
- New construction: No
- Year built: 2021
Utilities & green energy
- Sewer: Public Sewer
- Water: Public
Community & HOA
Community
- Features: Gutter(s), Street Lights, Sidewalks
- Security: Smoke Detector(s)
- Subdivision: Highcroft
HOA
- Has HOA: Yes
- HOA fee: $240 annually
- HOA name: Highcroft Hoa
Location
- Region: Fayetteville
Financial & listing details
- Price per square foot: $170/sqft
- Date on market: 3/12/2026
- Cumulative days on market: 168 days
- Listing terms: New Loan
- Inclusions: None
- Exclusions: None
- Ownership: More than a year
- Road surface type: Paved
Estimated market value
Not available
Estimated sales range
Not available
$1,996/mo
Price history
| Date | Event | Price |
|---|---|---|
| 5/20/2026 | Pending sale | $330,000$170/sqft |
Source:  LPRMLS #758781 Report a problem LPRMLS #758781 Report a problem | ||
| 5/18/2026 | Price change | $330,000+1.5%$170/sqft |
Source: LPRMLS #758781 Report a problem | ||
| 3/27/2026 | Price change | $324,9990%$167/sqft |
Source: LPRMLS #758781 Report a problem | ||
| 3/12/2026 | Listed for sale | $325,000+20.6%$167/sqft |
Source: LPRMLS #758781 Report a problem | ||
| 11/22/2021 | Listing removed | -- |
Source:  Coldwell Banker Advantage Report a problem Coldwell Banker Advantage Report a problem | ||
| 11/19/2021 | Sold | $269,500+13.8%$139/sqft |
Source: LPRMLS #648442 Report a problem | ||
| 2/1/2021 | Pending sale | $236,900$122/sqft |
Source: LPRMLS #648442 Report a problem | ||
Public tax history
Tax history is unavailable.
Monthly payment
Est. payment
Payment breakdown
Explore the cost of this home by adjusting the details. Changes won't be saved.Climate risks
Neighborhood: 28314
Nearby schools
GreatSchools rating
- 4/10Lake Rim ElementaryGrades: PK-5Distance: 0.6 mi
- 7/10Anne Chesnutt MiddleGrades: 6-8Distance: 5.8 mi
- 4/10Seventy-First HighGrades: 9-12Distance: 3.9 mi
Schools provided by the listing agent
- Elementary: Lake Rim Elementary
- Middle: Lewis Chapel Middle School
- High: Seventy-First Senior High
Source: LPRMLS. This data may not be complete. We recommend contacting the local school district to confirm school assignments for this home.
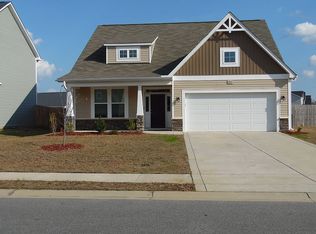
- $325,0004 bd3 ba1.9k sqft1563 Stackhouse Dr, Fayetteville, NC 28314Sold
- $334,0004 bd2 ba2.3k sqft1559 Stackhouse Dr, Fayetteville, NC 28314Sold
- $334,0004 bd3 ba2.3k sqft1559 Stackhouse Dr LOT 211, Fayetteville, NC 28314Sold
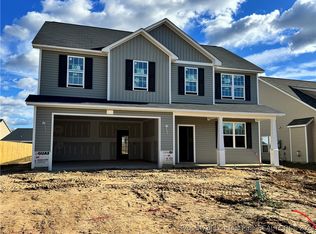
- $339,9004 bd3 ba2.2k sqft1554 Stackhouse Dr LOT 208, Fayetteville, NC 28314Sold

- $315,1004 bd2 ba1.9k sqft1562 Stackhouse Dr, Fayetteville, NC 28314Off Market
- $341,5004 bd2 ba2k sqft1558 Stackhouse Dr, Fayetteville, NC 28314Sold
- $334,9004 bd3 ba2.3k sqft1600 Stackhouse Dr, Fayetteville, NC 28314Off Market
- $367,0004 bd2 ba2.3k sqft1555 Stackhouse Dr, Fayetteville, NC 28314Sold
A local agent can set up tours, give advice and negotiate with sellers.
A local lender can help you make sure your offer is ready when you are.
Similar homes
- $302,0004 bd3 ba2.1k sqft9008 Grouse Run Ln, Fayetteville, NC 28314For Sale
 MLS ID #766421, VITTORIA PIROLLI, BIRCH & BEAM REALTY. LPRMLS
 - $305,9004 bd3 ba1.9k sqft8701 Grouse Run Ln, Fayetteville, NC 28314For Sale
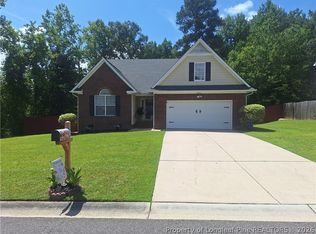 MLS ID #766057, MICHAEL KNOWLIN, UNIVERSAL REAL ESTATE OF CUMBERLAND COUNTY. LPRMLS
 - $269,9994 bd3 ba2.1k sqft1912 Ellie Ave, Fayetteville, NC 28314For Sale
 MLS ID #767364, DARK HORSE GROUP POWERED BY LPT REALTY, LPT REALTY LLC. LPRMLS
 - $342,0004 bd3 ba2.3k sqft310 Oakridge Dr, Raeford, NC 28376For Sale
 MLS ID #767013, LaRue PAGE, PREMIER PROPERTIES. LPRMLS
 - $260,0003 bd2 ba1.4k sqft7787 Cottonwood Ave, Fayetteville, NC 28314For SaleMLS ID #765967, THE BOOTS AT HOME TEAM POWERED BY EASTERN PINE REALTY GROUP, EASTERN PINE REALTY GROUP. LPRMLS
- $320,0004 bd3 ba2.4k sqft193 Wind Brook Ct, Raeford, NC 28376For SaleMLS ID #766740, DUWAYNE EVANS, LPT REALTY LLC. LPRMLS
- $335,0003 bd3 ba2.1k sqft2905 Aristocrat Ln, Fayetteville, NC 28306For SaleMLS ID #767344, TIMO BOGGS, MILITARY FAMILY REALTY LLC. LPRMLS
- $285,0003 bd3 ba1.9k sqft1009 Bugle Call Dr, Fayetteville, NC 28314For SaleMLS ID #762535, AMANDA WYNN, SIMPLI HOM NC, LLC.. LPRMLS
- $309,9994 bd3 ba2.1k sqft107 Flag Ln, Raeford, NC 28376For SaleMLS ID #767414, SAM GUY, THE REAL ESTATE GUYS INC.. LPRMLS
- $317,5004 bd3 ba2.4k sqft505 Collinwood Dr, Raeford, NC 28376For SaleMLS ID #766585, SHERICE WOOD, THE HOUSING MENTORS. LPRMLS
- $196,5003 bd2 ba1.4k sqft9739 Gooden Dr, Fayetteville, NC 28314For SaleMLS ID #768192, TOM BONTI, TAB REAL ESTATE, LLC.. LPRMLS
- $305,0004 bd3 ba1.7k sqft3560 Coupure Way, Fayetteville, NC 28312For SaleMLS ID #766810, MATTHEW BULLOCK, COLDWELL BANKER ADVANTAGE - FAYETTEVILLE. LPRMLS
- $249,9993 bd2 ba1.6k sqft855 Turkey Ridge Dr, Fayetteville, NC 28314For SaleMLS ID #755970, NELSON PADILLA, WHITE HOUSE INVESTMENT GROUP. LPRMLS
- $359,9004 bd3 ba2.4k sqft4716 Ritson Ln, Fayetteville, NC 28306For SaleMLS ID #762943, TIER ONE REAL ESTATE SERVICES, COLDWELL BANKER ADVANTAGE - YADKIN ROAD. LPRMLS
- $305,0004 bd3 ba2.1k sqft161 Chowan Ct, Raeford, NC 28376For SaleMLS ID #767264, MICKEY PHILLIPS JR, BEDROCK REALTY. LPRMLS
- $380,0004 bd4 ba2.5k sqft3446 Beckford Ln, Fayetteville, NC 28304For SaleMLS ID #762850, ALEXANDRA HARRIS, RE/MAX REAL ESTATE SERVICE. LPRMLS
- $294,2003 bd2 ba2k sqft71 Havistock Ct, Cameron, NC 28326For SaleMLS ID #768168, STEVE MILLER, MILLER REAL ESTATE. LPRMLS
- $285,0004 bd3 ba1.8k sqft1012 Bombay Dr, Fayetteville, NC 28312For SaleMLS ID #768145, KEVIN JANEY, SPOAT JACKSON & BROWNE LLC. LPRMLS
- $270,0003 bd2 ba1.5k sqft675 Hogart St, Raeford, NC 28376For SaleMLS ID #766907, STEFANIE PORTER, EXP REALTY LLC. LPRMLS
- $245,0003 bd2 ba1.6k sqft7406 Beaver Run Dr, Fayetteville, NC 28314For SaleMLS ID #761465, TAKENYA HARRIS, POWERHOUSE REALTY GROUP, LLC. LPRMLS
