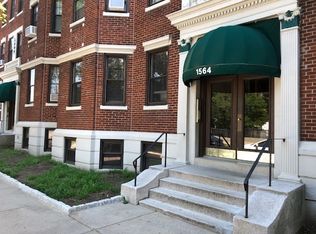
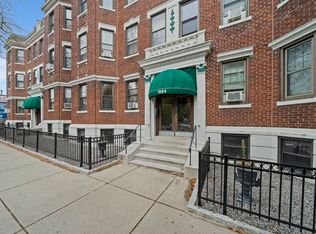
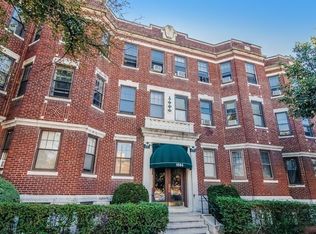
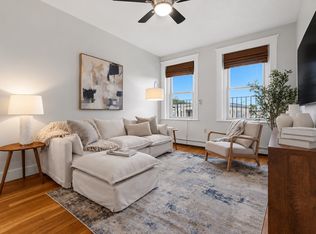
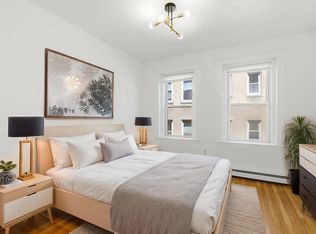
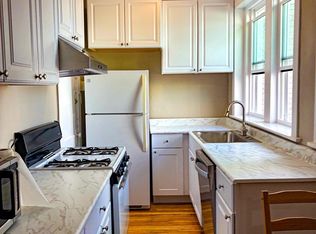
Bright and welcoming two-bedroom home in a classic Brighton brick building at the corner of Commonwealth Ave and Washington Street. Located on the third floor, the unit offers hardwood floors, high ceilings, and a sun-filled living room with bay windows that bring in great natural light. Two well-proportioned bedrooms provide flexibility for roommates, guests, or a home office, while the separate kitchen features gas cooking and practical workspace for everyday meals. The professionally managed building offers common laundry and a well-maintained association. Just outside the front door, the Green Line provides easy access to Boston University, Boston College, and downtown Boston. Whole Foods, neighborhood cafés, restaurants, and parks are all nearby, making daily errands and weekend plans effortless. A great opportunity for first-time buyers or investors seeking space, character, and strong rental potential in a highly connected Brighton location.
Pending
Price cut: $150 (10/11)
$419,000
1564 Commonwealth Ave APT 16, Brighton, MA 02135
2beds
750sqft
Condominium
Built in 1920
-- sqft lot
$-- Zestimate®
$559/sqft
$644/mo HOA
What's special
Hardwood floorsProfessionally managed brick buildingHigh ceilings
- 196 days
- 42
- 1
Zillow last checked:
Listing updated:
Listed by:
Street Property Team,
Keller Williams Realty Boston Northwest 781-862-2800,
Kimberlee Meserve 978-587-6489
Source: MLS PIN,MLS#: 73365968
Facts & features
Interior
Bedrooms & bathrooms
- Bedrooms: 2
- Bathrooms: 1
- Full bathrooms: 1
Primary bedroom
- Features: Closet, Flooring - Hardwood
- Level: Third
Bedroom 2
- Features: Closet, Flooring - Hardwood
- Level: Third
Bathroom 1
- Features: Bathroom - Full, Bathroom - With Tub & Shower
- Level: Third
Kitchen
- Features: Flooring - Stone/Ceramic Tile, Gas Stove
- Level: Third
Living room
- Features: Bathroom - Full, Flooring - Hardwood, Window(s) - Bay/Bow/Box, Cable Hookup
- Level: Third
Heating
- Hot Water
Cooling
- None
Appliances
- Included: Range, Refrigerator
- Laundry: In Basement, Common Area, In Building
Features
- Entrance Foyer
- Flooring: Tile, Hardwood
- Windows: Insulated Windows
- Has basement: Yes
- Has fireplace: No
Interior area
- Total structure area: 750
- Total interior livable area: 750 sqft
- Finished area above ground: 750
Property
Parking
- Parking features: On Street
- Has uncovered spaces: Yes
Features
- Entry location: Unit Placement(Upper,Front)
Details
- Parcel number: W:21 P:01724 S:342,1214808
- Zoning: CD
Construction
Type & style
- Home type: Condo
- Property subtype: Condominium
- Attached to another structure: Yes
Materials
- Brick
- Roof: Rubber
Condition
- Year built: 1920
Utilities & green energy
- Sewer: Public Sewer
- Water: Public
Community & HOA
Community
- Features: Public Transportation, Shopping, Tennis Court(s), Park, Walk/Jog Trails, Medical Facility, House of Worship, Private School, Public School, T-Station, University
- Security: Intercom
HOA
- Amenities included: Hot Water, Laundry
- Services included: Heat, Water, Sewer, Insurance, Maintenance Structure, Reserve Funds
- HOA fee: $644 monthly
Location
- Region: Brighton
Financial & listing details
- Price per square foot: $559/sqft
- Tax assessed value: $381,400
- Annual tax amount: $4,417
- Date on market: 3/31/2026
Estimated market value
Not available
Estimated sales range
Not available
$2,727/mo
Price history
| Date | Event | Price |
|---|---|---|
| 10/11/2026 | Price change | $1,500-9.1%$2/sqft |
Source: MLS PIN #73582306 Report a problem | ||
| 9/24/2026 | Price change | $1,650-99.6%$2/sqft |
Source: MLS PIN #73582306 Report a problem | ||
| 8/13/2026 | Pending sale | $419,000$559/sqft |
Source: MLS PIN #73365968 Report a problem | ||
| 7/30/2026 | Contingent | $419,000$559/sqft |
Source: MLS PIN #73365968 Report a problem | ||
| 7/15/2026 | Listed for sale | $419,000$559/sqft |
Source: MLS PIN #73365968 Report a problem | ||
| 5/5/2026 | Contingent | $419,000$559/sqft |
Source: MLS PIN #73365968 Report a problem | ||
| 4/29/2026 | Price change | $419,000-4.6%$559/sqft |
Source: MLS PIN #73365968 Report a problem | ||
| 3/17/2026 | Listed for sale | $439,000-5.6%$585/sqft |
Source: MLS PIN #73365968 Report a problem | ||
| 7/28/2025 | Listing removed | $464,900$620/sqft |
Source: MLS PIN #73365968 Report a problem | ||
| 5/27/2025 | Price change | $464,900-3.1%$620/sqft |
Source: MLS PIN #73365968 Report a problem | ||
| 4/29/2025 | Listed for sale | $479,900+226.5%$640/sqft |
Source: MLS PIN #73365968 Report a problem | ||
| 8/9/2024 | Listing removed | -- |
Source: Zillow Rentals Report a problem | ||
| 8/1/2024 | Price change | $2,495-5.8%$3/sqft |
Source: Zillow Rentals Report a problem | ||
| 7/11/2024 | Listed for rent | $2,650+12.8%$4/sqft |
Source: Zillow Rentals Report a problem | ||
| 8/4/2022 | Listing removed | -- |
Source: Zillow Rental Manager Report a problem | ||
| 7/30/2022 | Listed for rent | $2,350+17.5%$3/sqft |
Source: Zillow Rental Manager Report a problem | ||
| 5/13/2021 | Listing removed | -- |
Source: Zillow Rental Manager Report a problem | ||
| 4/20/2021 | Listed for rent | $2,000+11.4%$3/sqft |
Source: Zillow Rental Manager Report a problem | ||
| 8/26/2020 | Price change | $1,795-10%$2/sqft |
Source: Berkshire Hathaway HomeServices Commonwealth Real Estate #72687897 Report a problem | ||
| 8/7/2020 | Price change | $1,995-5%$3/sqft |
Source: Berkshire Hathaway HomeServices Commonwealth Real Estate #72687897 Report a problem | ||
| 6/29/2020 | Listed for rent | $2,100+5.3%$3/sqft |
Source: Berkshire Hathaway HomeServices Commonwealth RE Report a problem | ||
| 8/26/2019 | Listing removed | $1,995$3/sqft |
Source: Berkshire Hathaway HomeServices Commonwealth Real Estate #72532846 Report a problem | ||
| 8/23/2019 | Price change | $1,995-9.3%$3/sqft |
Source: Berkshire Hathaway HomeServices Commonwealth Real Estate #72532846 Report a problem | ||
| 7/11/2019 | Listed for rent | $2,200+10%$3/sqft |
Source: Berkshire Hathaway HomeServices Commonwealth Real Estate #72532846 Report a problem | ||
| 1/20/2018 | Listing removed | $2,000$3/sqft |
Source: ePlace #72215141 Report a problem | ||
| 6/2/2000 | Sold | $147,000+167.3%$196/sqft |
Source: Public Record Report a problem | ||
| 12/2/1996 | Sold | $55,000$73/sqft |
Source: Public Record Report a problem | ||
Public tax history
| Year | Property taxes | Tax assessment |
|---|---|---|
| 2025 | $4,417 +5.2% | $381,400 -0.9% |
| 2024 | $4,197 +1.5% | $385,000 |
| 2023 | $4,135 +4.6% | $385,000 +6% |
| 2022 | $3,952 +2% | $363,200 |
| 2021 | $3,875 +12.2% | $363,200 +11% |
| 2020 | $3,455 +2.2% | $327,200 +2% |
| 2019 | $3,382 +7.6% | $320,900 +7% |
| 2018 | $3,144 +348.5% | $300,000 +8% |
| 2017 | $701 -75% | $277,800 +9% |
| 2016 | $2,804 +1.9% | $254,900 +12.1% |
| 2015 | $2,753 +6% | $227,300 +15% |
| 2013 | $2,598 +1.8% | $197,700 +1.1% |
| 2012 | $2,551 +2% | $195,600 |
| 2011 | $2,502 +6.6% | $195,600 -1% |
| 2010 | $2,347 +2.6% | $197,600 -8.2% |
| 2009 | $2,288 -3.1% | $215,200 |
| 2008 | $2,361 -1.1% | $215,200 -1% |
| 2007 | $2,388 | $217,300 |
Find assessor info on the county website
Monthly payment
Est. payment
Payment breakdown
Explore the cost of this home by adjusting the details. Changes won't be saved.Climate risks
Neighborhood: Brighton
Nearby schools
Schools provided by the listing agent
- Elementary: Bps
- Middle: Bps
- High: Bps
Source: MLS PIN. This data may not be complete. We recommend contacting the local school district to confirm school assignments for this home.
- $440,0001 bd1 ba618 sqft1564 Commonwealth Ave APT 2, Brighton, MA 02135Sold
- $309,000-- bd1 ba306 sqft1564 Commonwealth Ave APT 3, Brighton, MA 02135Sold
- $510,0002 bd1 ba700 sqft1564 Commonwealth Ave APT 5, Brighton, MA 02135Sold
- $425,0001 bd1 ba556 sqft1564 Commonwealth Ave APT 11, Brighton, MA 02135Sold

Similar homes
- $399,0001 bd1 ba582 sqft12 Ransom Rd APT 10, Brighton, MA 02135For Sale
 MLS ID #73586559, Siu Fu Lau Team, Compass. MLS PIN
 - $388,0001 bd1 ba520 sqftBrighton Condominium Trust, Brighton, MA 02135For Sale
 MLS ID #73583894, Sarah Rodewald, SR Realty. MLS PIN
 - $429,9001 bd1 ba544 sqftBrighton Place Condominium Trust, Brighton, MA 02135For Sale
 MLS ID #73509141, Kyle MacNichol, Redfin Corp.. MLS PIN
 - $475,0002 bd1 ba791 sqftMelvin Hill Condominium, Brighton, MA 02135For Sale
 MLS ID #73578884, Salvatore Brett Sillari, Berkshire Hathaway HomeServices Commonwealth Real Estate. MLS PIN
