Looking for land with no restrictions? How about 11 acres (m/l) with home, barn,pond & shop!! Just off Hwy 16 a few miles out of Wagoner makes this place what you are looking for! Equipment barn for the tractor & farm equipment plus workshop for hobbies and/or lake toys! Well maintained 2/1/2 home is waiting to welcome new owners to put their personal touches on it. Enclosed porch is the perfect spot to enjoy the tranquil view from the large windows.
Pending
$275,000
1564 W 110th St N, Wagoner, OK 74467
2beds
1,480sqft
:
Get pre-qualified$1,761/mo
Single Family Residence
Built in 1997
11 Acres Lot
$-- Zestimate®
$186/sqft
$-- HOA
What's special
Enclosed porch
- 204 days |
- 48 |
- 1 |
Zillow last checked:
Listing updated:
Listed by:
Charlotte Swenson 918-629-0973,
C21/First Choice Realty
Source: MLS Technology, Inc.,MLS#: 2600245 Originating MLS: MLS Technology
Originating MLS: MLS TechnologyFacts & features
Interior
Bedrooms & bathrooms
- Bedrooms: 2
- Bathrooms: 1
- Full bathrooms: 1
Primary bedroom
- Description: Master Bedroom,Walk-in Closet
- Level: First
Bedroom
- Description: Bedroom,Walk-in Closet
- Level: First
Bathroom
- Description: Hall Bath,Bathtub,Full Bath
- Level: First
Dining room
- Description: Dining Room,Combo w/ Living
- Level: First
Kitchen
- Description: Kitchen,Eat-In,Pantry
- Level: First
Living room
- Description: Living Room,Fireplace,Great Room
- Level: First
Utility room
- Description: Utility Room,Inside,Separate
- Level: First
Heating
- Central, Propane
Cooling
- Central Air
Appliances
- Included: Gas Water Heater, Oven, Range, Stove
- Laundry: Washer Hookup, Electric Dryer Hookup, Gas Dryer Hookup
Features
- High Speed Internet, Laminate Counters, Ceiling Fan(s), Electric Range Connection
- Flooring: Carpet, Laminate, Vinyl
- Doors: Storm Door(s)
- Windows: Vinyl, Insulated Windows
- Basement: None
- Number of fireplaces: 1
- Fireplace features: Gas Log
Interior area
- Total structure area: 1,480
- Total interior livable area: 1,480 sqft
Property
Parking
- Total spaces: 2
- Parking features: Attached, Boat, Garage, RV Access/Parking, Workshop in Garage
- Attached garage spaces: 2
Accessibility
- Accessibility features: Accessible Doors
Features
- Levels: One
- Stories: 1
- Patio & porch: Enclosed, Patio, Porch
- Exterior features: Dirt Driveway, Satellite Dish
- Pool features: None
- Fencing: Barbed Wire,Full
- Waterfront features: Beach Access, Boat Ramp/Lift Access
- Body of water: Fort Gibson Lake
Lot
- Size: 11 Acres
- Features: Farm, Mature Trees, Pond on Lot, Ranch
Details
- Additional structures: Barn(s), Workshop
- Parcel number: 730003136
- Horses can be raised: Yes
- Horse amenities: Horses Allowed
Construction
Type & style
- Home type: SingleFamily
- Architectural style: Ranch
- Property subtype: Single Family Residence
Materials
- Vinyl Siding, Wood Frame
- Foundation: Slab
- Roof: Asphalt,Fiberglass
Condition
- Year built: 1997
Utilities & green energy
- Sewer: Septic Tank
- Water: Rural
- Utilities for property: Electricity Available, Fiber Optic Available, Phone Available, Water Available
Green energy
- Energy efficient items: Windows
Community & HOA
Community
- Features: Marina
- Security: No Safety Shelter
- Subdivision: Wagoner County Unplatted
HOA
- Has HOA: No
Location
- Region: Wagoner
Financial & listing details
- Price per square foot: $186/sqft
- Tax assessed value: $197,132
- Date on market: 1/2/2026
- Cumulative days on market: 180 days
- Listing terms: Conventional,FHA 203(k),FHA,USDA Loan,VA Loan
Estimated market value
Not available
Estimated sales range
Not available
$1,303/mo
Price history
| Date | Event | Price |
|---|---|---|
| 6/26/2026 | Pending sale | $275,000$186/sqft |
Source:  MLS Technology, Inc. #2600245 Report a problem MLS Technology, Inc. #2600245 Report a problem | ||
| 3/27/2026 | Price change | $275,000-15.4%$186/sqft |
Source: MLS Technology, Inc. #2600245 Report a problem | ||
| 1/5/2026 | Listed for sale | $325,000$220/sqft |
Source: MLS Technology, Inc. #2600245 Report a problem | ||
Public tax history
| Year | Property taxes | Tax assessment |
|---|---|---|
| 2024 | -- | $15,202 +3% |
| 2023 | -- | $14,759 +3% |
| 2022 | -- | $14,329 +3% |
| 2021 | -- | $13,911 +3% |
| 2020 | -- | $13,506 +3% |
| 2019 | -- | $13,113 +6.1% |
| 2017 | -- | $12,361 +3% |
| 2016 | -- | $12,000 +3% |
| 2015 | -- | $11,651 +3% |
| 2014 | -- | $11,312 +3% |
| 2013 | -- | $10,982 |
| 2012 | -- | $10,982 +2.2% |
| 2011 | -- | $10,744 +5% |
| 2010 | -- | $10,233 +5% |
| 2009 | -- | $9,745 +2.8% |
| 2008 | -- | $9,475 +5% |
| 2007 | -- | $9,024 +5% |
| 2006 | -- | $8,594 +5% |
| 2005 | $492 -12.2% | $8,185 -88.8% |
| 2004 | $561 +5% | $73,078 +5% |
| 2003 | $534 +0% | $69,598 +10.2% |
| 2002 | $534 | $63,128 |
| 2001 | -- | $63,128 |
Find assessor info on the county website
Monthly payment
Est. payment
Payment breakdown
Explore the cost of this home by adjusting the details. Changes won't be saved.Climate risks
Neighborhood: 74467
Nearby schools
GreatSchools rating
- 5/10Okay Elementary SchoolGrades: PK-8Distance: 4.3 mi
- 4/10Okay High SchoolGrades: 9-12Distance: 4.2 mi
Schools provided by the listing agent
- Elementary: Okay
- Middle: Okay
- High: Okay
- District: Okay - Sch Dist (33)
Source: MLS Technology, Inc.. This data may not be complete. We recommend contacting the local school district to confirm school assignments for this home.
- $352,700-- bd-- ba888 sqft1565 W 110th St N, Wagoner, OK 74467Off Market
- $150,700-- bd-- ba840 sqft1741 W 110th St N, Wagoner, OK 74467Off Market
- $637,0002 bd2 ba2.3k sqft76506 State Highway 16, Wagoner, OK 74467Off Market
- $387,700-- bd-- ba2k sqft29665 E 770th Rd, Wagoner, OK 74467Off Market
- $483,9003 bd3 ba2.3k sqft10948 N 20th St W, Wagoner, OK 74467Off Market
- $357,1003 bd2 ba1.8k sqft10864 N 20th St W, Wagoner, OK 74467Off Market
- $358,2003 bd2 ba1.8k sqft10864 N 20th St W UNIT W, Wagoner, OK 74467Off Market
- $103,613-- bd-- ba1.3k sqft76462 State Highway 16, Wagoner, OK 74467Off Market
A local agent can set up tours, give advice and negotiate with sellers.
Similar homes
- $249,9003 bd2 ba1.5k sqft1502 NE 2nd St, Wagoner, OK 74467For Sale
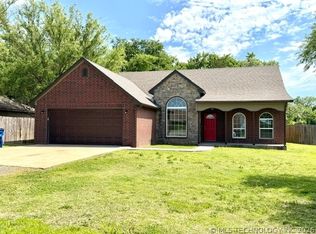 MLS ID #2618099, Charlotte Swenson, C21/First Choice Realty. MLS Technology, Inc.
 - $299,0003 bd2 ba996 sqft6194 E 105th St N, Wagoner, OK 74467For Sale
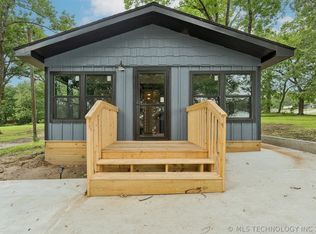 MLS ID #2623116, Elizabeth Beaubien, Keller Williams Advantage. MLS Technology, Inc.
 - $244,5003 bd3 ba2k sqft1014 SE 3rd St, Wagoner, OK 74467For Sale
 MLS ID #2622099, Sheila Boutwell, C21/First Choice Realty. MLS Technology, Inc.
 - $184,9003 bd2 ba1.2k sqft1208 SW 14th Ct, Wagoner, OK 74467For Sale
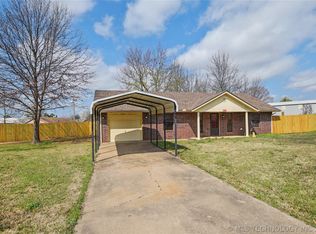 MLS ID #2626250, Justin Smith, C21/Wright Real Estate. MLS Technology, Inc.
 - $234,5003 bd2 ba1.6k sqft1302 SE 12th St, Wagoner, OK 74467For SaleMLS ID #2620214, Elsie M Costigan, Good Neighbor Realty. MLS Technology, Inc.
- $250,0003 bd2 ba1.6k sqft74123 Dogwood Rd, Wagoner, OK 74467For SaleMLS ID #2619807, Paula Faye Templeton, Chinowth & Cohen. MLS Technology, Inc.
- $375,0003 bd2 ba1.6k sqft73902 S 326th Pl, Wagoner, OK 74467For SaleMLS ID #2618566, Amanda Cole, Lankford & Co Real Estate LLC. MLS Technology, Inc.
- $235,0003 bd2 ba2k sqft1807 SW 4th St, Wagoner, OK 74467For SaleMLS ID #2611944, Karen Cox, RE/MAX & ASSOCIATES. MLS Technology, Inc.
- $195,0003 bd2 ba1.5k sqft611 N Washington Ave, Wagoner, OK 74467For SaleMLS ID #2617138, Charlotte Swenson, C21/First Choice Realty. MLS Technology, Inc.
- $325,0002 bd2 ba2k sqft71430 S 329th Rd, Wagoner, OK 74467For SaleMLS ID #2620909, Kim R Davis, Lankford & Co Real Estate LLC. MLS Technology, Inc.
- $250,0002 bd1 ba864 sqft31891 E 695 Way, Wagoner, OK 74467For SaleMLS ID #2615721, Britney Smith, Platinum Realty, LLC.. MLS Technology, Inc.
- $250,0003 bd2 ba1.7k sqft2002 Cedar Bluff Rd, Fort Gibson, OK 74434For SaleMLS ID #2616775, Elizabeth Capps, Chinowth & Cohen. MLS Technology, Inc.
- $349,9003 bd3 ba2.1k sqft33591 Oak Park Dr, Wagoner, OK 74467For SaleMLS ID #2619367, Ben Hall, Hall Group Realty LLC. MLS Technology, Inc.
- $220,0004 bd2 ba1.9k sqft501 E 62nd St S, Muskogee, OK 74403For SaleMLS ID #2544965, LaKehsha McNac, C21/First Choice Realty. MLS Technology, Inc.
- $179,9002 bd2 ba1k sqft1011 N State St, Wagoner, OK 74467For SaleMLS ID #2621822, Debi Hamilton, Good Neighbor Realty. MLS Technology, Inc.
- $175,0003 bd3 ba2.1k sqft74128 Buckeye Rd, Wagoner, OK 74467For SaleMLS ID #2620918, Charlotte Swenson, C21/First Choice Realty. MLS Technology, Inc.
- $187,0002 bd2 ba2k sqft811 N State St, Wagoner, OK 74467For SaleMLS ID #2610273, Elsie M Costigan, Good Neighbor Realty. MLS Technology, Inc.
- $360,0002 bd2 ba1.7k sqft73949 Park Pl, Wagoner, OK 74467For SaleMLS ID #2623297, Donna Posey, Chinowth & Cohen. MLS Technology, Inc.
- $176,5003 bd1 ba1.2k sqft517 W Park St, Wagoner, OK 74467For SaleMLS ID #2624884, Kristi Torkelson, Coldwell Banker Select. MLS Technology, Inc.
- $254,9002 bd2 ba1.1k sqft36404 S 4205th Rd, Inola, OK 74036For SaleMLS ID #2549616, Shoua Thao, Epique Realty. MLS Technology, Inc.
