Welcome to this charming, traditional home nestled close to Deschutes National Forest! This beautifully maintained, stick-built home has all the amenities for comfortable living and hobbies. Key features: Spacious living - 3 bedrooms, 2 bathrooms, plus a versatile den that can serve as a 4th bedroom, office, flex space, or theater room (with built-in surround sound, Murphy bed, desk, bookshelves, and private entrance). Built in 1997 with tasteful updates including plank laminate, hardwood, and brand-new carpet in bedrooms and den. Bright and inviting - large divided-light windows, attractive wood trim, and a smart floor plan create a warm, light-filled atmosphere with a wood stove. Well-equipped kitchen - generous space, stainless steel appliances, propane stove, and ample storage. Outdoor Amenities -landscaped and fenced yard with mature trees, covered front porch, gazebo, playhouse, gated and ready for a new owner. This home is a MUST see, come find out if it's the right fit for you!
Pending
Price cut: $17K (7/9)
$528,000
15640 Woodgreen Ct, La Pine, OR 97739
3beds
2baths
1,660sqft
:
Get pre-qualified$3,579/mo
Single Family Residence
Built in 1997
1.31 Acres Lot
$520,100 Zestimate®
$318/sqft
$-- HOA
What's special
Landscaped and fenced yardAmple storageWood stovePrivate entranceSmart floor planBuilt-in surround soundMurphy bed
- 60 days |
- 655 |
- 45 |
Zillow last checked:
Listing updated:
Listed by:
La Pine Realty 541-536-1711
Source: Oregon Datashare,MLS#: 220222490
Facts & features
Interior
Bedrooms & bathrooms
- Bedrooms: 3
- Bathrooms: 2
Heating
- Fireplace(s), Electric, Forced Air, Wood
Cooling
- None
Appliances
- Included: Cooktop, Dishwasher, Disposal, Microwave, Oven, Range, Refrigerator, Water Heater
Features
- Ceiling Fan(s), Double Vanity, Fiberglass Stall Shower, Linen Closet, Pantry, Primary Downstairs, Shower/Tub Combo, Soaking Tub, Solid Surface Counters, Vaulted Ceiling(s), Walk-In Closet(s)
- Flooring: Carpet, Hardwood, Simulated Wood, Vinyl
- Windows: Double Pane Windows, Vinyl Frames
- Basement: None
- Has fireplace: Yes
- Fireplace features: Living Room, Wood Burning
- Common walls with other units/homes: No Common Walls
Interior area
- Total structure area: 1,660
- Total interior livable area: 1,660 sqft
Property
Parking
- Total spaces: 4
- Parking features: Asphalt, Attached, Detached, Driveway, Garage Door Opener, Gated, RV Access/Parking, RV Garage, Storage, Workshop in Garage
- Attached garage spaces: 4
- Has uncovered spaces: Yes
Features
- Levels: One
- Stories: 1
- Patio & porch: Covered Deck, Deck, Rear Porch, See Remarks
- Fencing: Fenced
- Has view: Yes
- View description: Neighborhood, Territorial
Lot
- Size: 1.31 Acres
- Features: Landscaped, Level, Native Plants, Sprinkler Timer(s), Sprinklers In Front, Sprinklers In Rear, Wooded
Details
- Additional structures: Gazebo, RV/Boat Storage, Second Garage, Storage, Workshop, Other
- Parcel number: 140559
- Zoning description: RR10, WA
- Special conditions: Standard
Construction
Type & style
- Home type: SingleFamily
- Architectural style: Craftsman,Traditional
- Property subtype: Single Family Residence
Materials
- Frame
- Foundation: Stemwall
- Roof: Composition
Condition
- New construction: No
- Year built: 1997
Utilities & green energy
- Sewer: Private Sewer, Septic Tank, Standard Leach Field
- Water: Private, Well
Community & HOA
Community
- Security: Carbon Monoxide Detector(s), Smoke Detector(s)
- Subdivision: Tall Pines
HOA
- Has HOA: No
Location
- Region: La Pine
Financial & listing details
- Price per square foot: $318/sqft
- Tax assessed value: $489,830
- Annual tax amount: $3,830
- Date on market: 6/1/2026
- Cumulative days on market: 60 days
- Listing terms: Cash,Conventional,FHA,USDA Loan,VA Loan
- Inclusions: All kitchen appliances, propane tank, storage cabinets in attached garage, lawnmower in shop.
- Exclusions: Owner's personal property
- Road surface type: Dirt, Gravel
Estimated market value
$520,100
$494,000 - $546,000
$2,606/mo
Price history
| Date | Event | Price |
|---|---|---|
| 7/29/2026 | Pending sale | $528,000$318/sqft |
Source:  Oregon Datashare #220222490 Report a problem Oregon Datashare #220222490 Report a problem | ||
| 7/9/2026 | Price change | $528,000-3.1%$318/sqft |
Source: Oregon Datashare #220222490 Report a problem | ||
| 6/1/2026 | Listed for sale | $545,000+60.8%$328/sqft |
Source: Oregon Datashare #220222490 Report a problem | ||
| 8/28/2017 | Sold | $339,000-2.9%$204/sqft |
Source: Oregon Datashare #201706064 Report a problem | ||
| 7/19/2017 | Pending sale | $349,000$210/sqft |
Source: Cascade Sotheby's International Realty #201706064 Report a problem | ||
| 7/8/2017 | Price change | $349,000-4.4%$210/sqft |
Source: Cascade Sotheby's International Realty #201706064 Report a problem | ||
| 6/21/2017 | Listed for sale | $364,900+50.8%$220/sqft |
Source: Cascade Sotheby's Int'l Realty #201706064 Report a problem | ||
| 5/9/2013 | Sold | $241,900$146/sqft |
Source: Oregon Datashare #201206928 Report a problem | ||
| 2/2/2013 | Pending sale | $241,900$146/sqft |
Source: Listhub #201206928 Report a problem | ||
| 10/30/2012 | Price change | $241,900-1.2%$146/sqft |
Source: Listhub #201206928 Report a problem | ||
| 8/21/2012 | Listed for sale | $244,900+4.2%$148/sqft |
Source: Listhub #201206928 Report a problem | ||
| 4/19/2011 | Listing removed | $235,000$142/sqft |
Source: High Lakes Realty & Property Management Report a problem | ||
| 3/2/2011 | Price change | $235,000+99900%$142/sqft |
Source: RE/MAX Sunset Realty Report a problem | ||
| 2/25/2011 | Price change | $235-99.9% |
Source: RE/MAX Sunset Realty Report a problem | ||
| 6/3/2010 | Price change | $235,000-0.8%$142/sqft |
Source: RE/MAX Sunset Realty #201000906 Report a problem | ||
| 5/8/2010 | Price change | $237,000-0.8%$143/sqft |
Source: RE/MAX Sunset Realty #201000906 Report a problem | ||
| 2/18/2010 | Listed for sale | $239,000$144/sqft |
Source: RE/MAX Sunset Realty #201000906 Report a problem | ||
Public tax history
| Year | Property taxes | Tax assessment |
|---|---|---|
| 2025 | $3,831 +4.3% | $233,340 +3% |
| 2024 | $3,672 +2.3% | $226,550 +6.1% |
| 2023 | $3,590 +9.2% | $213,560 |
| 2022 | $3,287 +2.5% | $213,560 +6.1% |
| 2021 | $3,208 | $201,310 |
| 2020 | -- | $201,310 +6.1% |
| 2019 | $2,955 | $189,760 |
| 2018 | $2,955 +2.9% | $189,760 +3% |
| 2017 | $2,871 +7.8% | $184,240 +3% |
| 2016 | $2,664 | $178,880 +3% |
| 2015 | $2,664 +6.1% | $173,670 +3% |
| 2014 | $2,510 | $168,620 +3% |
| 2013 | -- | $163,715 +4.1% |
| 2012 | -- | $157,205 -1.8% |
| 2011 | -- | $160,155 +10% |
| 2010 | -- | $145,580 +3% |
| 2009 | -- | $141,340 +3% |
| 2008 | -- | $137,230 +3% |
| 2007 | -- | $133,240 +3% |
| 2006 | -- | $129,360 +3% |
| 2005 | -- | $125,600 -9.9% |
| 2002 | -- | $139,440 -0.8% |
| 2001 | -- | $140,635 +2.6% |
| 2000 | -- | $137,085 |
Find assessor info on the county website
Monthly payment
Est. payment
Payment breakdown
Explore the cost of this home by adjusting the details. Changes won't be saved.Climate risks
Neighborhood: 97739
Nearby schools
GreatSchools rating
- 4/10Lapine Elementary SchoolGrades: K-5Distance: 4.3 mi
- 2/10Lapine Middle SchoolGrades: 6-8Distance: 4.2 mi
- 2/10Lapine Senior High SchoolGrades: 9-12Distance: 4.1 mi
- $537,4002 bd2 ba1.8k sqft15630 Woodgreen Ct, La Pine, OR 97739Off Market
- $352,8002 bd2 ba231 sqft15650 Woodgreen Ct, La Pine, OR 97739Off Market
- $112,8001 bd1 ba256 sqft15625 Old Mill Rd, La Pine, OR 97739Off Market
- $378,2002 bd2 ba1.6k sqft15635 Old Mill Rd, La Pine, OR 97739Off Market
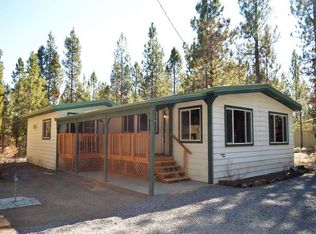
- $227,9002 bd1 ba1k sqft15615 Old Mill Rd, La Pine, OR 97739Off Market
- $99,8202 bd0 ba1k sqft15615 Old Mill Rd, La Pine, OR 97739Off Market
- $503,3003 bd3 ba1.7k sqft15647 Old Mill Rd, La Pine, OR 97739Off Market
- $360,0002 bd2 ba924 sqft15635 Woodgreen Ct, La Pine, OR 97739Off Market
A local agent can set up tours, give advice and negotiate with sellers.
A local lender can help you make sure your offer is ready when you are.
Similar homes
- $530,0003 bd2 ba1.4k sqft53156 Day Rd, La Pine, OR 97739For Sale
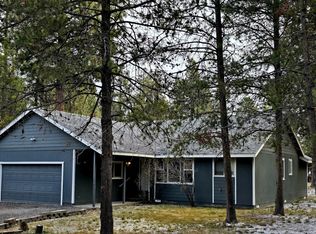
 MLS ID #220218737, Sharon K Crites, Gould & Associates Realty. Oregon Datashare
 - $515,0003 bd2 ba1.6k sqft16154 Buena Vista Dr, La Pine, OR 97739For Sale
 MLS ID #220222143, Alycia Winegar, High Desert Realty, LLC. Oregon Datashare
 - $465,0003 bd2 ba1.5k sqft16018 Park Dr, La Pine, OR 97739For Sale
 MLS ID #220226099, Lacie Pech, Knipe Realty ERA Powered. Oregon Datashare
 - $499,0003 bd2 ba1.8k sqft52591 Sunrise Blvd, La Pine, OR 97739For Sale
 MLS ID #220224716, Molly Lynette McInelly, eXp Realty, LLC. Oregon Datashare
 - $445,0003 bd2 ba1.5k sqft52221 Pine Forest Dr, La Pine, OR 97739For SaleMLS ID #220226207, Carol Swendsen, Cascade Hasson SIR. Oregon Datashare
- $525,0004 bd3 ba2k sqft52635 Howard Ln, La Pine, OR 97739For SaleMLS ID #220224684, Annie M. Lockwood, Berkshire Hathaway HomeService. Oregon Datashare
- $535,0003 bd2 ba1.6k sqft14887 S Sugar Pine Way, La Pine, OR 97739For SaleMLS ID #220223545, Jonathan W Ball, Village Properties. Oregon Datashare
- $514,9003 bd2 ba1.6k sqft51992 Dorrance Meadow Rd, La Pine, OR 97739For SaleMLS ID #220218460, Justin Fairbanks, Weichert, Realtors-Norwest. Oregon Datashare
- $580,0003 bd3 ba2.2k sqft15956 Mountain View Ln, La Pine, OR 97739For SaleMLS ID #220225651, Raechelle A Boddy, Berkshire Hathaway HomeService. Oregon Datashare
- $485,0003 bd2 ba1.6k sqft52895 Shady Ln, La Pine, OR 97739For SaleMLS ID #220224652, Jennifer J LaFord, Knipe Realty ERA Powered. Oregon Datashare
- $--3 bd1 ba974 sqft53212 Day Rd, La Pine, OR 97739AuctionAuction.com 2
- $519,0004 bd2 ba1.9k sqft16053 Snowberry Ln, La Pine, OR 97739For SaleMLS ID #220215628, Michael J Hopp, Coldwell Banker Bain. Oregon Datashare
- $529,0002 bd2 ba1.5k sqft52971 Bridge Dr, La Pine, OR 97739For SaleMLS ID #220222138, Amanda Adkins, John L Scott Bend. Oregon Datashare
- $749,5003 bd2 ba1.7k sqft15965 Parkway Dr, La Pine, OR 97739For SaleMLS ID #220226209, Andee Phillips, Knightsbridge International. Oregon Datashare
- $485,0003 bd2 ba1.3k sqft52790 Meadow Ln, La Pine, OR 97739For SaleMLS ID #220222351, John Edward Ropp, RE/MAX Key Properties. Oregon Datashare
- $525,0004 bd2 ba1.6k sqft53130 Riverview Dr, La Pine, OR 97739For SaleMLS ID #220219575, Lisa A Tavares, La Pine Realty. Oregon Datashare
- $600,0003 bd3 ba2.3k sqft52859 Day Rd, La Pine, OR 97739For SaleMLS ID #220225724, Jerri Rene Martin, Works Real Estate. Oregon Datashare
- $524,9003 bd2 ba1.2k sqft15775 Twin Dr, La Pine, OR 97739For SaleMLS ID #220225206, Andrew Scott Ellis, High Desert Realty, LLC. Oregon Datashare
- $575,0003 bd2 ba1.7k sqft15991 Falcon Ln, La Pine, OR 97739For SaleMLS ID #220219896, Andie R Quinn, Windermere Realty Trust. Oregon Datashare
- $450,0003 bd2 ba1.4k sqft15935 Woodchip Ln, La Pine, OR 97739For SaleMLS ID #220223030, Amber Marie Boyle, Avenue NW Realty. Oregon Datashare
