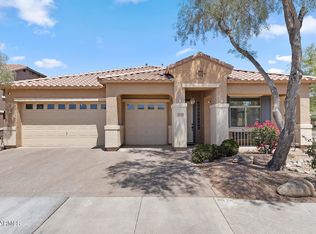
Offering one of the BEST VALUES in the neighborhood this rare 3- CAR GARAGE, with just about 2,800 sq ft of living space, OWNED SOLAR, sitting on an OVERsized lot is a RARE FIND! FRESHLY PAINTED on the exterior and INTERIOR with OWNED solar for added energy savings, this impressive two-story home offers 4 bedrooms, a versatile loft, soaring VAULTED CEILINGS, and nearly 2,800 square feet of thoughtfully designed living space.
Natural light fills the home, creating a bright and welcoming atmosphere from the moment you step inside. The spacious kitchen features QUARTZ countertops, rich cabinetry, a large center island, WALK-IN PANTRY, and abundant counter space, making it ideal for everything from busy weekday mornings to holiday gatherings. The loft provides an additional living space perfect for a playroom, or home office while the generously sized secondary bedrooms ensure everyone has room to spread out and feel at home. Additional features including under-stair storage, a large laundry room, and multiple living areas add even more functionality to the home.
The OVERSIZED PRIMARY suite serves as a private retreat, complete with DUAL VANITIES, a WALK-IN CLOSET, and a SEPARATE TUB AND SHOWER.
Step outside to an entertainer's dream backyard. Situated on an oversized lot, the outdoor space features a COVERED PATIO, PERGOLA, BUILT-IN BBQ, flagstone pavers, artificial TURF, mature desert landscaping, and a relaxing 6 person JACUZZI. Whether you're hosting weekend gatherings, enjoying family time outdoors, or unwinding under the Arizona sky, this backyard is ready for it all. A 3-CAR GARAGE and RV GATE provide additional storage and parking options rarely found at this price point.
Combining owned solar, fresh exterior paint, exceptional indoor and outdoor living spaces, and an incredible amount of square footage for the money, this home delivers the perfect blend of affordability, comfort, and room to grow.
Accepting backups
$375,000
1565 E PRICKLY PEAR Place, Casa Grande, AZ 85122
4beds
2,790sqft
:
Get pre-qualified$2,421/mo
Single Family Residence
Built in 2007
8,452 Square Feet Lot
$-- Zestimate®
$134/sqft
$80/mo HOA
What's special
Covered patioSpacious kitchenRv gateOversized primary suiteSeparate tub and showerOversized lotLarge center island
- 14 days |
- 802 |
- 51 |
Likely to sell faster than
Zillow last checked:
Listing updated:
Listed by:
Heather Openshaw 480-462-5939,
Keller Williams Integrity First Realty,
Devan Statler 816-269-6883,
Keller Williams Integrity First Realty
Source: ARMLS,MLS#: 7046502
Facts & features
Interior
Bedrooms & bathrooms
- Bedrooms: 4
- Bathrooms: 3
- Full bathrooms: 2
- 1/2 bathrooms: 1
Heating
- Heat Pump, Electric
Cooling
- Heat Pump, Central Air, Ceiling Fan(s), Programmable Thmstat
Appliances
- Included: Dryer, Washer, Refrigerator, Built-in Microwave, Dishwasher, Disposal, Electric Range, Electric Oven, Electric Cooktop
Features
- Pantry, High Speed Internet, Granite Counters, Other, Upstairs, Eat-in Kitchen, 9+ Flat Ceilings, Vaulted Ceiling(s), Kitchen Island, 2 Master Baths, Full Bth Master Bdrm, Separate Shwr & Tub
- Flooring: Carpet, Tile
- Windows: Low Emissivity Windows, Double Pane Windows
- Has basement: No
- Has fireplace: No
Interior area
- Total structure area: 2,790
- Total interior livable area: 2,790 sqft
Property
Parking
- Total spaces: 6
- Parking features: RV Access/Parking, RV Gate, Garage Door Opener
- Garage spaces: 3
- Uncovered spaces: 3
Features
- Stories: 2
- Patio & porch: Covered
- Exterior features: Built-in Barbecue
- Has spa: Yes
- Spa features: Above Ground
- Fencing: Block
Lot
- Size: 8,452 Square Feet
- Features: North/South Exposure, Synthetic Grass Back, Auto Timer H2O Front, Natural Desert Front, Auto Timer H2O Back
Details
- Parcel number: 50559132
Construction
Type & style
- Home type: SingleFamily
- Architectural style: Ranch
- Property subtype: Single Family Residence
Materials
- Stucco, Wood Frame, Painted
- Roof: Tile
Condition
- Year built: 2007
Utilities & green energy
- Sewer: Public Sewer
- Water: City Water
- Utilities for property: Other
Green energy
- Energy efficient items: Solar Panels
Community & HOA
Community
- Features: Playground, Biking/Walking Path
- Subdivision: MONTERRA VILLAGE
HOA
- Has HOA: Yes
- Services included: Maintenance Grounds, Street Maint
- HOA fee: $80 monthly
- HOA name: Monterra Village
- HOA phone: 602-437-4777
Location
- Region: Casa Grande
Financial & listing details
- Price per square foot: $134/sqft
- Tax assessed value: $332,034
- Annual tax amount: $2,123
- Date on market: 7/9/2026
- Cumulative days on market: 357 days
- Listing terms: Cash,Conventional,FHA,VA Loan
- Ownership: Fee Simple
Estimated market value
Not available
Estimated sales range
Not available
Not available
Price history
| Date | Event | Price |
|---|---|---|
| 7/9/2026 | Listed for sale | $375,000-6.2%$134/sqft |
Source:  ARMLS #7046502 Report a problem ARMLS #7046502 Report a problem | ||
| 5/16/2026 | Listing removed | $399,800$143/sqft |
Source: ARMLS #6953049 Report a problem | ||
| 4/30/2026 | Price change | $399,8000%$143/sqft |
Source: ARMLS #6953049 Report a problem | ||
| 2/3/2026 | Price change | $399,900-1.9%$143/sqft |
Source: ARMLS #6953049 Report a problem | ||
| 1/15/2026 | Price change | $407,500-1.8%$146/sqft |
Source: ARMLS #6953049 Report a problem | ||
| 12/19/2025 | Price change | $415,000-2.4%$149/sqft |
Source: ARMLS #6953049 Report a problem | ||
| 12/4/2025 | Listed for sale | $425,000-1.2%$152/sqft |
Source: ARMLS #6953049 Report a problem | ||
| 11/25/2025 | Listing removed | $430,000$154/sqft |
Source: ARMLS #6872899 Report a problem | ||
| 11/9/2025 | Price change | $430,000-3.4%$154/sqft |
Source: ARMLS #6872899 Report a problem | ||
| 9/24/2025 | Price change | $445,000-1%$159/sqft |
Source: ARMLS #6872899 Report a problem | ||
| 9/4/2025 | Price change | $449,500-0.1%$161/sqft |
Source: ARMLS #6872899 Report a problem | ||
| 5/29/2025 | Listed for sale | $450,000+80.1%$161/sqft |
Source: ARMLS #6872899 Report a problem | ||
| 5/24/2019 | Sold | $249,900$90/sqft |
Source: ARMLS #5913827 Report a problem | ||
| 4/25/2019 | Pending sale | $249,900$90/sqft |
Source: Elite Real Estate Pros #5913827 Report a problem | ||
| 4/19/2019 | Listed for sale | $249,900+99.9%$90/sqft |
Source: Elite Real Estate Pros #5913827 Report a problem | ||
| 7/30/2010 | Sold | $125,000-39%$45/sqft |
Source: ARMLS #4367242 Report a problem | ||
| 2/5/2008 | Sold | $204,980$73/sqft |
Source: Public Record Report a problem | ||
Public tax history
| Year | Property taxes | Tax assessment |
|---|---|---|
| 2026 | $2,123 +6.2% | $33,203 +3.3% |
| 2025 | $1,999 -2.4% | $32,143 -16.1% |
| 2024 | $2,049 +1.5% | $38,303 +33.4% |
| 2023 | $2,019 -5.8% | $28,716 -4.3% |
| 2022 | $2,143 +5.9% | $30,002 +5.3% |
| 2021 | $2,023 +5.4% | $28,482 +1.1% |
| 2020 | $1,920 -11.1% | $28,179 +58.5% |
| 2019 | $2,160 +2.6% | $17,784 +2.8% |
| 2018 | $2,105 +3.9% | $17,300 -2% |
| 2017 | $2,025 +4.8% | $17,652 |
| 2016 | $1,933 +23.7% | -- |
| 2014 | $1,563 | $11,494 |
| 2013 | -- | -- |
| 2012 | -- | -- |
| 2011 | -- | $13,225 -6.7% |
| 2010 | -- | $14,173 |
| 2009 | -- | -- |
Find assessor info on the county website
Monthly payment
Est. payment
Payment breakdown
Explore the cost of this home by adjusting the details. Changes won't be saved.Climate risks
Neighborhood: 85122
Nearby schools
GreatSchools rating
- 3/10Ironwood SchoolGrades: PK-8Distance: 1.2 mi
- 5/10Vista GrandeGrades: 9-12Distance: 1 mi
- 2/10Cactus Middle SchoolGrades: 6-8Distance: 0.9 mi
Schools provided by the listing agent
- Elementary: Ironwood School
- Middle: Cactus Middle School
- High: Vista Grande High School
- District: Casa Grande Elementary District
Source: ARMLS. This data may not be complete. We recommend contacting the local school district to confirm school assignments for this home.
- $329,400-- bd-- ba2.1k sqft1571 E Prickly Pear Pl, Casa Grande, AZ 85122Off Market
- $287,7003 bd2 ba1.7k sqft1561 E Prickly Pear Pl, Casa Grande, AZ 85122Off Market
- $576,7003 bd3 ba3.1k sqft1575 E Prickly Pear Pl, Casa Grande, AZ 85122Off Market
- $447,8005 bd3 ba3.4k sqft1566 E Palo Verde Dr, Casa Grande, AZ 85122Off Market
- $445,800-- bd-- ba3.4k sqft1572 E Palo Verde Dr, Casa Grande, AZ 85122Off Market
- $330,4003 bd2 ba2.1k sqft1562 E Palo Verde Dr, Casa Grande, AZ 85122Off Market
- $328,100-- bd-- ba1.8k sqft1566 E Prickly Pear Pl, Casa Grande, AZ 85122Off Market
- $329,8003 bd2 ba2.1k sqft1562 E Prickly Pear Pl, Casa Grande, AZ 85122Off Market
A local agent can set up tours, give advice and negotiate with sellers.
Similar homes
- $400,0004 bd2 ba2.5k sqft1332 E RACINE Drive, Casa Grande, AZ 85122For Sale
 MLS ID #6998351, George Laughton, EveryPlace. ARMLS
 - $390,0004 bd2 ba2.4k sqft872 E SETTLERS Trail, Casa Grande, AZ 85122For Sale
 MLS ID #7057444, Andrew Hoyt, HomeSmart Premier. ARMLS
 - $343,5003 bd2 ba1.4k sqft1615 E KINGMAN Place, Casa Grande, AZ 85122For Sale
 MLS ID #7039906, Jason Crittenden, Realty ONE Group. ARMLS
 - $449,9004 bd3 ba3.1k sqft1677 E DIEGO Drive, Casa Grande, AZ 85122For Sale
 MLS ID #7011495, Jennifer Nyman, Realty Executives Arizona Territory. ARMLS
 - $429,5005 bd3 ba3.2k sqft2179 N ST FRANCIS Place, Casa Grande, AZ 85122For SaleMLS ID #7011543, Torie Holley, HomeSmart Premier. ARMLS
- $457,0005 bd3 ba3k sqft1339 E KINGMAN Place, Casa Grande, AZ 85122For SaleMLS ID #7004865, Shelley Mazzaferro, Realty ONE Group. ARMLS
- $390,0004 bd2 ba2k sqft1356 E AVENIDA KINO --, Casa Grande, AZ 85122For SaleMLS ID #6997166, Kayli Morgan, Redfin Corporation. ARMLS
- $365,0003 bd2 ba1.7k sqft2904 N SUMMER Lane, Casa Grande, AZ 85122For SaleMLS ID #7031967, Kimberly King, Realty ONE Group. ARMLS
- $379,0003 bd2 ba1.8k sqft3218 N DESERT HORIZONS Lane, Casa Grande, AZ 85122For SaleMLS ID #7008245, Melissa Yost Fuentes, RE/MAX Casa Grande. ARMLS
- $452,0004 bd3 ba2.6k sqft2959 N ROSEWOOD Avenue, Casa Grande, AZ 85122For SaleMLS ID #7011265, Torie Holley, HomeSmart Premier. ARMLS
- $485,0005 bd3 ba2.9k sqft1858 N MANDEVILLE Lane, Casa Grande, AZ 85122For SaleMLS ID #7041331, Madelein Marie Franco Chavez, Pak Home Realty. ARMLS
- $379,9993 bd2 ba1.6k sqft1430 E MARK Court, Casa Grande, AZ 85122For SaleMLS ID #7026434, Alysha Felix, RE/MAX Fine Properties. ARMLS
- $509,0005 bd4 ba3.5k sqft1421 E SADDLEBROOK Court, Casa Grande, AZ 85122For SaleMLS ID #7046928, Jennifer Apodaca, Keller Williams Legacy One Realty. ARMLS
- $305,0003 bd2 ba1.5k sqft1189 E TYLER Lane, Casa Grande, AZ 85122For SaleMLS ID #6996899, Duke Padilla, West USA Realty. ARMLS
- $477,4003 bd3 ba2.7k sqft893 W TORREY PINES Boulevard, Casa Grande, AZ 85122For SaleMLS ID #7026669, Michael Larson, Limitless Real Estate. ARMLS
- $449,9004 bd2 ba2k sqft1636 E WALTER Drive, Casa Grande, AZ 85122For SaleMLS ID #7012704, Pamela R Patterson, Realty ONE Group. ARMLS
- $510,0004 bd3 ba3.1k sqft2837 N MYSTIC Court, Casa Grande, AZ 85122For SaleMLS ID #6952156, Katie Taylor, Keller Williams Realty Sonoran Living. ARMLS
- $337,5003 bd2 ba1.9k sqft1243 W CASTLE Drive, Casa Grande, AZ 85122For SaleMLS ID #6996333, Kelly G Herrington, ROX Real Estate. ARMLS
- $255,0002 bd2 ba1.4k sqft1574 E SAGE Drive, Casa Grande, AZ 85122For SaleMLS ID #7027162, Melissa Yost Fuentes, RE/MAX Casa Grande. ARMLS
- $349,0003 bd2 ba1.7k sqft2665 E SANTA MARIA Drive, Casa Grande, AZ 85194For SaleMLS ID #7026987, Julie Cornwell, HomeSmart. ARMLS
