Beautifully updated 3 bedroom, 2 bath home with dedicated office situated on just under half an acre in a convenient location to commuters. This property features an oversized garage, functional layout, and numerous recent improvements. Enjoy a new roof, along with fresh interior and exterior paint. The updated kitchen offers new appliances, granite countertops, and ample workspace. A wood-burning fireplace adds warmth to the main living area. Outside, the property includes two storage buildings, providing excellent space for tools, equipment, or hobbies. Move-in ready and well-maintained, this home delivers comfort, updates, and valuable extra storage.
Under contract
$229,900
15651 Watson Dr, Kemp, TX 75143
3beds
1,772sqft
Single Family Residence
Built in 1989
0.5 Acres Lot
$224,800 Zestimate®
$130/sqft
$-- HOA
What's special
Wood-burning fireplaceTwo storage buildingsNew appliancesDedicated officeAmple workspaceGranite countertopsOversized garage
- 11 days
- 425
- 23
Likely to sell faster than
Zillow last checked:
Listing updated:
Listed by:
Jill Browne 0466438 972-563-8008,
Browne-Hollar Realty 972-563-8008
Source: NTREIS,MLS#: 21372996
Facts & features
Interior
Bedrooms & bathrooms
- Bedrooms: 3
- Bathrooms: 2
- Full bathrooms: 2
Primary bedroom
- Features: Ceiling Fan(s), En Suite Bathroom
- Level: First
- Dimensions: 1 x 1
Bedroom
- Features: Ceiling Fan(s)
- Level: First
- Dimensions: 1 x 1
Bedroom
- Features: Ceiling Fan(s)
- Level: First
- Dimensions: 1 x 1
Primary bathroom
- Level: First
- Dimensions: 1 x 1
Bonus room
- Features: Built-in Features
- Level: First
- Dimensions: 1 x 1
Dining room
- Level: First
- Dimensions: 1 x 1
Laundry
- Features: Built-in Features
- Level: First
- Dimensions: 1 x 1
Living room
- Features: Built-in Features, Ceiling Fan(s), Fireplace
- Level: First
- Dimensions: 1 x 1
Heating
- Central, Electric
Cooling
- Central Air, Ceiling Fan(s), Electric
Appliances
- Included: Dishwasher, Electric Range, Electric Water Heater, Microwave, Refrigerator
- Laundry: Washer Hookup, Dryer Hookup, Laundry in Utility Room
Features
- Granite Counters, Open Floorplan, Vaulted Ceiling(s)
- Flooring: Carpet, Vinyl
- Has basement: No
- Number of fireplaces: 1
- Fireplace features: Masonry, Wood Burning
Interior area
- Total interior livable area: 1,772 sqft
Video & virtual tour
Property
Parking
- Total spaces: 2
- Parking features: Additional Parking, Concrete, Door-Single, Driveway, Garage Faces Front, Garage, Garage Door Opener, Inside Entrance, Kitchen Level
- Attached garage spaces: 2
Features
- Levels: One
- Stories: 1
- Patio & porch: Covered
- Pool features: None
- Fencing: Back Yard,Chain Link
Lot
- Size: 0.5 Acres
Details
- Additional structures: Outbuilding, Other, Storage
- Parcel number: 26787
Construction
Type & style
- Home type: SingleFamily
- Architectural style: Detached
- Property subtype: Single Family Residence
Materials
- Brick, Frame
- Foundation: Combination
- Roof: Shingle
Condition
- Year built: 1989
Utilities & green energy
- Sewer: Septic Tank
- Water: Public
- Utilities for property: Electricity Connected, Septic Available, Water Available
Community & HOA
Community
- Security: Other
- Subdivision: Hilltop Acres 3
HOA
- Has HOA: No
Location
- Region: Kemp
Financial & listing details
- Price per square foot: $130/sqft
- Tax assessed value: $273,541
- Annual tax amount: $4,615
- Date on market: 8/29/2026
- Cumulative days on market: 12 days
- Listing terms: Cash,Conventional,FHA
Estimated market value
$224,800
$214,000 - $236,000
$2,476/mo
Price history
| Date | Event | Price |
|---|---|---|
| 9/3/2026 | Contingent | $229,900$130/sqft |
Source: NTREIS #21372996 Report a problem | ||
| 8/29/2026 | Listed for sale | $229,900+272%$130/sqft |
Source: NTREIS #21372996 Report a problem | ||
| 4/25/2018 | Listing removed | $1,275$1/sqft |
Source: Browne-Hollar Realty #13823388 Report a problem | ||
| 4/20/2018 | Listed for rent | $1,275$1/sqft |
Source: Browne-Hollar Realty #13823388 Report a problem | ||
| 5/18/2014 | Listing removed | $61,800$35/sqft |
Source: REALHome Services and Solution #12071342 Report a problem | ||
| 5/1/2014 | Price change | $61,800-9.9%$35/sqft |
Source: REALHome Services and Solutions #12071342 Report a problem | ||
| 4/1/2014 | Price change | $68,600-10%$39/sqft |
Source: REALHome Services and Solutions #12071342 Report a problem | ||
| 3/6/2014 | Price change | $76,200-10.9%$43/sqft |
Source: REALHome Services and Solutions #12071342 Report a problem | ||
| 2/5/2014 | Price change | $85,500-5%$48/sqft |
Source: REALHome Services and Solutions #12071342 Report a problem | ||
| 1/4/2014 | Listed for sale | $90,000$51/sqft |
Source: REALHome Services and Solutions #12071342 Report a problem | ||
Public tax history
| Year | Property taxes | Tax assessment |
|---|---|---|
| 2025 | $4,930 +21.1% | $273,541 +7.8% |
| 2024 | $4,070 +8% | $253,850 +7.8% |
| 2023 | $3,767 | $235,566 |
Find assessor info on the county website
Monthly payment
Est. payment
Payment breakdown
Explore the cost of this home by adjusting the details. Changes won't be saved.Climate risks
Neighborhood: 75143
Nearby schools
Schools provided by the listing agent
- Elementary: Kemp
- Middle: Kemp
- High: Kemp
- District: Kemp ISD
Source: NTREIS. This data may not be complete. We recommend contacting the local school district to confirm school assignments for this home.


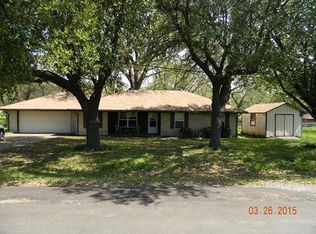
Similar homes
- $234,9002 bd2 ba1.3k sqft1320 Johnson Ln, Kemp, TX 75143For Sale
 MLS ID #21359368, Janice Brewer. NTREIS
 - $175,0003 bd2 ba1.5k sqft101 Smackover, Kemp, TX 75143For Sale
 MLS ID #21272347, LISA Schmidt. NTREIS
 - $339,9994 bd2 ba1.7k sqft511 Commerce St, Kemp, TX 75143For Sale
 MLS ID #21313159, Kim Bigley. NTREIS
 - $199,9003 bd2 ba1.4k sqft733 Cedarcrest Dr, Tool, TX 75143For Sale
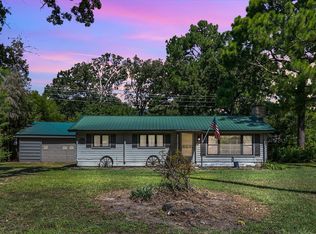 MLS ID #21098713, Rebekah Eskridge. NTREIS
