Skip main navigation
Off market
  • Price Unknown

    1566 Allen Pl, London, ON N5W 2V8

    --beds
    0baths
    6,000sqft
    Multi-6-9 Unit
    Built in 1961
    -- sqft lot
    $-- Zestimate®
    C$--/sqft
    C$1,177 Estimated rent

    Home value

    Not available

    Estimated sales range

    Not available

    Not available

    Loading
    Loading...

    Owner options

    List your home for rent

    C$1,177/mo

    Rent Zestimate®

    Find your next renter with Zillow Rental Manager. Plus, with online applications, you can quickly screen prospective tenants – for free.

    Learn more

    C$1,177/mo

    Rent Zestimate®

    Refinance and save

    Refinancing to a lower rate could help reduce your monthly payments and save thousands over the life of the loan.

    See today's rates

    Explore your selling options

    Work with a Zillow partner agent

    Leverage their expertise and Zillow's premium Showcase listings to get your home seen by more buyers.

    Get started

    List with your own agent

    Get your home in front of millions of buyers by listing it on Zillow.

    Learn how to do it

    Sell it yourself

    Take full control of how buyers see your home on Zillow by listing For Sale by Owner (FSBO).

    List your home

    What's special

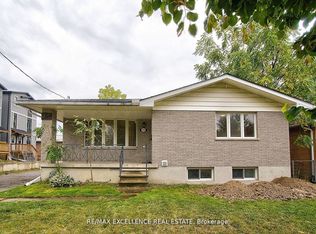
    Rare find - Six unit apartment building-purpose built with solid cap rate- available and ready with income. 5 three bedroom apartments and 1 one bedroom. Low maintenance exterior and situated among other well cared for buildings which share a quiet Cul-de-sac and easy access to Kiwanis Park via walking trails. While being a desirable place for Tenants to live the location offers the convenience of public transportation, close by amenities as well as being handy to Fanshawe College and Trios College. 3 units have recently renovated kitchens, most windows have been updated, water heaters are owned, separately metered and Tenants pay their own hydro, ample parking for Tenants and guests. Operating Income: $ 69,464.00 Net Operating Income:$50,192 Maintenance: $2,198.75 Utilities which include water: $7,932.26 Building Insurance: $2,924.00

    This property is off market, which means it's not currently listed for sale or rent on Zillow. This may be different from what's available on other websites or public sources.
    Facts & features

    Interior

    Bedrooms & bathrooms
    • Bathrooms: 0
    Appliances
    • Laundry: Coin Operated, Laundry Room
    Features
    • Water Heater Owned
    Interior area
    • Total interior livable area: 6,000 sqft

    Property

    Lot
    • Topography: Flat
    Details
    • Additional structures: Fence - Full, Storage

    Construction

    Type & style
    • Home type: MultiFamily
    • Property subtype: Multi-6-9 Unit
    Condition
    • Year built: 1961

    Utilities & green energy

    • Sewer: Sewer (Municipal)

    Community & neighborhood

    Security
    • Security features: Carbon Monoxide Detector(s), Smoke Detector(s), Heat Detector, Other
    Location
    • Region: London

    Other

    Other facts
    • Property Type: Residential Income
    • Services: Garbage/Sanitary Collection, Recycling Pickup
    • Sewer: Sewer (Municipal)
    • Topography: Flat
    • Features Area Influences: Shopping Nearby, Cul de Sac/Dead End, Park, Playground Nearby, Public Transit, Open Spaces
    • Security Features: Carbon Monoxide Detector(s), Smoke Detector(s), Heat Detector, Other
    • Heating: Gas Hot Water
    • Interior Features: Water Heater Owned
    • Roof: Tar and Gravel
    • Laundry Features: Coin Operated, Laundry Room
    • Location: Urban
    • Other Structures: Fence - Full, Storage
    • Property Sub Type: Multi-6-9 Unit
    • Exterior Features: Paved Yard

    Price history

    Price history is unavailable.

    Public tax history

    Tax history is unavailable.

    Neighborhood: Argyle

    Nearby schools

    GreatSchools rating

    No schools nearby

    We couldn't find any schools near this home.

    Schools provided by the listing agent
    • Elementary: Prince Charles/ St Pius/
    • High: John Paul/ Clark Road SS

    Source: The MLS. This data may not be complete. We recommend contacting the local school district to confirm school assignments for this home.