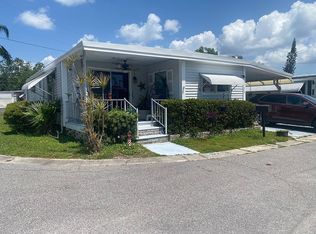
Looking for an affordable 2 bedroom 2 bath home with PLENTY of square footage then this is I I believe this is the home you've been looking for. This HUGE home features over 1350 sq. feet. Plus there's add-on square footage that very easily could be converted to year round usage. There's an additional 300 plus of closed in space. Home features a large wrap around kitchen counter. Built in dishwasher with new garbage disposal. There's a small breakfast counter along with a separateddiningroom, special feature a built in hutch. Large living room and a full size family or sittingroom. This room could be made into an additional bedroom boosting and converting it into a 3 bedroom home with plenty ofspace. So much space it won't cramp your style. Home also has 150 amp service making it easy if you want to add a charging station for your EV auto. To add to the size of this home both bathrooms are oversized with step in showers. There's 2 large walk-in closets. The master bathroom is set up for privacy. It is split up with the walk in closet to the dressing area and the closed of third area for those moments of extreme privacy. All appliances are included, side by side refrigerator, glass top range, dishwasher, built in microwave, garbage disposal, washer and dryer. Shady Lane Village is conveniently located to all the major shopping areas. Minutes from Clearwater/St. Pete airport. Easy access to Bay Bridge over to Tampa International. Again just as few miles to Clearwater Beach & Indian Rocks Beach. Shady Lane Village is an age qualified community with plenty of amenities you won't even worry about the beach with 2 beautiful swimming pools to choose from. The community is pet friendly. Call for a private showing. All listing information is deemed reliable but not guaranteed and should be independently verified through personal inspection by appropriate professionals. Integrity Mobile Home Sales cannot guarantee or warrant the accuracy of this information, measurements, or condition of any property. Measurements are approximate. Lot rent is subject to change.
For sale
$47,900
15666 49th St N Lot 1132, Clearwater, FL 33762
2beds
1,392sqft
Manufactured Home
Built in 1981
-- sqft lot
$-- Zestimate®
$34/sqft
$-- HOA
What's special
Built in hutchBuilt in dishwasherNew garbage disposalSeparated dining roomBreakfast counterStep in showersLarge walk-in closets
- 294 days |
- 20 |
- 0 |
Zillow last checked:
Listing updated:
Listed by:
Jennifer Maasdorp 941-345-5583,
Integrity Mobile Homes
Source: My State MLS,MLS#: 11590785
Facts & features
Interior
Bedrooms & bathrooms
- Bedrooms: 2
- Bathrooms: 2
- Full bathrooms: 2
Rooms
- Room types: Laundry Room
Basement
- Area: 0
Heating
- Electric
Cooling
- Central
Appliances
- Included: Dishwasher, Disposal, Dryer, Refrigerator, Oven, Washer
Features
- Flooring: Laminate
- Has basement: No
- Has fireplace: No
Interior area
- Total structure area: 1,392
- Total interior livable area: 1,392 sqft
- Finished area above ground: 1,392
Property
Parking
- Parking features: Carport
- Has carport: Yes
Features
- Patio & porch: Screened Porch
Details
- Additional structures: Shed(s), Carport
- On leased land: Yes
- Lease amount: $750
Construction
Type & style
- Home type: MobileManufactured
- Property subtype: Manufactured Home
Condition
- New construction: No
- Year built: 1981
Utilities & green energy
- Electric: Amps(0)
Community & HOA
Community
- Features: 55 and Over
- Senior community: Yes
- Subdivision: Shady Lane Village
HOA
- Has HOA: No
- Amenities included: 55 and Over
Location
- Region: Clearwater
Financial & listing details
- Price per square foot: $34/sqft
- Date on market: 10/15/2025
- Date available: 10/08/2025
- Listing agreement: Exclusive

Jennifer Maasdorp
(877) 973-3366
By pressing Contact Agent, you agree that the real estate professional identified above may call/text you about your search, which may involve use of automated means and pre-recorded/artificial voices. You don't need to consent as a condition of buying any property, goods, or services. Message/data rates may apply. You also agree to our Terms of Use. Zillow does not endorse any real estate professionals. We may share information about your recent and future site activity with your agent to help them understand what you're looking for in a home.
Estimated market value
Not available
Estimated sales range
Not available
Not available
Price history
| Date | Event | Price |
|---|---|---|
| 12/8/2025 | Price change | $47,900-12.1%$34/sqft |
Source: My State MLS #11590785 Report a problem | ||
| 10/15/2025 | Listed for sale | $54,500+21.4%$39/sqft |
Source: My State MLS #11590785 Report a problem | ||
| 9/20/2025 | Listing removed | $44,900$32/sqft |
Source: My State MLS #11456491 Report a problem | ||
| 6/27/2025 | Price change | $44,900-10%$32/sqft |
Source: My State MLS #11456491 Report a problem | ||
| 3/24/2025 | Listed for sale | $49,900$36/sqft |
Source: My State MLS #11456491 Report a problem | ||
Public tax history
Tax history is unavailable.
Monthly payment
Climate risks
Neighborhood: 33762
Nearby schools
GreatSchools rating
- 7/10Frontier Elementary SchoolGrades: PK-5Distance: 2.1 mi
- 6/10Oak Grove Middle SchoolGrades: 6-8Distance: 3.5 mi
- 3/10Pinellas Park High SchoolGrades: 9-12Distance: 2.6 mi
- $295,0003 bd2 ba1.4k sqft5136 Bay Isle Cir, Clearwater, FL 33760Off Market

- $297,9003 bd2 ba1.4k sqft5138 Bay Isle Cir, Clearwater, FL 33760Off Market
- $324,4002 bd3 ba1.6k sqft5134 Bay Isle Cir, Clearwater, FL 33760Off Market

- $421,0003 bd3 ba2k sqft5132 Bay Isle Cir, Clearwater, FL 33760Sold
- $329,900-- bd-- ba1.6k sqft5140 Bay Isle Cir, Clearwater, FL 33760Off Market
- $450,0003 bd3 ba2k sqft5142 Bay Isle Cir, Clearwater, FL 33760Sold
- $423,0003 bd3 ba2k sqft5130 Bay Isle Cir, Clearwater, FL 33760Sold
- $345,0003 bd3 ba1.6k sqft5128 Bay Isle Cir, Clearwater, FL 33760Sold
Similar homes
- $45,0002 bd2 ba1.1k sqftLaplaza Mobile Home Park, Clearwater, FL 33764For Sale
 MLS ID #11799345, Sandra Lovelady, Select Mobile Home Sales. My State MLS
 - $47,9992 bd2 ba1.2k sqft7501 142nd Ave #445, Largo, FL 33771For Sale
 MLS ID #11596114, Kenny Emery, IRIMAX FINANCIAL LLC. My State MLS
 - $49,0002 bd2 ba1k sqftLaplaza Mobile Home Park, Clearwater, FL 33764For Sale
 MLS ID #11640377, Sandra Lovelady, Select Mobile Home Sales. My State MLS
 - $48,5002 bd2 ba1.3k sqft16416 Us Highway 19 N #922, Clearwater, FL 33764For Sale By Owner
- $54,9002 bd2 ba1k sqft6700 150th Ave N #617, Clearwater, FL 33764For SaleMLS ID #11830865, Jennifer Maasdorp, Integrity Mobile Homes. My State MLS
- $39,9002 bd2 ba1k sqft10265 Ulmerton Rd Lot 127, Largo, FL 33771For SaleMLS ID #11918794, Vint Hughes, Select Mobile Home Sales. My State MLS
- $39,9002 bd2 ba1k sqft6700 150th Ave N 102-unit 102, Clearwater, FL 33764For SaleMLS ID #11831786, Jennifer Maasdorp, Integrity Mobile Homes. My State MLS
- $29,0002 bd2 ba1.5k sqft15777 Bolesta Rd #70, Clearwater, FL 33760For SaleMLS ID #11894965, Steve Koleno, BEYCOME OF FLORIDA LLC. NY State MLS
- $44,9002 bd2 ba1.1k sqft601 Starkey Rd Lot 222, Largo, FL 33771For SaleMLS ID #11581470, Kristen Pruett, East Bay Oaks. My State MLS
- $44,9002 bd2 ba888 sqft2331 Belleair Rd Lot 202, Clearwater, FL 33764For SaleMLS ID #11621968, Yvonne Patrilak, YP Mobile Home Sales. My State MLS
- $41,0002 bd2 ba1k sqft6700 150th Ave N Lot 807, Clearwater, FL 33764For SaleMLS ID #11741839, Yvonne Patrilak, YP Mobile Home Sales. My State MLS
- $49,9002 bd2 ba912 sqft1071 Donegan Rd Lot 1375, Largo, FL 33771For SaleMLS ID #11658786, Randal Cramer, Lincolnshire Estates. My State MLS
- $28,5002 bd2 ba900 sqft2346 Druid Rd #122, Clearwater, FL 33764For SaleMLS ID #11919252, Jennifer Maasdorp, Integrity Mobile Homes. My State MLS
- $49,9002 bd2 ba984 sqft1071 Donegan Rd Lot 615, Largo, FL 33771For SaleMLS ID #11663374, Randal Cramer, Lincolnshire Estates. My State MLS
- $49,0002 bd2 ba960 sqft9925 Ulmerton Rd #322, Largo, FL 33771For SaleMLS ID #11592219, Luan Dean, Oakcrest/Acorn. My State MLS
- $44,9002 bd2 ba1k sqft1071 Donegan Rd Lot 950, Largo, FL 33771For SaleMLS ID #11675660, Randal Cramer, Lincolnshire Estates. My State MLS
- $40,0002 bd2 ba960 sqft7111 142ND AVENUE N Lot 101, LARGO, FL 33771For Sale
 MLS ID #A4697391, Reina Mora Blackwelder, CHARLES RUTENBERG REALTY INC. Stellar MLS
 - $38,9992 bd2 ba768 sqft6700 150th Ave N Lot 813, Clearwater, FL 33764New ConstructionMLS ID #11607221, James Snyder, IRIMAX FINANCIAL LLC. My State MLS
- $55,0002 bd2 ba1k sqft2663 Osaka Dr #2663O, Clearwater, FL 33764For SaleMLS ID #11390657, Ann Vu, Bayside Waters. My State MLS
- $42,9002 bd2 ba960 sqft1071 Donegan Rd Lot 934, Largo, FL 33771For SaleMLS ID #11741239, Randal Cramer, Lincolnshire Estates. My State MLS
