What's Special: Covered Extended Lanai | Water View | Close to Amenities | Flex Room | 3 Full Baths. New Construction - Ready Now! Built by America's Most Trusted Home Builder. Welcome to Marino at 15681 Genova Drive in Esplanade by the Islands! Enter through the front porch into the foyer where open living spaces create an easy flow throughout the home. The spacious great room opens to the kitchen and dining area and extends to the expansive lanai, making it the perfect place to enjoy beautiful Florida sunrises and sunsets while blending indoor and outdoor living. Tucked away for added privacy, the primary suite offers a calming retreat with a walk-in closet, and a spa inspired bathroom featuring a dual sink vanity and a roomy shower. Toward the front of the home, you will find two secondary bedrooms, a laundry room, and a private study that adds flexibility to fit your lifestyle. Additional Highlights Include: a study with double doors, a covered extended lanai, gourmet kitchen, an outdoor kitchen rough-in, tray ceiling package, 4' garage extension, and impact windows throughout the whole house. Photos are for representative purposes only. MLS#226014161 - Esplanade by the Islands offers a vibrant, resort-inspired lifestyle with endless ways to enjoy your days. Take advantage of a resort-style pool, state-of-the-art fitness and wellness center, The Spa at Esplanade, and sports courts for tennis, pickleball, and bocce ball. From wine tastings and culinary experiences to concerts, excursions, and a bark park, this Taylor Morrison community truly has it all.
Pending
Price cut: $85.6K (4/26)
$799,990
15681 Genova DR, NAPLES, FL 34114
3beds
2,083sqft
:
Get pre-qualified$5,898/mo
Single Family Residence
Built in 2026
7,797 Square Feet Lot
$-- Zestimate®
$384/sqft
$975/mo HOA
What's special
Water viewTwo secondary bedroomsExpansive lanaiCovered extended lanaiTray ceiling packageOpen living spacesFront porch
- 106 days |
- 282 |
- 5 |
Zillow last checked:
Listing updated:
Listed by:
Michelle Campbell 239-399-3666,
Taylor Morrison Realty of FL
Source: SWFLMLS,MLS#: 226014161 Originating MLS: Naples
Originating MLS: NaplesFacts & features
Interior
Bedrooms & bathrooms
- Bedrooms: 3
- Bathrooms: 3
- Full bathrooms: 3
Rooms
- Room types: Den - Study, Open Porch/Lanai, 3 Bed
Primary bedroom
- Dimensions: 13 x 14
Bedroom
- Dimensions: 12 x 11
Bedroom
- Dimensions: 11 x 12
Den
- Dimensions: 11 x 12
Dining room
- Dimensions: 11 x 10
Great room
- Dimensions: 13 x 20
Heating
- Central
Cooling
- Central Air
Appliances
- Included: Gas Cooktop, Disposal, Dryer, Microwave, Refrigerator, Tankless Water Heater, Oven, Washer
Features
- Built-In Cabinets, Foyer, Pantry, Tray Ceiling(s), Walk-In Closet(s), Den - Study, Open Porch/Lanai
- Flooring: Carpet, Vinyl
- Doors: Impact Resistant Doors
- Windows: Impact Resistant Windows
- Has fireplace: No
Interior area
- Total structure area: 2,083
- Total interior livable area: 2,083 sqft
Property
Parking
- Total spaces: 2
- Parking features: Attached
- Attached garage spaces: 2
Features
- Stories: 1
- Patio & porch: Open Porch/Lanai
- Pool features: Community
- Has view: Yes
- View description: Lake
- Has water view: Yes
- Water view: Lake
- Waterfront features: Lake
- Frontage type: Lakefront
Lot
- Size: 7,797 Square Feet
- Features: Regular
Details
- Parcel number: 31346024421
Construction
Type & style
- Home type: SingleFamily
- Architectural style: Ranch
- Property subtype: Single Family Residence
Materials
- Block, Stucco
- Foundation: Concrete Block
- Roof: Tile
Condition
- New construction: Yes
- Year built: 2026
Utilities & green energy
- Gas: Natural
- Water: Assessment Paid, Central
Community & HOA
Community
- Features: Clubhouse, Pool, Dog Park, Fitness Center, Gated
- Security: Smoke Detector(s), Gated Community
- Subdivision: ESPLANADE BY THE ISLANDS
HOA
- Has HOA: Yes
- Amenities included: Bike And Jog Path, Bocce Court, Clubhouse, Pool, Community Room, Dog Park, Fitness Center, Pickleball
- HOA fee: $11,694 annually
Location
- Region: Naples
Financial & listing details
- Price per square foot: $384/sqft
- Date on market: 4/8/2026
- Lease term: Buyer Finance/Cash,FHA,VA
Estimated market value
Not available
Estimated sales range
Not available
Not available
Price history
| Date | Event | Price |
|---|---|---|
| 7/20/2026 | Pending sale | $799,990$384/sqft |
Source:  SWFLMLS #226014161 Report a problem SWFLMLS #226014161 Report a problem | ||
| 4/26/2026 | Price change | $799,990-9.7%$384/sqft |
Source: SWFLMLS #226014161 Report a problem | ||
| 4/8/2026 | Listed for sale | $885,563$425/sqft |
Source: SWFLMLS #226014161 Report a problem | ||
Public tax history
Tax history is unavailable.
Monthly payment
Est. payment
Payment breakdown
Explore the cost of this home by adjusting the details. Changes won't be saved.Climate risks
Neighborhood: 34114
Nearby schools
GreatSchools rating
- 8/10Manatee Elementary SchoolGrades: PK-5Distance: 2.7 mi
- 7/10Manatee Middle SchoolGrades: 6-8Distance: 2.6 mi
- 5/10Lely High SchoolGrades: 9-12Distance: 6.4 mi
Schools provided by the listing agent
- Elementary: MANATEE ELEMENTARY
- Middle: MANATEE MIDDLE
- High: LELY HIGH
Source: SWFLMLS. This data may not be complete. We recommend contacting the local school district to confirm school assignments for this home.
- $942,5133 bd4 ba2.3k sqft15697 Genova Dr, Naples, FL 34114New Construction

- $882,159-- bd-- ba2.6k sqft15642 Triesta Ln, Naples, FL 34114Sold
- $873,313-- bd-- ba2.9k sqft15638 Triesta Ln, Naples, FL 34114Sold
- $1,104,327-- bd-- ba2.9k sqft15646 Triesta Ln, Naples, FL 34114Sold
- $1,150,0003 bd3 ba2.4k sqft15634 Triesta Ln, Naples, FL 34114For Sale
- $1,113,554-- bd-- ba2.6k sqft15650 Triesta Ln, Naples, FL 34114Sold
- $930,200-- bd-- ba2.8k sqft15658 Triesta Ln, Naples, FL 34114Off Market
- $1,290,864-- bd-- ba2.9k sqft15662 Triesta Ln, Naples, FL 34114Sold
A local agent can set up tours, give advice and negotiate with sellers.
A local lender can help you make sure your offer is ready when you are.
Similar homes
- from $767,9993 bd3 ba2.4k sqftCresta Plan, Esplanade by the Islands, Naples, FL 34114New Construction
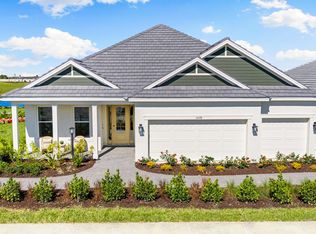 Taylor Morrison
 - $942,5133 bd4 ba2.3k sqft15697 Genova DR, NAPLES, FL 34114New Construction
 SWFLMLS
 - $852,0183 bd3 ba2k sqft15690 Genova DR, NAPLES, FL 34114New Construction
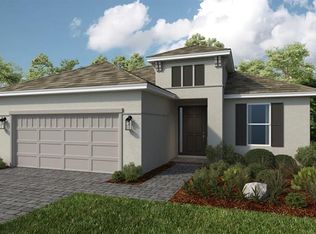 SWFLMLS
 - $981,9713 bd4 ba2.3k sqft15785 Genova DR, NAPLES, FL 34114New ConstructionSWFLMLS
- from $791,9993 bd4 ba2.5k sqftCascata Plan, Esplanade by the Islands, Naples, FL 34114New ConstructionTaylor Morrison
- $1,150,0003 bd3 ba2.4k sqft15634 Triesta LN, NAPLES, FL 34114For SaleMLS ID #226017456, Sarita O'Shea, Coldwell Banker Realty. SWFLMLS
- $686,4913 bd3 ba2.3k sqft15345 Giardino DR #12-201, NAPLES, FL 34114For SaleMLS ID #226019146, Michelle Campbell, Taylor Morrison Realty of FL. SWFLMLS
- $1,025,5003 bd3 ba2.1k sqft2764 Amaranda Ct, Naples, FL 34114For SaleMLS ID #2261040, Michelle Thomas, Premier Sotheby's International Realty. Marco Multi List
- $680,4313 bd3 ba2.3k sqft15345 Giardino DR #12-204, NAPLES, FL 34114For SaleMLS ID #226025379, Michelle Campbell, Taylor Morrison Realty of FL. SWFLMLS
- $1,045,0003 bd3 ba2.1k sqft2730 Aviamar Cir, Naples, FL 34114For SaleMLS ID #2260401, Michelle Thomas, Premier Sotheby's International Realty. Marco Multi List
- $654,0523 bd2 ba2.3k sqft15345 Giardino DR #12-202, NAPLES, FL 34114For SaleMLS ID #226025499, Michelle Campbell, Taylor Morrison Realty of FL. SWFLMLS
- $912,0003 bd2 ba2.2k sqft2906 Aviamar Cir, Naples, FL 34114For SaleMLS ID #2252465, Lura Jones, Premier Sotheby's International Realty. Marco Multi List
- $724,4123 bd3 ba2.3k sqft1817 Summerlit AVE, NAPLES, FL 34114For SaleMLS ID #226016922, Marcia Toalson, Mattamy Real Estate Services. SWFLMLS
- $739,9133 bd3 ba2.5k sqft1846 Summerlit AVE, NAPLES, FL 34114For SaleMLS ID #226013637, Marcia Toalson, Mattamy Real Estate Services. SWFLMLS
- $629,0003 bd2 ba1.7k sqft14520 Topsail DR, NAPLES, FL 34114For SaleMLS ID #226010434, Taylor Farquhar, Coldwell Banker Realty. SWFLMLS
- $735,0003 bd3 ba2.1k sqftEsplanade By The Islands, Naples, FL 34114For SaleMLS ID #2260377, Andrea Rosil PA, Coldwell Banker Realty - Naples 5th. Marco Multi List
- $948,9003 bd4 ba2.5k sqft14714 Leeward Dr, Naples, FL 34114For SaleMLS ID #2260566, Michelle Trawick, John R. Wood Properties. Marco Multi List
- $1,150,0003 bd2 ba2.1k sqft8960 Cherry Oaks Trl, Naples, FL 34114For SaleMLS ID #2260948, Brent Nevar, John R. Wood Properties. Marco Multi List
- $789,0004 bd2 ba2k sqft496 Polihale WAY, NAPLES, FL 34114For SaleMLS ID #226015916, Kimberly White, Downing Frye Realty Inc.. SWFLMLS
- $1,089,0004 bd3 ba2.2k sqft3001 Aviamar Cir, Naples, FL 34114For SaleMLS ID #2260546, Michelle Thomas, Premier Sotheby's International Realty. Marco Multi List
