Experience effortless luxury in this impeccably maintained 4-bedroom, 3-bathroom single-story residence nestled within an exclusive gated community. Showcasing true pride of ownership, this exceptional home presents like a professionally designed model, offering timeless style, thoughtful upgrades, and an inviting open-concept floor plan perfect for modern living.
At the heart of the home, the beautifully appointed kitchen features crisp white cabinetry, a spacious center island with bar seating, and seamless flow into the dining and living areas—creating the ideal space for both everyday living and entertaining. Elegant light blond wood-look flooring extends throughout the main living spaces, enhancing the home's bright, airy ambiance.
The private primary suite is a true retreat, complete with a spa-inspired en-suite bath featuring a separate soaking tub and walk-in shower, along with an expansive walk-in closet customized with built-in organizers. Generously sized secondary bedrooms provide exceptional comfort and flexibility for family, guests, or a home office.
Step outside to your own low-maintenance backyard oasis, where lush turf, mature fruit trees, and a covered Alumawood patio create the perfect setting for relaxing evenings, outdoor dining, and year-round enjoyment. The front yard is equally impressive with attractive, water-wise landscaping designed for beauty without the upkeep.
This remarkable home offers the perfect blend of elegance, comfort, and convenience in one of the area's most desirable gated communities. Move-in ready and truly a must-see, this is the kind of home that exceeds expectations at every turn!
For sale
Listed by: REDFIN • Katarina Daniels • Contact: 951-317-7781
$759,900
15686 Parry Peak Dr, Fontana, CA 92336
4beds
1,898sqft
:
Get pre-qualified$5,029/mo
Single Family Residence
Built in 2022
5,288 Square Feet Lot
$757,600 Zestimate®
$400/sqft
$60/mo HOA
What's special
- 1 day |
- 41 |
- 3 |
Zillow last checked:
Listing updated:
Listed by:
Katarina Daniels DRE #01264545 951-317-7781,
REDFIN
Source: CRMLS,MLS#: IG26163390 Originating MLS: California Regional MLS
Originating MLS: California Regional MLSFacts & features
Interior
Bedrooms & bathrooms
- Bedrooms: 4
- Bathrooms: 3
- Full bathrooms: 3
- Main level bathrooms: 3
- Main level bedrooms: 4
Rooms
- Room types: Bedroom, Kitchen, Living Room
Bedroom
- Features: All Bedrooms Up
Heating
- Central
Cooling
- Central Air
Appliances
- Laundry: Inside
Features
- All Bedrooms Up
- Has fireplace: No
- Fireplace features: None
- Common walls with other units/homes: No Common Walls
Interior area
- Total interior livable area: 1,898 sqft
Property
Parking
- Total spaces: 2
- Parking features: Garage - Attached
- Attached garage spaces: 2
Features
- Levels: One
- Stories: 1
- Entry location: 1
- Pool features: None
- Has view: Yes
- View description: Neighborhood
Lot
- Size: 5,288 Square Feet
- Features: Back Yard
Details
- Parcel number: 1107521010000
- Special conditions: Standard
Construction
Type & style
- Home type: SingleFamily
- Property subtype: Single Family Residence
Condition
- New construction: No
- Year built: 2022
Utilities & green energy
- Sewer: Public Sewer
- Water: Public
Community & HOA
Community
- Features: Curbs, Street Lights, Sidewalks
HOA
- Has HOA: Yes
- Amenities included: Maintenance Grounds
- HOA fee: $60 monthly
- HOA name: Mountainview Fontana Community Association
- HOA phone: 909-332-2441
Location
- Region: Fontana
Financial & listing details
- Price per square foot: $400/sqft
- Tax assessed value: $734,228
- Annual tax amount: $10,937
- Date on market: 8/7/2026
- Listing terms: Cash,Cash to New Loan,Conventional
Estimated market value
$757,600
$720,000 - $795,000
$3,731/mo
Price history
| Date | Event | Price |
|---|---|---|
| 8/8/2026 | Listed for sale | $759,900+9.8%$400/sqft |
Source:  CRMLS #IG26163390 Report a problem CRMLS #IG26163390 Report a problem | ||
| 3/7/2022 | Sold | $692,000+2.9%$365/sqft |
Source: Public Record Report a problem | ||
| 12/13/2021 | Pending sale | $672,490$354/sqft |
Source: CRMLS #SW21249933 Report a problem | ||
| 11/16/2021 | Listed for sale | $672,490$354/sqft |
Source: CRMLS #SW21249933 Report a problem | ||
Public tax history
| Year | Property taxes | Tax assessment |
|---|---|---|
| 2025 | $10,937 +4.5% | $734,228 +2% |
| 2024 | $10,467 +5.7% | $719,832 +2% |
| 2023 | $9,907 +18.7% | $705,718 +86.2% |
| 2022 | $8,346 +465.5% | $378,942 +363.9% |
| 2021 | $1,476 | $81,678 |
Find assessor info on the county website
Monthly payment
Est. payment
Payment breakdown
Explore the cost of this home by adjusting the details. Changes won't be saved.Climate risks
Neighborhood: 92336
Nearby schools
GreatSchools rating
- 4/10Sierra Lakes Elementary SchoolGrades: K-5Distance: 0.9 mi
- 8/10Wayne Ruble Middle SchoolGrades: 6-8Distance: 2.2 mi
- 7/10Summit High SchoolGrades: 9-12Distance: 0.8 mi
- $799,6005 bd3 ba2.5k sqft15694 Parry Peak Dr, Fontana, CA 92336Off Market
- $750,0004 bd3 ba2.2k sqft15678 Parry Peak Dr, Fontana, CA 92336Sold
- $628,4003 bd2 ba1.5k sqft15700 Parry Peak Dr, Fontana, CA 92336Off Market
- $668,0004 bd3 ba1.8k sqft15708 Parry Peak Dr, Fontana, CA 92336Off Market
- $560,0003 bd2 ba1.5k sqft15662 Parry Peak Dr, Fontana, CA 92336Off Market
- $806,2006 bd3 ba2.6k sqft15681 Parry Peak Dr, Fontana, CA 92336Off Market
- $723,9004 bd3 ba1.8k sqft15697 Parry Peak Dr, Fontana, CA 92336Off Market
- $648,5003 bd2 ba1.5k sqft15675 Parry Peak Dr, Fontana, CA 92336Off Market
A local agent can set up tours, give advice and negotiate with sellers.
Similar homes
- $689,9003 bd3 ba1.7k sqft5000 River Ash Way, Fontana, CA 92336For Sale
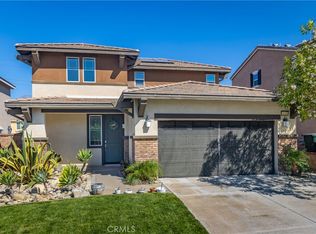 MLS ID #IG26165858, Audrey Acevedo, KELLER WILLIAMS REALTY. CRMLS
 - $720,0005 bd2 ba2k sqft7330 Niagara Dr, Fontana, CA 92336For Sale
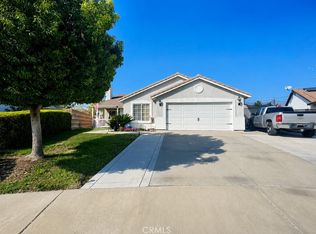 MLS ID #CV26172534, Alejandro Ojeda-Benitez, ALIGN HOMES. CRMLS
 - $750,0004 bd3 ba2k sqft17025 Sandoval Ln, Fontana, CA 92336For Sale
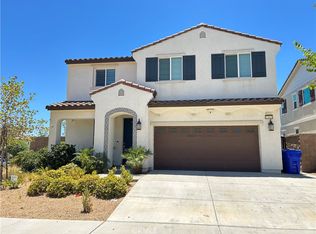 MLS ID #CV26149232, Jocelyn De La Cruz, ROA California Inc. CRMLS
 - $719,9004 bd3 ba2.2k sqft5784 Hacienda Way, Fontana, CA 92336For Sale
 MLS ID #CV26132310, Joe Wang, JOE WANG, BROKER. CRMLS
 - $788,0004 bd3 ba2.7k sqft7048 Sweetleaf Dr, Fontana, CA 92336For SaleMLS ID #TR26095434, Su-Chih Brewer, SAB Services, Inc.. CRMLS
- $--4 bd3 ba2.3k sqft3590 N Morning Glory Dr, Rialto, CA 92377AuctionAuction.com 2
- $798,0003 bd3 ba2.2k sqft10133 Saddlehill Ter, Rancho Cucamonga, CA 91737For SaleMLS ID #TR26172424, Amie Wang, Gold Orange Realty. CRMLS
- $898,0005 bd3 ba2.2k sqft7620 Tuscany Pl, Rancho Cucamonga, CA 91739For SaleMLS ID #CV26171669, Elisa Vega, First Team Real Estate. CRMLS
- $639,9003 bd2 ba1.7k sqft7725 Myles Ct, Fontana, CA 92336For SaleMLS ID #SR26161596, Ignacio Chavira, Century Properties & Funding. CRMLS
- $619,9993 bd2 ba1.3k sqft9643 Boxwood Ave, Fontana, CA 92335For SaleMLS ID #DW26171638, Anaiza Tellez, ROA California Inc.. CRMLS
- $780,0004 bd3 ba1.7k sqft4330 Roosevelt Ct, Chino, CA 91710For SaleMLS ID #MB26167005, Wilivaldo Gonzalez, EXCELLENCE RE REAL ESTATE. CRMLS
- $695,0004 bd4 ba1.7k sqft7828 Linares Ave, Riverside, CA 92509For SaleMLS ID #IV26171959, RICHARD RILEY, KELLER WILLIAMS REALTY. CRMLS
- $659,9004 bd2 ba1.8k sqft15144 Macadamia Ct, Fontana, CA 92335For SaleMLS ID #CV26128131, Anna Sabio-Ros, THE NETWORK AGENCY. CRMLS
- $--4 bd4 ba2.4k sqft6650 Lynn Ct, San Bernardino, CA 92407AuctionAuction.com 2
- $--3 bd3 ba1.3k sqft6874 Cabrini Ct, Rancho Cucamonga, CA 91701AuctionAuction.com 2
- $649,9004 bd2 ba1.5k sqft13735 Chaparral Ave, Fontana, CA 92337For SaleMLS ID #TR26164286, Sandro Ustrell, Foothill City Realty. CRMLS
- $967,5004 bd2 ba2k sqft6871 Cartilla Ave, Alta Loma, CA 91701For SaleMLS ID #CV26165733, Paul Marin, Century 21 Masters. CRMLS
- $824,9003 bd2 ba1.2k sqft1020 Frontier Rd, Norco, CA 92860For SaleMLS ID #IV26166286, KEVIN ENRIQUEZ, COMPASS. CRMLS
- $899,0003 bd2 ba2.4k sqft5976 Robinson Ave, Riverside, CA 92503For SaleMLS ID #IG26171579, Zurielle Herndon, Real Broker. CRMLS
- $814,0004 bd3 ba2.3k sqft2689 E Towhee St, Ontario, CA 91761For SaleMLS ID #CV26166881, Tina Chism, REAL BROKERAGE TECHNOLOGIES. CRMLS
Local buyer's agents are ready to help
