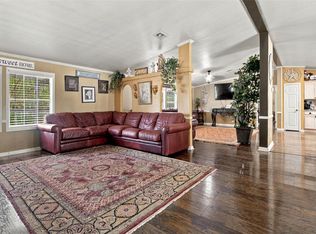
Set on 2 beautiful acres, this impeccably maintained one-story home offers the space, upgrades, and amenities that are hard to find all in one property. Built in 2001, the home features 3 bedrooms, 2 baths, a private study, engineered hardwood floors, custom shutters, crown molding, and thoughtfully updated kitchen and baths. The remodeled kitchen offers custom cabinetry, upgraded appliances, a pantry, and breakfast nook with abundant windows overlooking the backyard. Step outside to an extended patio, mature trees and landscaping, and a stunning in-ground pool with spa, surrounded by a peaceful, private backdrop with no rear neighbors. A 30x50 steel shop with roll-up doors, RV parking and hookups, plus an additional metal storage building provide exceptional flexibility. Beautifully upgraded, incredibly well cared for, and truly one of a kind.
Pending
$550,000
157 County Road 410, Dayton, TX 77535
3beds
2,214sqft
Single Family Residence
Built in 2001
1.95 Acres Lot
$545,400 Zestimate®
$248/sqft
$-- HOA
What's special
Impeccably maintained one-story homeRv parking and hookupsExtended patioEngineered hardwood floorsBeautifully upgradedPrivate studyCrown molding
- 34 days
- 221
- 10
Likely to sell faster than
Zillow last checked:
Listing updated:
Listed by:
Terri George TREC #0562036 281-389-8841,
Coldwell Banker Realty - Houston Bay Area
Source: HAR,MLS#: 18156174
Facts & features
Interior
Bedrooms & bathrooms
- Bedrooms: 3
- Bathrooms: 2
- Full bathrooms: 2
Primary bedroom
- Level: First
- Area: 240
- Dimensions: 16x15
Bedroom
- Level: First
- Area: 156
- Dimensions: 12x13
Bedroom
- Level: First
- Area: 144
- Dimensions: 12x12
Other
- Level: First
- Area: 168
- Dimensions: 14x12
Heating
- Electric
Cooling
- Ceiling Fan(s), Gas
Appliances
- Included: Gas Oven, Gas Range, Dishwasher
Features
- All Bedrooms Down, Primary Bed - 1st Floor, Walk-In Closet(s)
- Flooring: Engineered Hardwood, Stone, Tile
- Windows: Window Coverings
Interior area
- Total structure area: 2,214
- Total interior livable area: 2,214 sqft
Property
Parking
- Total spaces: 2
- Parking features: Attached, Oversized, Additional Parking, Garage Door Opener, Double-Wide Driveway, Extra Driveway, RV Access/Parking, Workshop in Garage
- Attached garage spaces: 2
Features
- Stories: 1
- Patio & porch: Covered, Patio/Deck
- Exterior features: Side Yard
- Has private pool: Yes
- Pool features: Gunite, Heated, In Ground, Pool/Spa Combo
- Fencing: Back Yard,Partial
Lot
- Size: 1.95 Acres
- Features: Back Yard, Cleared, 1 Up to 2 Acres
Details
- Parcel number: 007815000203000
Construction
Type & style
- Home type: SingleFamily
- Architectural style: Traditional
- Property subtype: Single Family Residence
Materials
- Brick, Cement Siding
- Foundation: Slab
- Roof: Composition
Condition
- New construction: No
- Year built: 2001
Utilities & green energy
- Sewer: Septic Tank
- Water: Public
Green energy
- Energy efficient items: Thermostat
Community & HOA
Community
- Subdivision: Walnut Creek
Location
- Region: Dayton
Financial & listing details
- Price per square foot: $248/sqft
- Tax assessed value: $410,630
- Annual tax amount: $6,067
- Date on market: 9/30/2026
- Listing terms: Cash,Conventional,FHA,VA Loan
Estimated market value
$545,400
$518,000 - $573,000
$2,554/mo
Price history
| Date | Event | Price |
|---|---|---|
| 10/8/2026 | Pending sale | $550,000$248/sqft |
Source:  HAR #18156174 Report a problem | ||
| 9/30/2026 | Listed for sale | $550,000$248/sqft |
Source: HAR #18156174 Report a problem | ||
Public tax history
| Year | Property taxes | Tax assessment |
|---|---|---|
| 2026 | -- | $410,630 -3% |
| 2025 | $4,900 +4.1% | $423,537 +10% |
| 2024 | $4,705 +19.7% | $385,034 +17.2% |
| 2023 | $3,932 -13.2% | $328,504 +10% |
| 2022 | $4,532 +183.9% | $298,640 +10% |
| 2021 | $1,597 +9.1% | $271,491 +10% |
| 2020 | $1,463 -0.7% | $246,810 +3.9% |
| 2019 | $1,472 | $237,540 +2.7% |
| 2018 | -- | $231,280 |
| 2017 | -- | $231,280 +8.5% |
| 2016 | -- | $213,110 +1.5% |
| 2015 | -- | $209,870 +10% |
| 2014 | -- | $190,790 +25.8% |
| 2013 | -- | $151,720 |
| 2012 | -- | $151,720 |
| 2011 | -- | $151,720 |
| 2010 | -- | $151,720 +0% |
| 2008 | -- | $151,650 +2.5% |
| 2007 | -- | $148,020 +1.5% |
| 2006 | -- | $145,880 |
| 2005 | -- | $145,880 -3.3% |
| 2004 | -- | $150,810 +1.4% |
| 2003 | -- | $148,750 +4.8% |
| 2002 | -- | $141,980 +210.3% |
| 2001 | -- | $45,760 -0.8% |
| 2000 | -- | $46,120 |
Find assessor info on the county website
Monthly payment
Est. payment
Payment breakdown
Explore the cost of this home by adjusting the details. Changes won't be saved.Climate risks
Neighborhood: Walnut Creek
Nearby schools
Schools provided by the listing agent
- Elementary: Kimmie M. Brown Elementary School
- Middle: Woodrow Wilson Junior High School
- High: Dayton High School
Source: HAR. This data may not be complete. We recommend contacting the local school district to confirm school assignments for this home.
Similar homes
- $495,0004 bd3 ba2.7k sqft10881 Fm 1409, Dayton, TX 77535For Sale
 MLS ID #39479957, Gaynell Blackshear, Blackshear Realty. HAR
- $499,9903 bd2 ba2.1k sqft110 County Road 440, Dayton, TX 77535For Sale
 MLS ID #15763138, Bekka Bartier, RE/MAX Dominion, LLC. HAR
- $314,9993 bd2 ba1.8k sqft428 County Road 410, Dayton, TX 77535For Sale
 MLS ID #40860349, Kelly Grimes, JLA Realty. HAR
- $--5 bd3 ba3k sqft11611 E Wood Dr, Baytown, TX 77523AuctionXome
