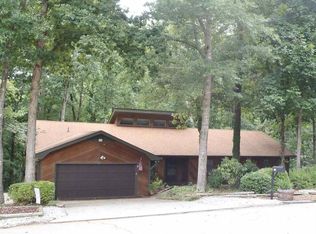
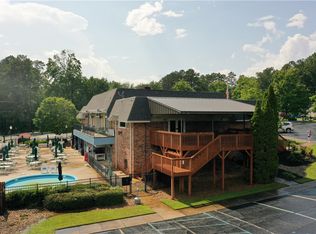
Nice cape cod style cottage with 105 feet of Corp frontage situated in a quiet cul-de-sac. Property features vaulted ceilings, wood walls and ceiling, bonus loft, 2 covered porches, workshop area and a partially finished basement with a third bedroom and rec room. Not dockable but can clear a path off the back left of the lot out to the cove and pull your boat, PWC or kayaks up on the shore for the day. Nice stream runs right behind the house. Included is the EXTRA full lot to the right which adds another 30 feet of Corp frontage. Keep for privacy, build another home or sell. Great neighborhood with olympic size pool, restaurant/bar, tennis courts and security. New roof, heat pump, insulation, duct work, flooring and fresh paint in 2025.
Under contract
$249,000
157 Deerwood Dr, Westminster, SC 29693
3beds
--sqft
Single Family Residence
Built in ----
-- sqft lot
$-- Zestimate®
$--/sqft
$-- HOA
What's special
Third bedroomBonus loftCape cod style cottagePartially finished basementRec roomQuiet cul-de-sacFresh paint
- 493 days |
- 469 |
- 20 |
Zillow last checked:
Listing updated:
Listed by:
Kyle Corbett 864-376-9163,
BuyHartwellLake, LLC
Source: WUMLS,MLS#: 20279878 Originating MLS: Western Upstate Association of Realtors
Originating MLS: Western Upstate Association of RealtorsFacts & features
Interior
Bedrooms & bathrooms
- Bedrooms: 3
- Bathrooms: 3
- Full bathrooms: 2
- 1/2 bathrooms: 1
- Main level bathrooms: 1
- Main level bedrooms: 1
Rooms
- Room types: Loft, Other
Heating
- Propane
Cooling
- Central Air, Electric
Appliances
- Included: Dishwasher, Gas Oven, Gas Range, Gas Water Heater, Refrigerator
- Laundry: Washer Hookup
Features
- Cathedral Ceiling(s), Main Level Primary, Loft
- Flooring: Carpet, Vinyl
- Windows: Insulated Windows
- Basement: Full,Partially Finished
Interior area
- Living area range: 1500-1749 Square Feet
Property
Parking
- Parking features: None, Driveway
Features
- Levels: Two
- Stories: 2
- Patio & porch: Front Porch
- Exterior features: Porch
- Has view: Yes
- View description: Water
- Has water view: Yes
- Water view: Water
- Waterfront features: Water Access, Waterfront
- Body of water: Hartwell
- Frontage length: 105 + 30
Lot
- Features: Cul-De-Sac, Outside City Limits, Subdivision, Trees, Views, Waterfront
Details
- Parcel number: 3150501018 + 017
Construction
Type & style
- Home type: SingleFamily
- Architectural style: Cape Cod
- Property subtype: Single Family Residence
Materials
- Vinyl Siding
- Foundation: Basement
- Roof: Composition,Shingle
Utilities & green energy
- Sewer: Lift Station, Private Sewer
- Water: Public
Community & HOA
Community
- Subdivision: Foxwood Hills/Mt Bay Estates
HOA
- Has HOA: Yes
- Services included: Pool(s), Recreation Facilities, Security
Location
- Region: Westminster
Financial & listing details
- Tax assessed value: $173,950
- Annual tax amount: $1,988
- Date on market: 9/28/2024
- Cumulative days on market: 494 days
- Listing agreement: Exclusive Right To Sell
Estimated market value
Not available
Estimated sales range
Not available
$2,027/mo
Price history
| Date | Event | Price |
|---|---|---|
| 8/2/2026 | Contingent | $249,000 |
Source:  WUMLS #20279878 Report a problem WUMLS #20279878 Report a problem | ||
| 2/20/2026 | Price change | $249,000-7.4% |
Source: WUMLS #20279878 Report a problem | ||
| 10/27/2025 | Listed for sale | $269,000 |
Source: WUMLS #20279878 Report a problem | ||
| 10/16/2025 | Pending sale | $269,000 |
Source: WUMLS #20279878 Report a problem | ||
| 7/22/2025 | Price change | $269,000-10.3% |
Source: WUMLS #20279878 Report a problem | ||
| 4/12/2025 | Listed for sale | $300,000 |
Source: WUMLS #20279878 Report a problem | ||
Public tax history
| Year | Property taxes | Tax assessment |
|---|---|---|
| 2025 | $1,988 | $9,250 |
| 2024 | $1,988 | $9,250 |
| 2023 | $1,988 | $9,250 |
| 2022 | -- | -- |
| 2021 | -- | -- |
| 2020 | -- | $134,080 |
| 2019 | -- | $134,080 |
| 2018 | -- | -- |
| 2017 | -- | -- |
| 2016 | -- | -- |
| 2015 | -- | -- |
| 2014 | -- | $6,996 |
| 2013 | -- | -- |
| 2012 | -- | -- |
| 2011 | -- | -- |
| 2010 | -- | -- |
Find assessor info on the county website
Monthly payment
Est. payment
Payment breakdown
Explore the cost of this home by adjusting the details. Changes won't be saved.Climate risks
Neighborhood: 29693
Getting around
1 / 100
Car-DependentNearby schools
GreatSchools rating
- 4/10Orchard Park Elementary SchoolGrades: PK-5Distance: 7.9 mi
- 5/10West Oak Middle SchoolGrades: 6-8Distance: 8.5 mi
- 4/10West-Oak High SchoolGrades: 9-12Distance: 5.8 mi
Schools provided by the listing agent
- Elementary: Westminster Elm
- Middle: Oakway Middle
- High: West Oak High
Source: WUMLS. This data may not be complete. We recommend contacting the local school district to confirm school assignments for this home.
- $18,000-- bd-- ba-- sqft155 Deerwood Dr, Westminster, SC 29693Off Market
- $4,250-- bd-- ba-- sqft127 Middleton Dr, Westminster, SC 29693Off Market
- $551,9003 bd2 ba2.3k sqft159 Deerwood Dr, Westminster, SC 29693Off Market
- $55,0000.25 acres129 Middleton Dr, Westminster, SC 29693Lot/Land
- $14,0000.5 acres153 Deerwood Dr, Westminster, SC 29693Sold
- $8,400-- bd-- ba-- sqft147 Deerwood Dr, Westminster, SC 29693Off Market
- $3,000-- bd-- ba-- sqft401 Kenwood Dr, Westminster, SC 29693Off Market
- $5,120-- bd-- ba-- sqft400 Kenwood Dr, Westminster, SC 29693Off Market
A local agent can set up tours, give advice and negotiate with sellers.
Similar homes
- $274,9004 bd2 ba-- sqft208 W North Ave, Westminster, SC 29693For Sale
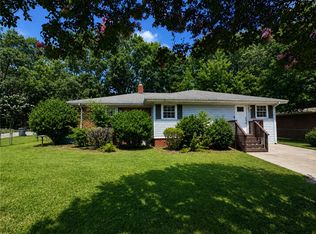 MLS ID #20305047, Scott Lish, EXP Realty LLC. WUMLS
 - $249,0003 bd2 ba1.3k sqft152 Quail Hollow Cir, Westminster, SC 29693For Sale
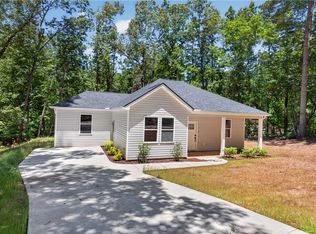 MLS ID #20297529, Red Hot Homes, Western Upstate Keller William. WUMLS
 - $310,0002 bd2 ba2k sqft136 Harbert Park Cir, Westminster, SC 29693For Sale
 MLS ID #20305059, Diane Maxwell, BHHS C Dan Joyner - Office A. WUMLS
 - $259,9002 bd2 ba-- sqft107 Sweetbriar Trl, Westminster, SC 29693For Sale
 MLS ID #20302841, Nicole Heath-Young, LPT Realty, LLC.. WUMLS
 - $249,9993 bd2 ba1.2k sqft988 Levi Ln, Westminster, SC 29693For SaleMLS ID #20301844, Kimberly Gradel, JW Martin Real Estate. WUMLS
- $200,0003 bd2 ba1.3k sqft6 W Richfield Dr, Westminster, SC 29693New ConstructionMLS ID #20297212, Jocelyn Plum, Folkstone Properties, LLC. WUMLS
- $333,3332 bd3 ba1.2k sqft234 Tiger Ln, Westminster, SC 29693For SaleMLS ID #20302187, Steven Koleno, Beycome Brokerage Realty LLC. WUMLS
- $219,9003 bd2 ba-- sqft115 Holcombe St, Westminster, SC 29693For SaleMLS ID #20303670, PARKER STUART, ERA Kennedy Group. WUMLS
- $175,0003 bd2 ba-- sqft109 Red Tip Dr, Westminster, SC 29693For SaleMLS ID #20304180, Kelli Kettels, Navigate Realty. WUMLS
- $237,9993 bd2 ba1.3k sqft723 Peridot Way, Westminster, SC 29693For SaleMLS ID #20302301, Mark Sobiech, Lake Life Realty. WUMLS
- $369,9002 bd3 ba-- sqft604 McKinney Way, Westminster, SC 29693For SaleMLS ID #20292127, Hurley Team, Lake Homes Realty, LLC. WUMLS
- $175,0003 bd2 ba2.9k sqft597 Old Hurricane Rd, Westminster, SC 29693For SaleMLS ID #20303584, Tracy Barrett, Weichert Realtors - Shaun & Shari Group. WUMLS
- $297,5004 bd2 ba-- sqft113 Westwood Dr, Westminster, SC 29693For SaleMLS ID #20300628, Teara Barnwell, Clardy Real Estate - W Union. WUMLS
- $165,0004 bd2 ba1.7k sqft295 Dorn St, Westminster, SC 29693For SaleMLS ID #20298897, James Shull, Dalton Wade Real Estate Group. WUMLS
- $275,0003 bd3 ba2.2k sqft7510 E Main St, Bowersville, GA 30516For Sale By Owner
- $264,9003 bd2 ba-- sqft518 E Fairplay Blvd, Fair Play, SC 29643For SaleMLS ID #20300561, Cliff Powell, Powell Real Estate. WUMLS
- $189,9002 bd2 ba988 sqft520 Seven Forks Rd, Martin, GA 30557Active
 MLS ID #10819357, Michelle Dodd, Waldrip Real Estate. GAMLS
 - $259,9003 bd1 ba1.1k sqft115 Pineview Ln, Hartwell, GA 30643ActiveMLS ID #10795800, Kendra Hart, BHHS Georgia Properties. GAMLS
- $128,0003 bd2 ba864 sqft111 Marietta Dr, Westminster, SC 29693For SaleMLS ID #20304228, Alicia Keys, Clardy Real Estate - Lake Keowee. WUMLS
- $244,0003 bd2 ba1.5k sqft309 Jaynes St, Walhalla, SC 29691For SaleMLS ID #20302160, Dario Arenas, Real Estate of America. WUMLS
