Tucked away in a scenic, private setting, 113 Westwood Dr in Westminster offers the perfect blend of peaceful country living and thoughtful design. Surrounded by mature trees and lush botanical landscaping, this 1.11-acre property invites you to slow down and soak in the beauty of nature—whether you’re relaxing on the welcoming front porch overlooking the shaded front yard or enjoying the quiet serenity that surrounds you. Step inside to a spacious, well-appointed layout designed for both everyday comfort and memorable gatherings. The dining area is ideal for hosting holiday dinners, highlighted by large windows that bring in natural light and frame picturesque views of the front yard. Just beyond, the inviting living area features a cozy wood-burning fireplace, creating the perfect atmosphere for relaxing evenings at home.
The kitchen is both functional and inviting, complete with a center island and sink positioned to overlook the peaceful backyard—making it easy to stay connected while cooking or entertaining. Just off the living area is a dedicated office space that serves as a flex space for use that meets your needs. The thoughtfully designed split-bedroom floor plan places the primary suite on one side of the home, offering privacy and comfort with a walk-in closet and ensuite bath featuring a walk-in shower and separate jetted tub. On the opposite side, you’ll find three additional guest bedrooms and a full bath, providing plenty of space for family or visitors. Completing the main-level living is a convenient laundry area with a separate back entry—perfect for coming in after enjoying time outdoors.
One of the standout features of this home is the expansive covered back deck, where you can unwind while taking in sweeping views of pastureland and the shaded backyard—a true extension of the home’s peaceful setting. The property also includes a detached garage/workshop with a carport and stairs leading to a floored loft, offering abundant storage and versatile space for hobbies or projects. Meticulously maintained and designed for easy one-level living, this 4-bedroom, 2-bath home is ideally located near public access to Lake Hartwell, where you can enjoy boating, fishing, and lakeside recreation, along with nearby parks, hiking, and the charm of downtown Westminster. This is country living at its finest—with space, privacy, and convenience all in one. Home is energy efficient per Seller
For sale
Price cut: $27.5K (7/14)
$297,500
113 Westwood Dr, Westminster, SC 29693
4beds
--sqft
Manufactured Home
Built in 2005
1.11 Acres Lot
$294,000 Zestimate®
$--/sqft
$-- HOA
What's special
Scenic private settingSpacious well-appointed layout
- 113 days |
- 949 |
- 93 |
Zillow last checked:
Listing updated:
Listed by:
Teara Barnwell 864-710-2600,
Clardy Real Estate - W Union
Source: WUMLS,MLS#: 20300628 Originating MLS: Western Upstate Association of Realtors
Originating MLS: Western Upstate Association of RealtorsFacts & features
Interior
Bedrooms & bathrooms
- Bedrooms: 4
- Bathrooms: 2
- Full bathrooms: 2
- Main level bathrooms: 2
- Main level bedrooms: 4
Rooms
- Room types: Dining Room, Workshop
Heating
- Central, Electric
Cooling
- Central Air, Electric
Appliances
- Included: Dryer, Dishwasher, Electric Oven, Electric Range, Electric Water Heater, Microwave, Refrigerator, Washer, Plumbed For Ice Maker
- Laundry: Washer Hookup, Electric Dryer Hookup
Features
- Bathtub, Ceiling Fan(s), Fireplace, Jetted Tub, Bath in Primary Bedroom, Main Level Primary, Separate Shower, Walk-In Closet(s), Walk-In Shower, Workshop
- Basement: None,Crawl Space
- Has fireplace: Yes
Interior area
- Living area range: 1750-1999 Square Feet
Video & virtual tour
Property
Parking
- Total spaces: 1
- Parking features: Attached Carport
- Garage spaces: 1
- Has carport: Yes
Accessibility
- Accessibility features: Low Threshold Shower
Features
- Levels: One
- Stories: 1
- Patio & porch: Deck
- Exterior features: Deck
Lot
- Size: 1.11 Acres
- Features: Outside City Limits, Subdivision
Details
- Parcel number: 2630001108
Construction
Type & style
- Home type: MobileManufactured
- Architectural style: Ranch
- Property subtype: Manufactured Home
Materials
- Vinyl Siding
- Foundation: Crawlspace
- Roof: Architectural,Shingle
Condition
- Year built: 2005
Utilities & green energy
- Sewer: Septic Tank
- Water: Public
- Utilities for property: Electricity Available, Septic Available, Water Available
Community & HOA
Community
- Subdivision: Westwood
HOA
- Has HOA: No
Location
- Region: Westminster
Financial & listing details
- Tax assessed value: $64,320
- Annual tax amount: $552
- Date on market: 4/28/2026
- Cumulative days on market: 114 days
- Listing agreement: Exclusive Right To Sell
Estimated market value
$294,000
$279,000 - $309,000
$1,943/mo
Price history
| Date | Event | Price |
|---|---|---|
| 7/14/2026 | Price change | $297,500-8.5% |
Source:  WUMLS #20300628 Report a problem WUMLS #20300628 Report a problem | ||
| 6/19/2026 | Price change | $325,000-7.1% |
Source: WUMLS #20300628 Report a problem | ||
| 5/20/2026 | Price change | $349,900-4.1% |
Source: WUMLS #20300628 Report a problem | ||
| 4/28/2026 | Listed for sale | $365,000+4462.5% |
Source: WUMLS #20300628 Report a problem | ||
| 3/29/2005 | Sold | $8,000 |
Source: Agent Provided Report a problem | ||
Public tax history
| Year | Property taxes | Tax assessment |
|---|---|---|
| 2025 | $552 | $2,570 |
| 2024 | $552 | $2,570 |
| 2023 | $552 | $2,570 |
| 2022 | -- | -- |
| 2021 | -- | -- |
| 2020 | -- | $62,070 |
| 2019 | -- | $62,070 |
| 2018 | -- | -- |
| 2017 | -- | -- |
| 2016 | -- | -- |
| 2015 | -- | -- |
| 2014 | -- | $2,529 |
| 2013 | -- | -- |
| 2012 | -- | -- |
| 2011 | -- | -- |
| 2010 | -- | -- |
| 2008 | -- | $2,850 |
| 2007 | -- | $2,850 +35.1% |
| 2006 | -- | $2,110 |
Find assessor info on the county website
Monthly payment
Climate risks
Neighborhood: 29693
Nearby schools
GreatSchools rating
- 4/10Orchard Park Elementary SchoolGrades: PK-5Distance: 2.2 mi
- 5/10West Oak Middle SchoolGrades: 6-8Distance: 3.2 mi
- 4/10West-Oak High SchoolGrades: 9-12Distance: 4.3 mi
Schools provided by the listing agent
- Elementary: Orchard Park El
- Middle: Westminster Mid
- High: West Oak High
Source: WUMLS. This data may not be complete. We recommend contacting the local school district to confirm school assignments for this home.
- $11,3901 acre112 Westwood Dr, Westminster, SC 29693Off Market
- $198,5003 bd2 ba1.5k sqft110 Westwood Dr, Westminster, SC 29693Sold
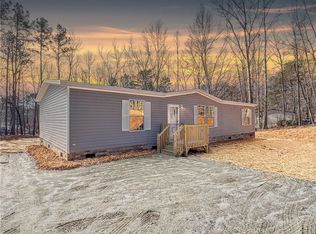
- $362,4003 bd2 ba1.8k sqft145 W Freeman Rd, Westminster, SC 29693Off Market
- $185,5003 bd2 ba1.5k sqft109 Westwood Dr, Westminster, SC 29693Off Market
- $13,750-- bd-- ba-- sqft109 Westwood Dr, Westminster, SC 29693Off Market
- $10,5003 bd2 ba1.8k sqft108 Westwood Dr, Westminster, SC 29693Off Market
- $25,450-- bd2 ba-- sqft108 Westwood Dr, Westminster, SC 29693Off Market
- $11,180-- bd-- ba360 sqft302 Southwest Ct, Westminster, SC 29693Off Market
A local agent can set up tours, give advice and negotiate with sellers.
Similar homes
- $274,9004 bd2 ba-- sqft208 W North Ave, Westminster, SC 29693For Sale
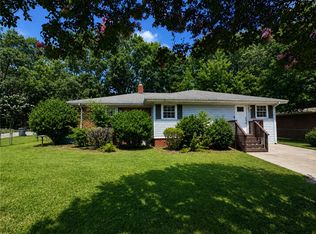 MLS ID #20305047, Scott Lish, EXP Realty LLC. WUMLS
 - $299,9993 bd2 ba-- sqft668 Marcengill Rd, Westminster, SC 29693For Sale
 MLS ID #20304288, Stacy Rector, JW Martin Real Estate. WUMLS
 - $375,0003 bd3 ba1.6k sqft189 Little Choestoea Rd, Westminster, SC 29693For Sale
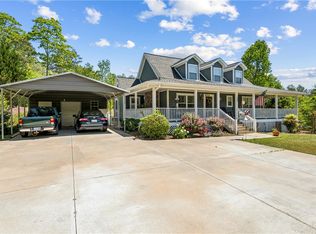 MLS ID #20300292, Gwendolyn Fowler, Gwen Fowler Real Estate. WUMLS
 - $399,9004 bd3 ba2.1k sqft308 Retreat St, Westminster, SC 29693For Sale
 MLS ID #20304744, Cliff Powell, Powell Real Estate. WUMLS
 - $159,9003 bd2 ba-- sqft418 Chauga Rd, Westminster, SC 29693For SaleMLS ID #20303097, Josh Thomas, Keller Williams DRIVE. WUMLS
- $299,0004 bd2 ba2k sqft410 S Hogan Dr, Westminster, SC 29693For SaleMLS ID #20295129, Linda Farkas Fey, Clardy Real Estate. WUMLS
- $299,9003 bd2 ba1.6k sqft414 S Cove Rd, Seneca, SC 29672For SaleMLS ID #20304187, Cammy Greer, Howard Hanna Allen Tate - Lake Keowee Seneca. WUMLS
- $239,9003 bd2 ba1.8k sqft102 Pitts Rd, Walhalla, SC 29691For SaleMLS ID #20303625, Cliff Powell, Powell Real Estate. WUMLS
- $292,5003 bd2 ba1.7k sqft230 Dickard Rd, Seneca, SC 29672For SaleMLS ID #20303213, Samuel Dienner, Coldwell Banker Caine - Anderson. WUMLS
- $309,5003 bd2 ba1.7k sqft604 Dusty Trail Dr, Seneca, SC 29678For SaleMLS ID #20300176, Quigley Team, Parker Quigley Properties LLC. WUMLS
- $294,9004 bd2 ba1.5k sqft2011 Ridgeview Ln, Seneca, SC 29678For SaleMLS ID #20301584, Sharon Bedard, Fathom Realty SC LLC (Greenville). WUMLS
- $329,0002 bd2 ba2.5k sqft707 Campbell Town Rd, Walhalla, SC 29691For SaleMLS ID #20304845, Wayne Montague, Bob Hill Realty. WUMLS
- $305,0003 bd2 ba1.9k sqft229 Cub Cove Dr, Walhalla, SC 29691For SaleMLS ID #20303888, Chip Lawson, Rankin Real Estate, LLC. WUMLS
- $369,9002 bd3 ba-- sqft604 McKinney Way, Westminster, SC 29693For SaleMLS ID #20292127, Hurley Team, Lake Homes Realty, LLC. WUMLS
- $398,0003 bd2 ba1.9k sqft234 Blackjack Cove Rd, Westminster, SC 29693For SaleMLS ID #20295096, Ashley Burke, RE/MAX Executive. WUMLS
- $279,9434 bd3 ba2.1k sqft2001 Ridgeview Ln, Seneca, SC 29678For SaleMLS ID #20303595, Andrew Campbell, Real Local/Real Broker, LLC. WUMLS
- $298,5003 bd2 ba1.3k sqft745 Dave Nix Rd, Seneca, SC 29678For SaleMLS ID #20302286, Laura Williams, Living Down South Realty. WUMLS
- $369,0003 bd2 ba2k sqft1303 S Arrowhead Dr, Westminster, SC 29693Active
 MLS ID #10798758, Guy Victor, Living Down South Realty. GAMLS
 - $299,0003 bd2 ba1.2k sqft14047 E Camelia Ln, Seneca, SC 29678For SaleMLS ID #20304700, Amy Pendergast, Western Upstate Keller William. WUMLS
- $274,0004 bd2 ba1.5k sqft420 Sherwood Dr, Seneca, SC 29678For SaleMLS ID #20303451, Cliff Stoltzfus, Clardy Real Estate - Lake Keowee. WUMLS
