Tucked away on a wooded cul-de-sac lot in the sought-after Farms community, this impressive five-bedroom, six-bath home was built for both everyday living and unforgettable entertaining. The walkout basement opens to an incredible backyard retreat featuring an amazing saltwater pool and spa, outdoor fireplace, built-in grill, and spacious patio with multiple seating areas — the ultimate setup for relaxing or hosting family and friends for cookouts and weekend football parties.
Inside, the home offers abundant flexible living space across multiple levels, including expansive gathering areas, a covered deck off the breakfast area overlooking the private backyard, and room for everyone to spread out comfortably. A dedicated office on the main level makes working from home a breeze, while a large bonus room provides space for a playroom, media room, second office, or whatever your lifestyle demands. The walkout basement offers endless possibilities for recreation, entertaining, or private guest quarters. In addition to the abundant living space, the home offers equally impressive storage, including walk-in attic access and a large basement storage area perfect for lawn equipment, pool furnishings, and a workshop.
Residents of The Farms enjoy resort-style amenities and a true neighborhood lifestyle. The community features a full-time activities director and monthly newsletter, Junior Olympic-size pool, pavilion with outdoor kitchen area, six tennis courts, six pickleball courts, beach volleyball, basketball court, soccer field, walking trails, and a gated boat/RV storage lot.
Conveniently located on the Brawley Peninsula near Lake Norman, residents enjoy easy access to Hager Creek public boat launch featuring four ramps, as well as nearby shopping, dining, and top-rated schools. 157 Ragsdale Trail offers the perfect combination of luxury, privacy, and community living in one of Mooresville’s most desirable neighborhoods.
Under contract-no show
$1,695,000
157 Ragsdale Trl, Mooresville, NC 28117
5beds
5,972sqft
:
Get pre-qualified$9,870/mo
Single Family Residence
Built in 2005
1.16 Acres Lot
$1,630,800 Zestimate®
$284/sqft
$170/mo HOA
What's special
Large basement storage areaFive-bedroom six-bath homeLarge bonus roomWalk-in attic accessWooded cul-de-sac lotWalkout basementOutdoor fireplace
- 70 days |
- 111 |
- 4 |
Likely to sell faster than
Zillow last checked:
Listing updated:
Listed by:
Chad Markel chad@WindMarkRE.com,
EXP Realty LLC Mooresville
Source: Canopy MLS as distributed by MLS GRID,MLS#: 4379574
Facts & features
Interior
Bedrooms & bathrooms
- Bedrooms: 5
- Bathrooms: 6
- Full bathrooms: 5
- 1/2 bathrooms: 1
- Main level bedrooms: 1
Primary bedroom
- Level: Main
Bedroom s
- Level: Upper
Bedroom s
- Level: Upper
Bedroom s
- Level: Upper
Bedroom s
- Level: Upper
Bathroom full
- Level: Main
Bathroom half
- Level: Main
Bathroom full
- Level: Upper
Bathroom full
- Level: Upper
Bathroom full
- Level: Upper
Bathroom full
- Level: Basement
Other
- Level: Basement
Bar entertainment
- Level: Basement
Other
- Level: Basement
Bonus room
- Level: Upper
Breakfast
- Level: Main
Dining room
- Level: Main
Exercise room
- Level: Basement
Family room
- Level: Main
Kitchen
- Level: Main
Laundry
- Level: Main
Living room
- Level: Main
Living room
- Level: Basement
Office
- Level: Main
Heating
- Forced Air, Natural Gas
Cooling
- Ceiling Fan(s), Central Air
Appliances
- Included: Convection Oven, Dishwasher, Gas Cooktop, Gas Water Heater, Microwave, Refrigerator
- Laundry: Laundry Chute, Laundry Room, Main Level
Features
- Flooring: Carpet, Tile, Wood
- Basement: Basement Shop,Exterior Entry,Finished,Interior Entry,Walk-Out Access
- Attic: Walk-In
- Fireplace features: Gas
Interior area
- Total structure area: 4,308
- Total interior livable area: 5,972 sqft
- Finished area above ground: 4,308
- Finished area below ground: 1,664
Video & virtual tour
Property
Parking
- Total spaces: 2
- Parking features: Driveway, Attached Garage, Garage on Main Level
- Attached garage spaces: 2
- Has uncovered spaces: Yes
Features
- Levels: Two
- Stories: 2
- Patio & porch: Covered, Deck, Patio
- Exterior features: Fire Pit, Gas Grill, In-Ground Irrigation, Outdoor Kitchen
- Pool features: Community, Fenced, Heated, In Ground, Pool/Spa Combo, Salt Water
- Fencing: Back Yard
- Waterfront features: Other - See Remarks
Lot
- Size: 1.16 Acres
- Features: Cleared, Cul-De-Sac, Wooded
Details
- Parcel number: 4626535116.000
- Zoning: RA
- Special conditions: Standard
Construction
Type & style
- Home type: SingleFamily
- Property subtype: Single Family Residence
Materials
- Fiber Cement
Condition
- New construction: No
- Year built: 2005
Utilities & green energy
- Sewer: Septic Installed
- Water: Community Well
- Utilities for property: Cable Connected, Electricity Connected, Phone Connected, Wired Internet Available
Community & HOA
Community
- Features: Boat Storage, Clubhouse, Picnic Area, Playground, Recreation Area, RV Storage, Sport Court, Tennis Court(s), Walking Trails, Other
- Subdivision: The Farms
HOA
- Has HOA: Yes
- HOA fee: $880 semi-annually
- HOA name: CSI Community Management
- HOA phone: 704-892-1660
- Second HOA fee: $275 annually
- Second HOA name: Septic Inspection
Location
- Region: Mooresville
- Elevation: 0
Financial & listing details
- Price per square foot: $284/sqft
- Tax assessed value: $1,034,300
- Annual tax amount: $6,162
- Date on market: 5/15/2026
- Cumulative days on market: 34 days
- Listing terms: Cash,Conventional,VA Loan
- Electric utility on property: Yes
- Road surface type: Concrete, Gravel
Estimated market value
$1,630,800
$1.55M - $1.71M
$7,418/mo
Price history
| Date | Event | Price |
|---|---|---|
| 6/22/2026 | Pending sale | $1,695,000$284/sqft |
Source:  Canopy MLS as distributed by MLS GRID #4379574 Report a problem Canopy MLS as distributed by MLS GRID #4379574 Report a problem | ||
| 5/17/2026 | Contingent | $1,695,000$284/sqft |
Source: eXp Realty #4379574 Report a problem | ||
| 5/15/2026 | Listed for sale | $1,695,000+151.1%$284/sqft |
Source: Canopy MLS as distributed by MLS GRID #4379574 Report a problem | ||
| 5/13/2016 | Sold | $675,000-3.4%$113/sqft |
Source: Canopy MLS as distributed by MLS GRID #3158868 Report a problem | ||
| 5/12/2016 | Pending sale | $699,000$117/sqft |
Source: Keller Williams - Lake Norman - Mooresville #3158868 Report a problem | ||
| 3/26/2016 | Listed for sale | $699,000+685.4%$117/sqft |
Source: Keller Williams - Lake Norman - Mooresville #3158868 Report a problem | ||
| 11/3/2003 | Sold | $89,000$15/sqft |
Source: Public Record Report a problem | ||
Public tax history
| Year | Property taxes | Tax assessment |
|---|---|---|
| 2025 | $6,162 +12% | $1,034,300 +12.1% |
| 2024 | $5,502 | $922,300 |
| 2023 | $5,502 +27.8% | $922,300 +36.3% |
| 2022 | $4,306 +0.1% | $676,620 |
| 2021 | $4,302 | $676,620 |
| 2020 | $4,302 +1.6% | $676,620 |
| 2019 | $4,234 +2.4% | $676,620 -1% |
| 2018 | $4,135 | $683,340 |
| 2017 | $4,135 +11.5% | $683,340 |
| 2016 | $3,708 | $683,340 +11.7% |
| 2015 | $3,708 +14.6% | $611,870 +6.6% |
| 2014 | $3,236 | $573,720 |
| 2013 | -- | $573,720 |
| 2012 | -- | $573,720 |
| 2011 | -- | $573,720 +59.2% |
| 2010 | -- | $360,360 |
| 2009 | -- | $360,360 |
| 2008 | -- | $360,360 |
| 2007 | -- | $360,360 +311.8% |
| 2006 | -- | $87,500 |
| 2005 | -- | $87,500 |
| 2004 | -- | $87,500 |
Find assessor info on the county website
Monthly payment
Est. payment
Payment breakdown
Explore the cost of this home by adjusting the details. Changes won't be saved.Climate risks
Neighborhood: 28117
Nearby schools
GreatSchools rating
- 7/10Woodland Heights Elementary SchoolGrades: PK-5Distance: 1 mi
- 6/10Woodland Heights MiddleGrades: 6-8Distance: 1 mi
- 7/10Lake Norman High SchoolGrades: 9-12Distance: 3.2 mi
Schools provided by the listing agent
- Elementary: Woodland Heights
- Middle: Woodland Heights
- High: Lake Norman
Source: Canopy MLS as distributed by MLS GRID. This data may not be complete. We recommend contacting the local school district to confirm school assignments for this home.
- $100-- bd-- ba-- sqftS Fork Rd, Mooresville, NC 28117Off Market
- $100-- bd-- ba-- sqftS Fork Rd, Mooresville, NC 28117Off Market
- $100-- bd-- ba-- sqftS Fork Rd, Mooresville, NC 28117Off Market
- $75,0002.08 AcresS Fork Rd, Mooresville, NC 28117Off Market
- $1,125,5004 bd3 ba3.6k sqft151 Ragsdale Trl, Mooresville, NC 28117Off Market
- $--0.78 Acres212 Ragsdale Trl UNIT 212, Mooresville, NC 28117Off Market
- $1,430,0005 bd6 ba5.1k sqft158 Ragsdale Trl, Mooresville, NC 28117Sold
- $1,293,2004 bd4 ba4.7k sqft145 Ragsdale Trl, Mooresville, NC 28117Off Market
A local agent can set up tours, give advice and negotiate with sellers.
Similar homes
- $1,529,0004 bd4 ba4.4k sqft103 White Crest Ct, Mooresville, NC 28117For Sale

 MLS ID #4400823, Aaron Digh, Key Real Estate Group, LLC. Canopy MLS as distributed by MLS GRID
 - $1,699,0004 bd5 ba5.4k sqft121 Leeward Shoals Ln, Mooresville, NC 28117For Sale
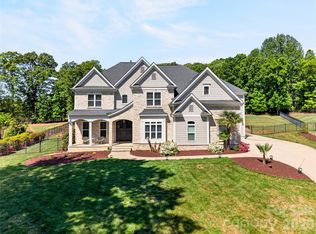 MLS ID #4367993, Summer Tabor, Ivester Jackson Christie's. Canopy MLS as distributed by MLS GRID
 - $1,750,0004 bd5 ba4.1k sqft168 Dedham Loop, Mooresville, NC 28117For Sale
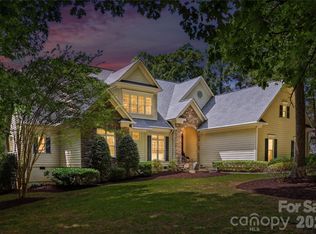 MLS ID #4393112, Kaylan Schild, The Agency - Charlotte. Canopy MLS as distributed by MLS GRID
 - $1,895,0005 bd5 ba5.3k sqft161 Cape Cod Way, Mooresville, NC 28117For Sale
 MLS ID #4391802, Billy Arango, Better Homes and Gardens Real Estate Paracle. Canopy MLS as distributed by MLS GRID
 - $1,200,0005 bd5 ba5.2k sqft107 McAuley Ct, Mooresville, NC 28117For SaleMLS ID #4367396, Kristen Hall, EXP Realty LLC Mooresville. Canopy MLS as distributed by MLS GRID
- $1,795,0004 bd5 ba4.9k sqft133 Brick Kiln Way, Mooresville, NC 28117For SaleMLS ID #4297139, Pauline Williams, Southern Homes of the Carolinas, Inc. Canopy MLS as distributed by MLS GRID
- $1,599,0004 bd5 ba4.5k sqft137 Brockton Ln, Mooresville, NC 28117For SaleMLS ID #4361731, Rachel Mangiapane, Helen Adams Realty. Canopy MLS as distributed by MLS GRID
- $1,995,0005 bd7 ba5.7k sqft105 Quincy Ct, Mooresville, NC 28117For SaleMLS ID #4381163, Mark Gibson, Coldwell Banker Realty. Canopy MLS as distributed by MLS GRID
- $1,569,0004 bd5 ba4.6k sqft169 Cape Cod Way, Mooresville, NC 28117For SaleMLS ID #4358747, Jan Cameron, Howard Hanna Allen Tate Lake Norman. Canopy MLS as distributed by MLS GRID
- $1,247,5004 bd5 ba5.1k sqft188 Freshwater Ln, Mooresville, NC 28117For SaleMLS ID #4361754, Jeff Arzonico, EXP Realty LLC Mooresville. Canopy MLS as distributed by MLS GRID
- $1,575,0004 bd4 ba4.2k sqft320 Barber Loop, Mooresville, NC 28117For SaleMLS ID #4373221, Suzana Measham, Better Homes and Gardens Real Estate Paracle. Canopy MLS as distributed by MLS GRID
- $1,499,0004 bd5 ba4.4k sqft109 Fitchburg Ct, Mooresville, NC 28117For SaleMLS ID #4352619, Rhonda Wood, COMPASS. Canopy MLS as distributed by MLS GRID
- $1,295,0004 bd5 ba4k sqft164 Bayberry Creek Cir, Mooresville, NC 28117For SaleMLS ID #4393248, Becky Boan, Howard Hanna Allen Tate Mooresville/LKN. Canopy MLS as distributed by MLS GRID
- $1,200,0004 bd6 ba6.8k sqft121 Isle Run Dr, Mooresville, NC 28117For SaleMLS ID #4397728, Julia Lund, Berkshire Hathaway HomeServices Carolinas Realty. Canopy MLS as distributed by MLS GRID
- $1,999,9994 bd4 ba3.7k sqft141 Stonewall Beach Ln, Mooresville, NC 28117For SaleMLS ID #4356784, Glynis Giles, Keller Williams Unified. Canopy MLS as distributed by MLS GRID
- $2,300,0004 bd4 ba5.2k sqft166 Atlantic Way, Mooresville, NC 28117For SaleMLS ID #4401198, Bridgette Loughnane, Helen Adams Realty. Canopy MLS as distributed by MLS GRID
- $1,999,9994 bd4 ba4.3k sqft119 Whaling Ln, Mooresville, NC 28117For SaleMLS ID #4321818, Francine Dupont, Keller Williams Unlimited. Canopy MLS as distributed by MLS GRID
- $1,299,0004 bd5 ba4.5k sqft148 E Cold Hollow Farms Dr, Mooresville, NC 28117For SaleMLS ID #4385177, Kelly Mullins, Newport Properties. Canopy MLS as distributed by MLS GRID
- $1,550,0004 bd5 ba5.1k sqft342 Kenway Loop, Mooresville, NC 28117For SaleMLS ID #4393617, Amanda Marchesello, The Agency - Charlotte. Canopy MLS as distributed by MLS GRID
- $1,695,0005 bd5 ba3.7k sqft12820 Westmoreland Farm Rd, Davidson, NC 28036For SaleMLS ID #4396552, Gina Harris, RE/MAX Executive. Canopy MLS as distributed by MLS GRID
