Skip main navigation
Off market
  • Price Unknown

    1570 Pinery Cres, Oakville, ON L6H 7J9

    6beds
    4,003sqft
    Single Family Residence
    Built in ----
    -- sqft lot
    $-- Zestimate®
    C$--/sqft
    C$6,936 Estimated rent

    Home value

    Not available

    Estimated sales range

    Not available

    Not available

    Loading
    Loading...

    Owner options

    List your home for rent

    C$6,936/mo

    Rent Zestimate®

    Find your next renter with Zillow Rental Manager. Plus, with online applications, you can quickly screen prospective tenants – for free.

    Learn more

    C$6,936/mo

    Rent Zestimate®

    Refinance and save

    Refinancing to a lower rate could help reduce your monthly payments and save thousands over the life of the loan.

    See today's rates

    Explore your selling options

    Work with a Zillow partner agent

    Leverage their expertise and Zillow's premium Showcase listings to get your home seen by more buyers.

    Get started

    List with your own agent

    Get your home in front of millions of buyers by listing it on Zillow.

    Learn how to do it

    Sell it yourself

    Take full control of how buyers see your home on Zillow by listing For Sale by Owner (FSBO).

    List your home

    What's special

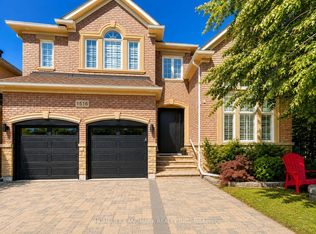
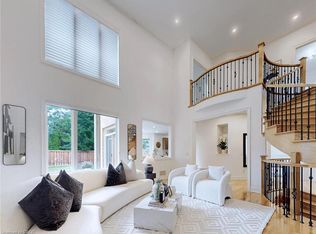
    Set w/in a mature landscape on a double lot sits this stone-clad family home in picturesque Joshua Creek. Built by Fernbrook Homes + customized with a designer, this home is beautiful. The raised elevation allows for a tiered rear yard w/incredible hardscaping that complements the ravine setting. A stately wood door opens to reveal expansive ceiling heights + glazing w/ intricate millwork + thoughtful floorplan. A private office is set behind double doors + enjoys a cozy gas fireplace + custom built-ins. Dining features extensive millwork detailing + formal living room offers beautiful nature views. The central hub of the home is well connected w/a chef's kitchen with impressive 15-foot central island, an abundance of custom cabinetry + walk-in pantry + solarium-style breakfast area – a natural place to gather. Double glass doors open to the rear deck making indoor/outdoor living a breeze. Family room features a vaulted ceiling w/wood beams and impressive stone feature wall with wood burning fireplace – an ideal spot for cozy nights spent in. Den functions as a social tasting room with access to the elevated rear deck. The utility wing is set back with powder room, laundry, LL access + 2nd front door+access to the triple garage. The primary is tucked away w/expansive glazing, formal sitting area, lavish ensuite + two outfitted dressing rooms. 3 additional well-appointed bedrooms enjoy ensuite privileges + ample storage. LL with in-law suite area with kitchenette+bath, great room, gym space, office/ additional bedroom + extra storage. Masterfully landscaped rear yard w/inground gunite pool w/ triple waterfall, landscape lighting + composite decking for dining/lounging. Magnificent gardens + greenery + grounds that back onto Joshua's Creek. Beautiful family home w/custom updates + rare triple car garage. Walk to Pinery Park + local elementary school + easy access to shops/ HWYs.

    This property is not currently displayed as for sale or rent on Zillow. This may be different from what's on other websites or public sources.

    Zillow last checked:

    Source: Century 21 Canada,MLS®#: 40614567MLS Logo

    Facts & features

    Interior

    Bedrooms & bathrooms
    • Bedrooms: 6
    • Bathrooms: 5
    • Full bathrooms: 4
    • 1/2 bathrooms: 1
    Heating
    • Has Heating (Unspecified Type)
    Cooling
    • Has cooling: Yes
    Features
    • Basement: yes
    • Has fireplace: Yes
    Interior area
    • Total structure area: 4,003
    • Total interior livable area: 4,003 sqft

    Property

    Parking
    • Parking features: ATTACHED GARAGE
    • Has attached garage: Yes

    Construction

    Type & style
    • Home type: SingleFamily
    • Property subtype: Single Family Residence

    Community & HOA

    Location
    • Region: Oakville

    Financial & listing details

    • Date on market: 7/4/2024
    • Lease term: Contact For Details

    Price history

    Price history is unavailable.

    Public tax history

    Tax history is unavailable.

    Neighborhood: Iroquois Ridge North

    Nearby schools

    GreatSchools rating

    No schools nearby

    We couldn't find any schools near this home.

    Schools provided by the listing agent
    • Elementary: ST. MARGUERITE D'YOUVILLE, MUNN'S, JOSHUA CREEK
    • High: HOLY TRINITY, IROQUOIS RIDGE

    Source: Century 21 Canada. This data may not be complete. We recommend contacting the local school district to confirm school assignments for this home.