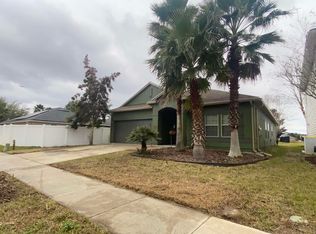
100% ENERGY STAR certified home offering 2,685 sq ft, 4 bedrooms, and 2.5 baths designed for comfort, function, and efficiency.
Step inside to an open layout where the bright family room flows into the gourmet kitchen and café area. The home also features a formal dining space and a covered patio, creating a great setup for relaxing or entertaining. Fresh interior paint gives the home a clean, move in ready feel. The main floor includes durable tile and laminate flooring.
The kitchen features granite countertops, upgraded cabinetry, tile backsplash, and stainless steel appliances, including a wall oven, cooktop, microwave, and dishwasher.
Upstairs, you will find a spacious owner's suite, three additional bedrooms, and a flexible loft that works well as a second living area, office, media room, or playroom.
This home delivers strong layout, usable space, energy efficiency, and everyday comfort in Yellow Bluff Landing.
Active
Price cut: $5K (9/9)
$415,000
15715 TISONS BLUFF Road, Jacksonville, FL 32218
4beds
2,685sqft
Single Family Residence
Built in 2017
5,662 Square Feet Lot
$-- Zestimate®
$155/sqft
$8/mo HOA
What's special
Flexible loftGranite countertopsFresh interior paintOpen layoutGourmet kitchenFormal dining spaceBright family room
- 137 days
- 263
- 21
Zillow last checked:
Listing updated:
Listed by:
ERIC CAMPBELL 904-584-0252,
VICTORIOUS REALTY INC 904-545-5754
Source: realMLS,MLS#: 2143430
Facts & features
Interior
Bedrooms & bathrooms
- Bedrooms: 4
- Bathrooms: 3
- Full bathrooms: 2
- 1/2 bathrooms: 1
Heating
- Central
Cooling
- Central Air
Appliances
- Included: Disposal, Electric Cooktop, ENERGY STAR Qualified Dishwasher, ENERGY STAR Qualified Dryer, ENERGY STAR Qualified Refrigerator, ENERGY STAR Qualified Washer, ENERGY STAR Qualified Water Heater, Water Softener Owned
- Laundry: Upper Level
Features
- Ceiling Fan(s), Eat-in Kitchen, His and Hers Closets, Kitchen Island, Pantry, Primary Bathroom -Tub with Separate Shower, Smart Thermostat, Walk-In Closet(s)
- Flooring: Carpet, Tile
Interior area
- Total structure area: 3,532
- Total interior livable area: 2,685 sqft
Property
Parking
- Total spaces: 2
- Parking features: Garage, Garage Door Opener
- Garage spaces: 2
Features
- Levels: Two
- Stories: 2
- Patio & porch: Covered, Patio, Screened
- Spa features: Community
- Fencing: Other
- Has view: Yes
- View description: Pond
- Has water view: Yes
- Water view: Pond
- Waterfront features: Pond
Lot
- Size: 5,662 Square Feet
- Features: Few Trees, Sprinklers In Front, Sprinklers In Rear
Details
- Parcel number: 1080953530
- Zoning description: Residential
Construction
Type & style
- Home type: SingleFamily
- Architectural style: Traditional
- Property subtype: Single Family Residence
Materials
- Stone, Vinyl Siding
- Roof: Shingle
Condition
- New construction: No
- Year built: 2017
Utilities & green energy
- Electric: 150 Amp Service
- Sewer: Public Sewer
- Water: Public
- Utilities for property: Cable Available, Electricity Connected, Sewer Connected, Water Connected
Green energy
- Energy efficient items: Appliances
- Water conservation: Efficient Hot Water Distribution
Community & HOA
Community
- Security: Smoke Detector(s)
- Subdivision: Yellow Bluff Landing
HOA
- Has HOA: Yes
- Amenities included: Pool, Basketball Court, Children's Pool, Clubhouse, Playground
- HOA fee: $100 annually
- HOA name: Vesta Property Services
- HOA phone: 904-757-1547
Location
- Region: Jacksonville
Financial & listing details
- Price per square foot: $155/sqft
- Tax assessed value: $352,343
- Annual tax amount: $2,161
- Date on market: 5/11/2026
- Listing terms: Cash,Conventional,FHA,VA Loan
- Road surface type: Asphalt
Estimated market value
Not available
Estimated sales range
Not available
Not available
Price history
| Date | Event | Price |
|---|---|---|
| 9/9/2026 | Price change | $415,000-1.2%$155/sqft |
Source:  realMLS #2143430 Report a problem realMLS #2143430 Report a problem | ||
| 5/11/2026 | Listed for sale | $420,000+64.3%$156/sqft |
Source: realMLS #2143430 Report a problem | ||
| 2/14/2017 | Sold | $255,638$95/sqft |
Source: realMLS #863399 Report a problem | ||
Public tax history
| Year | Property taxes | Tax assessment |
|---|---|---|
| 2025 | $2,161 +8.7% | $270,119 +2.9% |
| 2024 | $1,989 -65.2% | $262,507 +3% |
| 2023 | $5,712 +8.3% | $254,862 +3% |
| 2022 | $5,275 +2.7% | $247,439 +3% |
| 2021 | $5,136 +2.6% | $240,233 +1.4% |
| 2020 | $5,005 +0.2% | $236,917 -0.8% |
| 2019 | $4,995 -10.7% | $238,734 +4.4% |
| 2018 | $5,590 | $228,674 +553.4% |
| 2017 | $5,590 +203.8% | $35,000 |
| 2016 | $1,840 +1.4% | $35,000 +25% |
| 2015 | $1,816 +3.5% | $28,000 -20% |
| 2014 | $1,754 | $35,000 |
| 2013 | -- | $35,000 +16.7% |
| 2012 | -- | $30,000 |
| 2011 | -- | $30,000 +100% |
| 2010 | -- | $15,000 |
| 2009 | -- | $15,000 |
Find assessor info on the county website
Monthly payment
Est. payment
Payment breakdown
Explore the cost of this home by adjusting the details. Changes won't be saved.Climate risks
Neighborhood: Pecan Park
Nearby schools
Schools provided by the listing agent
- Elementary: Oceanway
- Middle: Oceanway
- High: First Coast
Source: realMLS. This data may not be complete. We recommend contacting the local school district to confirm school assignments for this home.
Similar homes
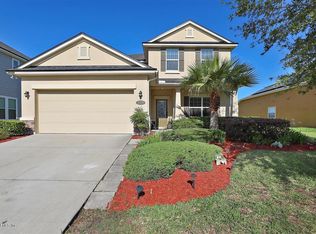
- $420,0004 bd4 ba2.9k sqft15804 Tisons Bluff Rd, Jacksonville, FL 32218For Sale
 MLS ID #117382, Brittany Darby, CENTURY 21 MILLER ELITE. AINCAR
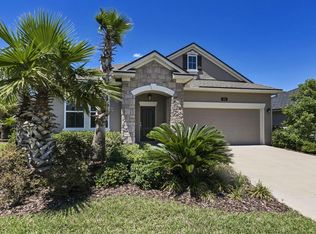
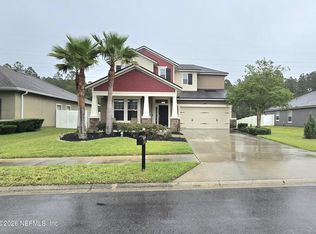
 - $425,0004 bd4 ba2.9k sqft16271 MAGNOLIA GROVE Way, Jacksonville, FL 32218For Sale
 MLS ID #2149787, JAMES H DIAMOND. realMLS
 - $390,0004 bd3 ba2.3k sqft16300 TISONS BLUFF Road, Jacksonville, FL 32218For Sale
 MLS ID #2163482, RAUL PINO. realMLS
 - $425,0003 bd2 ba1.8k sqft16013 HUTTON Lane, Jacksonville, FL 32218For Sale
 MLS ID #2153917, SERGIO BARAHONA. realMLS
