Wow!! This home and price will impress your buyers!! A spacious layout with all rooms on the 1st floor meaning no stairs!! Plus, the split bedroom design gives the entire family some added privacy. Drive up to a pavered driveway. Walk into the foyer with high ceilings offering a lite/brite feel. Crown molding in all main areas & owner's suite. All floors are either ceramic tile or newly installed LVP. This is a ''WOW'' Kitchen w/ 42'' cabs, single slab granite breakfast bar/serving top, & an top of the line new appliance package. The kitchen is open/airy to a large family area. The owner's suite includes a huge walkin closet, his/her vanities, & will accommodate your large king size bed set. Walk out back to your screen enclosed lanai overlooking a large backyard, and woods beyond this for privacy. This is an ideal backyard for those family BBQs or entertaining friends. Sprinkler system. Great pool area, childrens pool, playground, tennis courts, & fitness center. Great neighbors!!
Active
$359,900
15714 TISONS BLUFF Road, Jacksonville, FL 32218
4beds
2,302sqft
Single Family Residence
Built in 2016
6,098 Square Feet Lot
$357,700 Zestimate®
$156/sqft
$-- HOA
What's special
Tennis courtsLarge backyardGreat pool areaSplit bedroom designPavered drivewaySprinkler system
- 20 days
- 839
- 87
Likely to sell faster than
Zillow last checked:
Listing updated:
Listed by:
STEVE JONES 904-993-9003,
RE/MAX SPECIALISTS 904-260-4550
Source: realMLS,MLS#: 2163564
Facts & features
Interior
Bedrooms & bathrooms
- Bedrooms: 4
- Bathrooms: 2
- Full bathrooms: 2
Heating
- Central
Cooling
- Central Air
Appliances
- Included: Dishwasher, Disposal, Electric Range, Electric Water Heater, Ice Maker, Microwave, Refrigerator
- Laundry: Electric Dryer Hookup, Washer Hookup
Features
- Breakfast Bar, Kitchen Island, Split Bedrooms, Walk-In Closet(s)
- Flooring: Tile, Vinyl
Interior area
- Total structure area: 2,981
- Total interior livable area: 2,302 sqft
Property
Parking
- Total spaces: 2
- Parking features: Garage
- Garage spaces: 2
Features
- Levels: One
- Stories: 1
- Patio & porch: Screened
- Has view: Yes
- View description: Trees/Woods
Lot
- Size: 6,098 Square Feet
Details
- Parcel number: 1080951430
- Zoning description: Residential
Construction
Type & style
- Home type: SingleFamily
- Architectural style: Contemporary,Ranch
- Property subtype: Single Family Residence
Condition
- Updated/Remodeled
- New construction: No
- Year built: 2016
Utilities & green energy
- Sewer: Public Sewer
- Water: Public
- Utilities for property: Sewer Connected, Water Connected
Community & HOA
Community
- Security: Security System Owned
- Subdivision: Yellow Bluff Hideaway
HOA
- Has HOA: No
Location
- Region: Jacksonville
Financial & listing details
- Price per square foot: $156/sqft
- Tax assessed value: $319,975
- Annual tax amount: $2,453
- Date on market: 9/4/2026
- Listing terms: Cash,FHA,VA Loan
Estimated market value
$357,700
$340,000 - $376,000
$2,382/mo
Price history
| Date | Event | Price |
|---|---|---|
| 9/4/2026 | Listed for sale | $359,900+45.9%$156/sqft |
Source:  realMLS #2163564 Report a problem realMLS #2163564 Report a problem | ||
| 6/10/2022 | Listing removed | -- |
Source: Zillow Rental Network_1 Report a problem | ||
| 5/30/2022 | Price change | $2,250-2.2%$1/sqft |
Source: Zillow Rental Network Premium #1168413 Report a problem | ||
| 5/11/2022 | Listed for rent | $2,300+24.3%$1/sqft |
Source: Zillow Rental Network Premium #1168413 Report a problem | ||
| 3/15/2021 | Listing removed | -- |
Source: Zillow Rental Network Premium Report a problem | ||
| 3/1/2021 | Listed for rent | $1,850+12.1%$1/sqft |
Source: Zillow Rental Network Premium #1094352 Report a problem | ||
| 2/5/2019 | Listing removed | $1,650$1/sqft |
Source: NAVY TO NAVY HOMES LLC #971121 Report a problem | ||
| 1/19/2019 | Price change | $1,650-2.7%$1/sqft |
Source: NAVY TO NAVY HOMES LLC #971121 Report a problem | ||
| 12/17/2018 | Listed for rent | $1,695$1/sqft |
Source: Navy to Navy Homes LLC Report a problem | ||
| 11/10/2016 | Listing removed | $246,660$107/sqft |
Source: LENNAR REALTY INC #847575 Report a problem | ||
| 11/6/2016 | Pending sale | $246,660$107/sqft |
Source: LENNAR REALTY INC #847575 Report a problem | ||
| 11/6/2016 | Listed for sale | $246,660-0.7%$107/sqft |
Source: LENNAR REALTY INC #847575 Report a problem | ||
| 11/4/2016 | Sold | $248,485$108/sqft |
Source: realMLS #847575 Report a problem | ||
Public tax history
| Year | Property taxes | Tax assessment |
|---|---|---|
| 2025 | $2,453 +7.5% | $243,043 -21.9% |
| 2024 | $2,281 -69.5% | $311,296 +13.7% |
| 2023 | $7,484 +14.5% | $273,772 +10% |
| 2022 | $6,535 +10.5% | $248,884 +10% |
| 2021 | $5,914 +4.9% | $226,259 +5.5% |
| 2020 | $5,635 +18.8% | $214,487 +2.9% |
| 2019 | $4,744 +0.9% | $208,376 +1.9% |
| 2018 | $4,703 | $204,491 -2.6% |
| 2017 | $4,703 -1.6% | $210,020 +500.1% |
| 2016 | $4,781 +121.6% | $35,000 |
| 2015 | $2,157 -2.8% | $35,000 |
| 2014 | $2,219 | $35,000 |
| 2013 | -- | $35,000 +16.7% |
| 2012 | -- | $30,000 |
| 2011 | -- | $30,000 +100% |
| 2010 | -- | $15,000 |
| 2009 | -- | $15,000 |
Find assessor info on the county website
Monthly payment
Est. payment
Payment breakdown
Explore the cost of this home by adjusting the details. Changes won't be saved.Climate risks
Neighborhood: Pecan Park
Nearby schools
Schools provided by the listing agent
- Elementary: Oceanway
- Middle: Oceanway
- High: First Coast
Source: realMLS. This data may not be complete. We recommend contacting the local school district to confirm school assignments for this home.
- $348,7004 bd2 ba2.1k sqft15720 Tisons Bluff Rd, Jacksonville, FL 32218Off Market
- $337,1003 bd2 ba1.7k sqft15708 Tisons Bluff Rd, Jacksonville, FL 32218Off Market
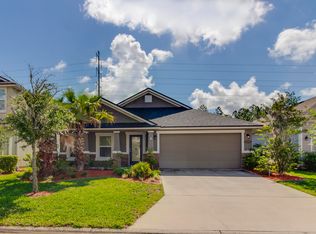
- $365,3004 bd2 ba2.2k sqft15726 Tisons Bluff Rd, Jacksonville, FL 32218Off Market
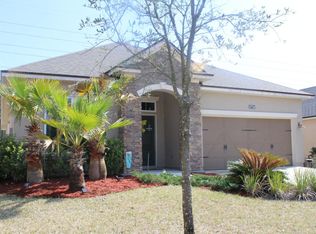
- $431,8005 bd3 ba3.4k sqft15702 Tisons Bluff Rd, Jacksonville, FL 32218Off Market
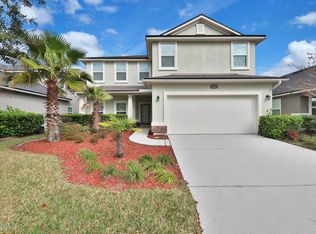
Similar homes
- $374,8884 bd2 ba2k sqft50 BIRD Road, Jacksonville, FL 32218New Construction
 MLS ID #2163281, CRYSTAL DUCKWORTH. realMLS
 - $309,9004 bd2 ba1.8k sqft16421 TISONS BLF Road, Jacksonville, FL 32218For Sale
 MLS ID #2147569, STEVEN CROY. realMLS
 - $374,8884 bd2 ba2k sqft70 BIRD Road, Jacksonville, FL 32218New ConstructionMLS ID #2153662, CRYSTAL DUCKWORTH. realMLS
- $398,0005 bd4 ba2.8k sqft313 CODY CREST Court, Jacksonville, FL 32226For Sale
 MLS ID #2106237, CHRISTINE CHAVIS. realMLS
