Here is the final English version, optimized for a professional listing and highlighting the transferable benefits and the absence of CDD fees: --- ## 4984 Big Pine Drive: Modern Luxury & High-Efficiency Living Skip the wait and uncertainty of new construction. This stunning **4-bedroom, 2.5-bathroom** masterpiece, built in 2024 in the sought-after **Dunns Crossing** community, is a move-in-ready sanctuary featuring high-end finishes that exceed standard builder packages. ### The Heart of the Home * **Gourmet Chef’s Kitchen:** Featuring expansive granite countertops, a massive central prep island, and sleek modern cabinetry with premium stainless steel appliances. * **Open-Concept Design:** Seamless flow with abundant natural light and durable, modern wood-style flooring throughout the main level. * **Primary Retreat:** A luxury suite with room for a King-sized bed, a massive walk-in closet, and a spa-inspired ensuite bathroom. * **Outdoor Living:** Relax on your private covered lanai overlooking a spacious yard with a professional irrigation system. ### The "Elite Advantage" (Premium Upgrades Installed) This home is engineered for maximum monthly savings and comfort: * **High-Efficiency Solar Panels:** Enjoy drastically reduced electric bills with a **transferable system featuring very low monthly payments**. * **Premium Water Softener:** A top-of-the-line filtration system, also **transferable with minimal monthly payments**, protecting your home and health. * **Unbeatable Value:** This property stands out with **NO CDD fees**, significantly lowering your annual taxes compared to neighboring communities. ### Strategic Location Located in the heart of **North Jacksonville**, you are minutes away from the International Airport, River City Marketplace, and the beautiful Florida coastline. --- **4984 Big Pine Drive** is the perfect blend of luxury and practical modern living. Schedule your private tour today and secure your future in Jacksonville!
For sale
$350,000
4984 BIG PINE DRIVE, JACKSONVILLE, FL 32218
4beds
1,973sqft
Single Family Residence
Built in 2024
6,889 Square Feet Lot
$346,800 Zestimate®
$177/sqft
$300/mo HOA
What's special
Massive central prep islandExpansive granite countertopsSpacious yardOutdoor livingSleek modern cabinetryProfessional irrigation systemSpa-inspired ensuite bathroom
- 188 days
- 120
- 5
Zillow last checked:
Listing updated:
Listed by:
Juan Montes 305-200-6112,
JPT REALTY LLC 813-325-4177
Source: Stellar MLS,MLS#: TB8477336 Originating MLS: Suncoast Tampa
Originating MLS: Suncoast Tampa
Facts & features
Interior
Bedrooms & bathrooms
- Bedrooms: 4
- Bathrooms: 3
- Full bathrooms: 2
- 1/2 bathrooms: 1
Primary bedroom
- Features: Walk-In Closet(s)
- Level: Second
- Area: 1610 Square Feet
- Dimensions: 14x115
Bedroom 1
- Features: Built-in Closet
- Level: Second
- Area: 132 Square Feet
- Dimensions: 12x11
Bedroom 3
- Features: Walk-In Closet(s)
- Level: Second
- Area: 132 Square Feet
- Dimensions: 12x11
Bedroom 4
- Features: Built-in Closet
- Level: Second
- Area: 121 Square Feet
- Dimensions: 11x11
Kitchen
- Features: No Closet
- Level: First
- Area: 210 Square Feet
- Dimensions: 14x15
Living room
- Features: No Closet
- Level: First
- Area: 196 Square Feet
- Dimensions: 14x14
Heating
- Central, Heat Pump
Cooling
- Central Air
Appliances
- Included: Microwave, Range, Refrigerator
- Laundry: Laundry Room
Features
- Thermostat, Walk-In Closet(s)
- Flooring: Carpet
- Basement: Other
- Has fireplace: No
Interior area
- Total structure area: 2,593
- Total interior livable area: 1,973 sqft
Video & virtual tour
Property
Parking
- Total spaces: 2
- Parking features: Garage
- Garage spaces: 2
Features
- Levels: Two
- Stories: 2
- Exterior features: Irrigation System
Lot
- Size: 6,889 Square Feet
Details
- Parcel number: 0200070605
- Zoning: PUD
- Special conditions: None
Construction
Type & style
- Home type: SingleFamily
- Property subtype: Single Family Residence
Materials
- Block
- Foundation: Basement
- Roof: Shingle
Condition
- New construction: No
- Year built: 2024
Utilities & green energy
- Sewer: Public Sewer
- Water: Public
- Utilities for property: Electricity Available, Sewer Connected, Water Connected
Community & HOA
Community
- Pet fee: $0 monthly
- Subdivision: 07378 DUNNS CROSSING UNIT THREE A.
HOA
- Has HOA: Yes
- HOA fee: $300 monthly
- HOA name: Frank Graham
- HOA phone: 904-241-8886
- Second HOA name: elimservises
Location
- Region: Jacksonville
Financial & listing details
- Price per square foot: $177/sqft
- Tax assessed value: $57,000
- Annual tax amount: $5,112
- Date on market: 2/21/2026
- Cumulative days on market: 334 days
- Listing terms: Cash,Conventional,FHA,Other,VA Loan
- Ownership: Condominium
- Total actual rent: 0
- Electric utility on property: Yes
- Road surface type: Asphalt
Estimated market value
$346,800
$329,000 - $364,000
$2,227/mo
Price history
| Date | Event | Price |
|---|---|---|
| 2/21/2026 | Listed for sale | $350,000$177/sqft |
Source:  Stellar MLS #TB8477336 Report a problem Stellar MLS #TB8477336 Report a problem | ||
| 12/31/2025 | Listing removed | $350,000$177/sqft |
Source: Stellar MLS #TB8451936 Report a problem | ||
| 12/29/2025 | Listed for sale | $350,000$177/sqft |
Source: Stellar MLS #TB8451936 Report a problem | ||
| 12/6/2025 | Listing removed | $350,000$177/sqft |
Source: Stellar MLS #TB8451936 Report a problem | ||
| 11/27/2025 | Listed for sale | $350,000-4.1%$177/sqft |
Source: Stellar MLS #TB8451936 Report a problem | ||
| 11/23/2025 | Listing removed | $364,900$185/sqft |
Source: Stellar MLS #TB8389103 Report a problem | ||
| 5/31/2025 | Listed for sale | $364,900+5.2%$185/sqft |
Source: Stellar MLS #TB8389103 Report a problem | ||
| 5/31/2024 | Sold | $347,000+0%$176/sqft |
Source: Stellar MLS #G5076082 Report a problem | ||
| 2/29/2024 | Listed for sale | -- |
Source:  Dream Finders Homes Report a problem Dream Finders Homes Report a problem | ||
| 2/27/2024 | Sold | $346,990+3.9%$176/sqft |
Source: Public Record Report a problem | ||
| 1/24/2024 | Price change | $333,990-3.7%$169/sqft |
Source: Dream Finders Homes Report a problem | ||
| 1/17/2024 | Pending sale | $346,990+5.2%$176/sqft |
Source:  realMLS #1260134 Report a problem realMLS #1260134 Report a problem | ||
| 1/17/2024 | Price change | $329,990-4.9%$167/sqft |
Source: Dream Finders Homes Report a problem | ||
| 12/4/2023 | Listed for sale | $346,990$176/sqft |
Source: Stellar MLS #G5076082 Report a problem | ||
Public tax history
| Year | Property taxes | Tax assessment |
|---|---|---|
| 2024 | $1,018 | $57,000 |
Find assessor info on the county website
Monthly payment
Est. payment
Payment breakdown
Explore the cost of this home by adjusting the details. Changes won't be saved.Climate risks
Neighborhood: Forest Trails
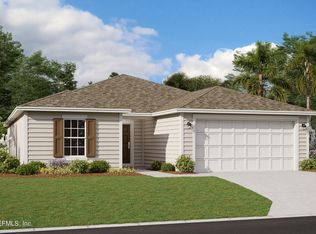
- $299,9903 bd2 ba1.7k sqft4939 Big Pine Dr, Jacksonville, FL 32218Sold
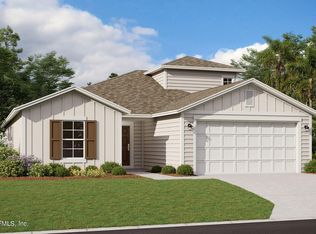
- $310,0003 bd2 ba1.7k sqft5049 Bramante Dr, Jacksonville, FL 32218Sold

- $347,2004 bd3 ba2.1k sqft11456 Dunns Crossing Drive Cir, Jacksonville, FL 32218Off Market
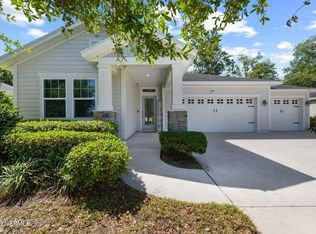
- $388,0004 bd3 ba2.5k sqft11342 Stone Cress Dr, Jacksonville, FL 32218Sold

Similar homes
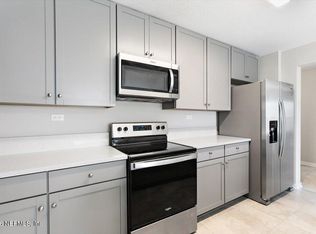
- $347,0003 bd2 ba1.4k sqft11973 BRIDGEHAMPTON Road, Jacksonville, FL 32218For Sale
 MLS ID #2142289, ERICKA GILCHRIST. realMLS
 - $310,0004 bd2 ba1.8k sqft11642 PALLADIO Way, Jacksonville, FL 32218For Sale
 MLS ID #2134700, ROBERT SLOBOZIEN. realMLS
 - $340,0004 bd2 ba2.2k sqft2280 N NETTLEBROOK Street N, Jacksonville, FL 32218For Sale
 MLS ID #2159150, BARRY TOWNSEND. realMLS
 - $365,0004 bd3 ba2.7k sqft5645 HAMPTON CREEK Road, Jacksonville, FL 32218For Sale
 MLS ID #2142730, WENDY W HUGHES. realMLS
 - $330,0003 bd2 ba1.4k sqft805 TURTLE CREEK DRIVE S, JACKSONVILLE, FL 32218For Sale
 MLS ID #TB8535630, Teneaka Lawrence, LOKATION. Stellar MLS
 - $309,9003 bd2 ba1.2k sqft8058 BELSAY CIRCLE, JACKSONVILLE, FL 32219For SaleMLS ID #NS1088968, Angela Hansen, LPT REALTY, LLC. Stellar MLS
