Spacious and thoughtfully designed, this two-story home in Yellow Bluff Landing offers 4 bedrooms, 3.5 baths, multiple living spaces, and a flexible floor plan. Built in 2016, the home features a welcoming front porch, beautiful brick paver driveway, designated office, and a separate dining room that could also serve as an additional living space. The kitchen flows into the great room and out to the covered lanai and fenced backyard, making the layout ideal for both everyday living and entertaining. The kitchen features a large center island, granite countertops, 42-inch espresso cabinetry, pantry, and breakfast area. The primary suite is conveniently located on the first floor and includes dual vanities, a large walk-in shower, and separate soaking tub. Upstairs, you'll find a spacious loft, three additional bedrooms, and two full bathrooms, providing plenty of room for family, guests, or additional flex space. Both HVAC systems were replaced in 2023, and the home also has an active termite bond. Another great benefit—the CDD bond has been PAID OFF, leaving only the annual maintenance portion, plus a LOW HOA fee! Yellow Bluff Landing offers an impressive lineup of community amenities, including a resort-style pool, children's splash pool, clubhouse, fitness room, tennis and basketball courts, soccer field, volleyball court, and playground. Conveniently located with easy access to shopping, dining, schools, and major roadways, this home offers plenty of space inside and out with the added benefit of a well-appointed community.
For sale
$420,000
15804 Tisons Bluff Rd, Jacksonville, FL 32218
4beds
2,911sqft
Single Family Residence
Built in 2016
6,054 Square Feet Lot
$-- Zestimate®
$144/sqft
$119/mo HOA
What's special
Large center islandCovered lanaiTwo-story homeDesignated officeGranite countertopsFlexible floor planFenced backyard
- 7 days
- 448
- 29
Likely to sell faster than
Zillow last checked:
Listing updated:
Listed by:
Brittany Darby 904-580-1423,
CENTURY 21 MILLER ELITE,
Jackie Darby 904-556-6861,
CENTURY 21 MILLER ELITE
Source: AINCAR,MLS#: 117382 Originating MLS: Amelia Island-Nassau County Assoc of Realtors Inc
Originating MLS: Amelia Island-Nassau County Assoc of Realtors IncFacts & features
Interior
Bedrooms & bathrooms
- Bedrooms: 4
- Bathrooms: 4
- Full bathrooms: 3
- Partial bathrooms: 1
Primary bedroom
- Description: Flooring: Carpet
- Level: Main
- Dimensions: 14x19
Bedroom
- Description: Flooring: Carpet
- Level: Upper
- Dimensions: 10x12
Bedroom
- Description: Flooring: Carpet
- Level: Upper
- Dimensions: 10x13
Bedroom
- Description: Flooring: Carpet
- Level: Upper
- Dimensions: 10x13
Primary bathroom
- Description: Flooring: Tile
- Level: Main
- Dimensions: 8x18
Bathroom
- Description: Flooring: Tile
- Level: Upper
- Dimensions: 5x11
Bathroom
- Description: Flooring: Tile
- Level: Upper
- Dimensions: 7x8
Bathroom
- Description: Flooring: Tile
- Level: Main
- Dimensions: 5x7
Bonus room
- Description: Flooring: Carpet
- Level: Upper
- Dimensions: 11x14
Breakfast room nook
- Description: Flooring: Tile
- Level: Main
- Dimensions: 10x13
Dining room
- Description: Flooring: Carpet
- Level: Main
- Dimensions: 12x13
Great room
- Description: Flooring: Carpet
- Level: Main
- Dimensions: 16x18
Kitchen
- Description: Flooring: Tile
- Level: Main
- Dimensions: 10x13
Office
- Description: Flooring: Carpet
- Level: Main
- Dimensions: 11x13
Utility room
- Description: Flooring: Tile
- Level: Main
- Dimensions: 6x7
Heating
- Heat Pump
Cooling
- Heat Pump
Appliances
- Included: Dishwasher, Disposal, Microwave, Refrigerator, Water Softener Owned, Stove
Features
- Ceiling Fan(s), Split Bedrooms, Cable TV, Window Treatments
- Windows: Screens, Vinyl, Blinds
Interior area
- Total structure area: 2,911
- Total interior livable area: 2,911 sqft
Video & virtual tour
Property
Parking
- Total spaces: 2
- Parking features: Driveway, Two Car Garage, Garage Door Opener
- Garage spaces: 2
- Has uncovered spaces: Yes
Features
- Levels: Two
- Stories: 2
- Patio & porch: Rear Porch, Brick, Front Porch, Open, Patio, Screened
- Exterior features: Fence, Sprinkler/Irrigation
- Pool features: Community
- Frontage type: Other,Preservation,See Remarks
Lot
- Size: 6,054 Square Feet
- Dimensions: 50 x 121 x 50 x 120
Details
- Parcel number: 1080951505
- Zoning: PUD
- Special conditions: None
Construction
Type & style
- Home type: SingleFamily
- Architectural style: Two Story
- Property subtype: Single Family Residence
Materials
- Fiber Cement
- Roof: Shingle
Condition
- Resale
- Year built: 2016
Details
- Builder name: Lennar
Utilities & green energy
- Sewer: Public Sewer
- Water: Public
- Utilities for property: Cable Available
Community & HOA
Community
- Features: Pool
HOA
- Has HOA: Yes
- HOA fee: $75 annually
- Second HOA fee: $1,358 annually
Location
- Region: Jacksonville
Financial & listing details
- Price per square foot: $144/sqft
- Tax assessed value: $365,261
- Annual tax amount: $7,184
- Date on market: 9/18/2026
- Listing terms: Cash,Conventional,FHA,VA Loan
- Road surface type: Paved
Estimated market value
Not available
Estimated sales range
Not available
Not available
Price history
| Date | Event | Price |
|---|---|---|
| 9/18/2026 | Listed for sale | $420,000+5%$144/sqft |
Source:  AINCAR #117382 Report a problem AINCAR #117382 Report a problem | ||
| 12/13/2021 | Sold | $399,900$137/sqft |
Source:  realMLS #1134148 Report a problem realMLS #1134148 Report a problem | ||
| 10/18/2021 | Pending sale | $399,900$137/sqft |
Source: realMLS #1134148 Report a problem | ||
| 10/7/2021 | Contingent | $399,900$137/sqft |
Source: realMLS #1134148 Report a problem | ||
| 10/1/2021 | Listed for sale | $399,900+52.1%$137/sqft |
Source: realMLS #1134148 Report a problem | ||
| 3/31/2017 | Sold | $262,940$90/sqft |
Source: realMLS #847578 Report a problem | ||
Public tax history
| Year | Property taxes | Tax assessment |
|---|---|---|
| 2025 | $7,184 +4.4% | $354,262 +2.9% |
| 2024 | $6,879 +1.3% | $344,278 |
| 2023 | $6,791 +7.7% | $344,278 +3% |
| 2022 | $6,308 +27.6% | $334,251 +31.5% |
| 2021 | $4,942 +2.8% | $254,103 +1.4% |
| 2020 | $4,809 +3% | $250,595 +2.3% |
| 2019 | $4,669 +1% | $244,961 +1.9% |
| 2018 | $4,621 | $240,394 -2.7% |
| 2017 | $4,621 -15.6% | $247,083 +606% |
| 2016 | $5,477 +153.9% | $35,000 |
| 2015 | $2,157 -2.8% | $35,000 |
| 2014 | $2,219 | $35,000 +300% |
| 2013 | -- | $8,750 -12.3% |
| 2012 | -- | $9,975 -66.8% |
| 2011 | -- | $30,000 +100% |
| 2010 | -- | $15,000 |
| 2009 | -- | $15,000 |
Find assessor info on the county website
Monthly payment
Est. payment
Payment breakdown
Explore the cost of this home by adjusting the details. Changes won't be saved.Climate risks
Neighborhood: Pecan Park
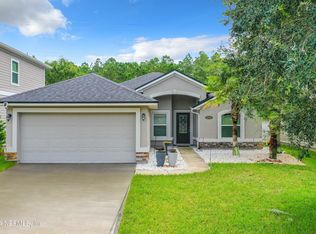
- $315,0003 bd2 ba1.5k sqft15810 Tisons Bluff Rd, Jacksonville, FL 32218Sold
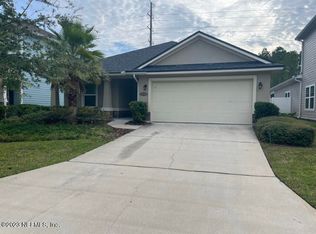
- $378,6003 bd2 ba1.8k sqft15798 Tisons Bluff Rd, Jacksonville, FL 32218Off Market
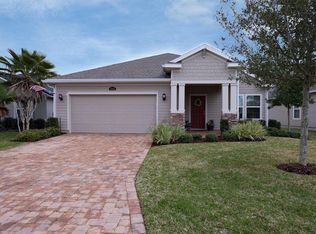
- $386,4004 bd2 ba2.4k sqft15792 Tisons Bluff Rd, Jacksonville, FL 32218Off Market

- $323,5003 bd2 ba2k sqft15816 Tisons Bluff Rd, Jacksonville, FL 32218Off Market
Similar homes
- $425,0003 bd2 ba1.8k sqft16013 HUTTON Lane, Jacksonville, FL 32218For Sale
 MLS ID #2153917, SERGIO BARAHONA. realMLS
 - $415,0004 bd3 ba2.6k sqft15715 TISONS BLUFF Road, Jacksonville, FL 32218For Sale
 MLS ID #2143430, ERIC CAMPBELL. realMLS
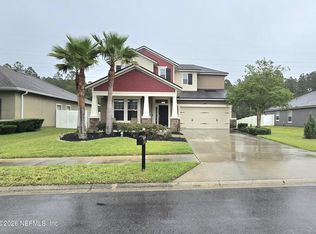
 - $425,0004 bd4 ba2.9k sqft16271 MAGNOLIA GROVE Way, Jacksonville, FL 32218For Sale
 MLS ID #2149787, JAMES H DIAMOND. realMLS
 - $390,0004 bd3 ba2.3k sqft16300 TISONS BLUFF Road, Jacksonville, FL 32218For Sale
 MLS ID #2163482, RAUL PINO. realMLS
