
Experience modern comfort in this wonderful Lynnwood townhome, featuring a spacious open-concept layout with a chef-ready kitchen, quartz countertops, and luxury finishes. Highlights include a flexible lower-level bedroom suite, a bright primary suite with a walk-in closet, and a climate-controlled interior with mini-split systems. Perfectly situated for commuters, this home is minutes from I-5/I-405, the Lynnwood Light Rail, and Microsoft shuttle stops. Enjoy outdoor access to the Interurban Trail and local parks, plus a large two-car garage. Investor-friendly with no rental cap. Rare opportunity: Seller offers a highly desirable assumable loan at 2.75% with over 22+ years remaining.
Active
Listed by: KW Everett • Andrew Naselow
$699,999
15720 Meadow Road #G1, Lynnwood, WA 98087
4beds
1,912sqft
Townhouse, Condominium
Built in 2018
1,742 Square Feet Lot
$-- Zestimate®
$366/sqft
$288/mo HOA
What's special
- --
- on Zillow
- 232
- views
- 15
- saves
Zillow last checked:
Listing updated:
Listed by:
Andrew Naselow,
KW Everett
Source: NWMLS as distributed by MLS GRID,MLS#: 2585808
Facts & features
Interior
Bedrooms & bathrooms
- Bedrooms: 4
- Bathrooms: 4
- Full bathrooms: 2
- 3/4 bathrooms: 1
- 1/2 bathrooms: 1
Primary bedroom
- Level: Third
Bedroom
- Description: Bedroom Ensuite
- Level: Lower
Bedroom
- Level: Third
Bedroom
- Level: Third
Bathroom full
- Level: Third
Bathroom full
- Level: Third
Bathroom three quarter
- Level: Lower
Other
- Level: Second
Dining room
- Level: Second
Entry hall
- Level: Lower
Kitchen with eating space
- Level: Second
Living room
- Level: Second
Utility room
- Level: Third
Heating
- Baseboard, Ductless, Electric
Cooling
- Ductless
Appliances
- Included: Dishwasher, Disposal, Refrigerator, Stove(s)/Range(s), Dishwasher(s), Garbage Disposal, Refrigerator(s), Cooking - Electric Hookup, Cooking-Electric, Dryer-Electric, Washer
- Laundry: Electric Dryer Hookup, Washer Hookup
Features
- Flooring: Laminate, Vinyl, Carpet
- Windows: Insulated Windows, Coverings: Blinds
- Has fireplace: No
Interior area
- Total structure area: 1,912
- Total interior livable area: 1,912 sqft
Video & virtual tour
Property
Parking
- Total spaces: 4
- Parking features: Individual Garage
- Has garage: Yes
- Covered spaces: 2
- Uncovered spaces: 2
Features
- Levels: Multi/Split
- Entry location: Lower
- Patio & porch: Cooking-Electric, Dryer-Electric, End Unit, Ground Floor, Insulated Windows, Primary Bathroom, Walk-In Closet(s), Washer
- Has view: Yes
- View description: Territorial
Lot
- Size: 1,742 Square Feet
- Features: Corner Lot, Paved, Sidewalk
Details
- Parcel number: 01176700006200
- Special conditions: Standard
Construction
Type & style
- Home type: Townhouse
- Architectural style: Townhouse,Townhouse
- Property subtype: Townhouse, Condominium
Materials
- Cement Planked, Stone, Wood Siding, Cement Plank
- Roof: Composition
Condition
- Year built: 2018
- Major remodel year: 2018
Utilities & green energy
- Electric: Company: PUD
- Sewer: Company: Alderwood
- Water: Company: Alderwood
- Utilities for property: Xfinity/ Ziply
Green energy
- Energy efficient items: Insulated Windows
Community & HOA
Community
- Subdivision: Martha Lake
HOA
- Services included: Common Area Maintenance, Maintenance Grounds
- HOA fee: $288 monthly
- HOA phone: 425-454-6404
Location
- Region: Lynnwood
Financial & listing details
- Price per square foot: $366/sqft
- Annual tax amount: $6,087
- Date on market: 9/25/2026
- Listing terms: Conventional
- Inclusions: Dishwasher(s), Garbage Disposal, Refrigerator(s), Stove(s)/Range(s)
Estimated market value
Not available
Estimated sales range
Not available
Not available
Price history
| Date | Event | Price |
|---|---|---|
| 9/29/2026 | Listed for sale | $699,999$366/sqft |
Source:  NWMLS as distributed by MLS GRID #2585808 Report a problem NWMLS as distributed by MLS GRID #2585808 Report a problem | ||
Public tax history
Tax history is unavailable.
Monthly payment
Est. payment
Payment breakdown
Explore the cost of this home by adjusting the details. Changes won't be saved.Climate risks
Neighborhood: Martha Lake
Nearby schools
Schools provided by the listing agent
- Elementary: Oak Heights ElemOh
- Middle: Alderwood Mid
- High: Lynnwood High
Source: NWMLS as distributed by MLS GRID. This data may not be complete. We recommend contacting the local school district to confirm school assignments for this home.
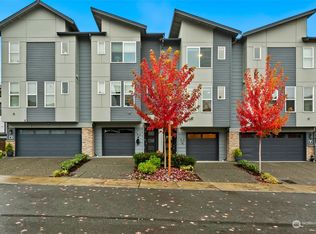
- $541,5002 bd3 ba1.5k sqft15720 Meadow Rd #K3, Lynnwood, WA 98037Off Market
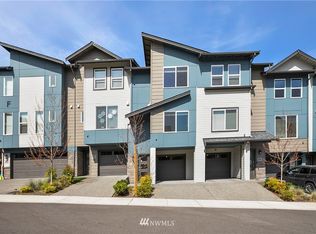
- $608,1003 bd3 ba1.6k sqft15720 Meadow Rd #F3, Lynnwood, WA 98037Off Market
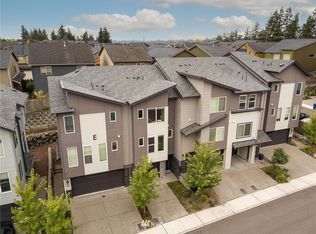
- $565,4002 bd3 ba1.5k sqft15720 Meadow Rd #E2, Lynnwood, WA 98037Off Market
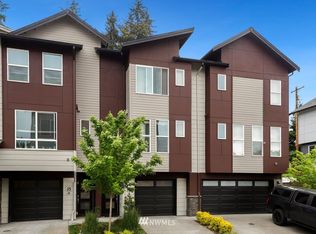
- $569,3002 bd3 ba1.5k sqft15720 Meadow Rd UNIT J6, Lynnwood, WA 98037Off Market
Similar homes
- $585,0004 bd3 ba1.6k sqftParkview Village, Lynnwood, WA 98087Active
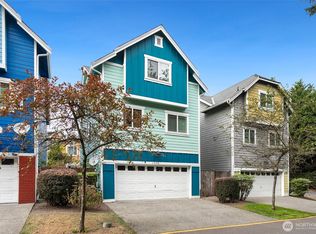 MLS ID #2582103, Ashley E. Moore. NWMLS as distributed by MLS GRID
 - $639,9954 bd4 ba1.8k sqftThe Alder, Lynnwood, WA 98037Active
 NWMLS as distributed by MLS GRID
 - $--4 bd3 ba2.3k sqft14214 4th Pl W, Everett, WA 98208Auction
 Auction.com 2
 - $740,0004 bd4 ba2.1k sqftNichowynd Urban Center, A Condo, Lynnwood, WA 98087Active
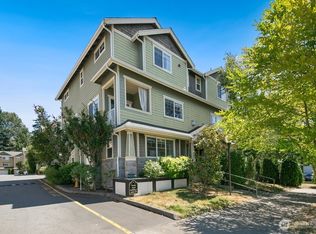 MLS ID #2560231, Rick Wright. NWMLS as distributed by MLS GRID
