Listed by Jenni Brue, Keller Williams Realty Black Hills,605.381.1055. Escape the noise and discover the peace and privacy you've been searching for! This beautiful 3-acre secluded property with NO covenants and its own private well is being offered for sale for the very first time. Surrounded by nature, you'll enjoy tranquil country living where the only sounds are birdsong and the gentle breeze, all while being just 15 minutes from the edge of East Rapid City. The property features a highly sought-after 36' x 24' shop, offering plenty of space for hobbies, projects, storage, or recreational vehicles. Whether you're a craftsman, outdoor enthusiast, or simply need extra room, enjoy this versatile shop. Inside, the welcoming main level offers an open-concept floor plan designed to take full advantage of the peaceful southern views. The spacious kitchen flows seamlessly into the dining and living areas, creating the perfect space for gathering with family and friends. Sliding glass doors lead to a maintenance-free deck where you can enjoy your morning coffee, entertain guests, or simply relax while taking in the surrounding countryside. The main level also includes two bedrooms, including a primary suite, main bathroom, conveniently located laundry room, and a bonus office nook that's ideal for working from home or managing household tasks. Downstairs, the unfinished basement offers incredible potential to nearly double your finished living space.
Under contract
$485,000
15745 Other, Caputa, SD 57725
2beds
3,432sqft
:
Get pre-qualified$3,071/mo
Site Built
Built in 2004
3 Acres Lot
$-- Zestimate®
$141/sqft
$-- HOA
What's special
Sliding glass doorsWelcoming main levelMaintenance-free deckConveniently located laundry roomOpen-concept floor planPeaceful southern viewsSurrounded by nature
- 2 days |
- 125 |
- 7 |
Zillow last checked:
Listing updated:
Listed by:
Jennifer Brue,
Keller Williams Realty Black Hills RC,
Jon Brue,
Keller Williams Realty Black Hills RC
Source: Mount Rushmore Area AOR,MLS#: 89650
Facts & features
Interior
Bedrooms & bathrooms
- Bedrooms: 2
- Bathrooms: 3
- Full bathrooms: 3
- Main level bathrooms: 2
- Main level bedrooms: 2
Primary bedroom
- Level: Main
- Area: 192
- Dimensions: 12 x 16
Bedroom 2
- Level: Main
- Area: 120
- Dimensions: 10 x 12
Dining room
- Level: Main
- Area: 210
- Dimensions: 14 x 15
Kitchen
- Level: Main
- Dimensions: 14 x 14
Living room
- Level: Main
- Area: 434
- Dimensions: 14 x 31
Appliances
- Included: Refrigerator, Electric Range Oven, Washer, Dryer, Water Softener Rented
- Laundry: Main Level
Features
- Flooring: Carpet, Tile, Laminate
- Has basement: Yes
- Number of fireplaces: 1
Interior area
- Total structure area: 3,432
- Total interior livable area: 3,432 sqft
Property
Parking
- Total spaces: 2
- Parking features: Two Car, Attached, RV Access/Parking
- Attached garage spaces: 2
Features
- Patio & porch: Open Deck
- Fencing: Partial
Lot
- Size: 3 Acres
- Features: Horses Allowed
Details
- Additional structures: Outbuilding
- Horses can be raised: Yes
Construction
Type & style
- Home type: SingleFamily
- Architectural style: Ranch
- Property subtype: Site Built
Materials
- Frame
- Roof: Composition
Condition
- Year built: 2004
Community & HOA
Location
- Region: Caputa
Financial & listing details
- Price per square foot: $141/sqft
- Date on market: 7/25/2026
Estimated market value
Not available
Estimated sales range
Not available
Not available
Price history
| Date | Event | Price |
|---|---|---|
| 7/27/2026 | Contingent | $485,000$141/sqft |
Source:  Mount Rushmore Area AOR #89650 Report a problem Mount Rushmore Area AOR #89650 Report a problem | ||
| 7/25/2026 | Listed for sale | $485,000$141/sqft |
Source: Mount Rushmore Area AOR #89650 Report a problem | ||
Public tax history
Tax history is unavailable.
Monthly payment
Est. payment
Payment breakdown
Explore the cost of this home by adjusting the details. Changes won't be saved.Climate risks
Neighborhood: 57725
Nearby schools
GreatSchools rating
- 4/10Valley View Elementary - 13Grades: K-5Distance: 13.7 mi
- NAEast Middle School - 30Grades: 6-8Distance: 13.7 mi
- 2/10Central High School - 41Grades: 9-12Distance: 17.9 mi
Schools provided by the listing agent
- District: Rapid City
Source: Mount Rushmore Area AOR. This data may not be complete. We recommend contacting the local school district to confirm school assignments for this home.
- $485,0002 bd3 ba1.7k sqft15745 Hammerquist Rd, Caputa, SD 57725For Sale

- $120,200-- bd-- ba938 sqft15740 Hammerquist Rd, Caputa, SD 57725Off Market
- $445,5003 bd1 ba1.7k sqft23670 157th Ave, Caputa, SD 57725Off Market
- $618,3003 bd2 ba2.1k sqft15715 Hammerquist Rd, Caputa, SD 57725Off Market
- $--285.66 Acres15795 Hammerquist Rd, Caputa, SD 57725Off Market
- $293,400-- bd-- ba1.3k sqft15775 Hammerquist Rd, Caputa, SD 57725Off Market
- $593,3002 bd2 ba1.4k sqft23664 157th Ave, Caputa, SD 57725Off Market
- $733,4002 bd2 ba2.1k sqft15780 E Highway 44, Caputa, SD 57725Off Market
A local agent can set up tours, give advice and negotiate with sellers.
Similar homes
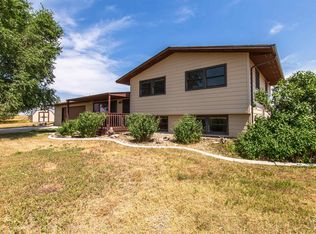
- $550,6003 bd2 ba2k sqft15810 E Highway 44, Caputa, SD 57725For Sale
 MLS ID #180059, TIFFANY KNIGHT, RE/MAX RESULTS. Black Hills AOR
 - $499,0005 bd3 ba2.9k sqft22965 Morninglight Dr, Rapid City, SD 57703For Sale
 MLS ID #180087, CHEYENNE S MCGRIFF, RE/MAX RESULTS. Black Hills AOR
 - $649,9005 bd3 ba3k sqft2358 Wildhorse Dr, Rapid City, SD 57703For Sale
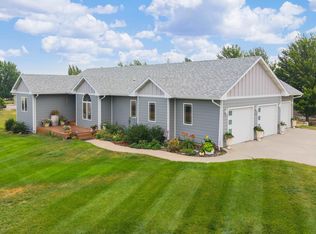 MLS ID #89631, Justin Dike. Mount Rushmore Area AOR
 - $539,0004 bd4 ba2.7k sqft11565 Saddleback Ct, Rapid City, SD 57703For Sale
 MLS ID #89217, Austin Stiles. Mount Rushmore Area AOR
 - $395,0005 bd3 ba2.2k sqft4680 Teak Dr, Rapid City, SD 57703For SaleMLS ID #180208, RICHARD HEGRE, ENGEL & VOELKERS BLACK HILLS, LLC. Black Hills AOR
- $395,0005 bd3 ba2.2k sqft4680 Other, Rapid City, SD 57703For SaleMLS ID #89664, Rich Hegre. Mount Rushmore Area AOR
- $549,9002 bd2 ba2.8k sqftTbd1 High Bluff Dr, Box Elder, SD 57719New ConstructionMLS ID #88292, Michael Frybarger. Mount Rushmore Area AOR
- $519,0004 bd2 ba2.3k sqft943 Sitka St, Rapid City, SD 57701For SaleMLS ID #179652, JOSH UHRE, SCOUT REALTY CORPORATION. Black Hills AOR
- $450,0004 bd3 ba2.2k sqft14839 Fox Trl, Box Elder, SD 57719For SaleMLS ID #178376, KATHY SUNDBY, SUN REAL ESTATE. Black Hills AOR
- $469,0002 bd2 ba5k sqft4280 Bennett Rd, Rapid City, SD 57701For SaleMLS ID #86163, Jeremy Kahler. Mount Rushmore Area AOR
- $525,0003 bd2 ba1.8k sqft23575 Bradsky Rd, Rapid City, SD 57703For SaleMLS ID #175902, CRAIG CREWS, KELLER WILLIAMS REALTY BLACK HILLS. Black Hills AOR
- $624,9003 bd3 ba2.4k sqft24148 Dewey Ln, Hermosa, SD 57744For SaleMLS ID #179642, MARNIE A MUFFAT, SUN REAL ESTATE. Black Hills AOR
- $330,0004 bd2 ba2k sqft1423 Aurora Dr, Rapid City, SD 57703For SaleMLS ID #89624, Shauna Sheets. Mount Rushmore Area AOR
- $400,0005 bd3 ba2.3k sqft678 Flight Line Ct, Box Elder, SD 57719For SaleMLS ID #180113, GREGG STILTON, RUSHMORE REAL ESTATE GROUP LIMITED. Black Hills AOR
- $320,0004 bd2 ba1.9k sqft611 Airway Ct, Box Elder, SD 57719For Sale By Owner
- $439,9004 bd3 ba2.3k sqft328 Ruhe Ln, Box Elder, SD 57719For SaleMLS ID #88990, Jeremy Kahler. Mount Rushmore Area AOR
- $479,5004 bd3 ba2.1k sqft710 Bar Five Ranch Rd, Rapid City, SD 57703For SaleMLS ID #89400, Will Dixon. Mount Rushmore Area AOR
- $525,0004 bd3 ba2.3k sqft3101 Tate Ct, Rapid City, SD 57701For SaleMLS ID #179954, ALICEN DUPONT, EXP REALTY. Black Hills AOR
- $499,0004 bd3 ba2.3k sqft4503 Patricia St, Rapid City, SD 57703For SaleMLS ID #88906, Bobbi Bentz. Mount Rushmore Area AOR
- $399,9004 bd3 ba2.3k sqft248 Freude Ln, Box Elder, SD 57719For SaleMLS ID #179994, STUART MARTIN, RE/MAX RESULTS. Black Hills AOR
