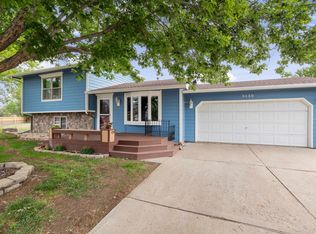
Listed by Rich Hegre Engel & Vokers 605-381-RICH(7424) Welcome to your dream home! Located in a highly desirable setting, this beautifully appointed 5-bedroom, 2.5-bathroom home offers exceptional features inside and out. Parking & Exterior: Includes a spacious 2-car heated garage plus a large carport—perfect for RV parking or extra storage. Enjoy peace and quiet in the fully fenced, private backyard, for enjoying your Black Hills evenings. Main Level Living: Step inside to a sun-drenched, finely appointed kitchen flooded with natural light, along with convenient main-floor laundry. Primary Suite: Unwind in the impressive, oversized primary bedroom suite complete with a spacious walk-in closet. Seller is providing a$6,000.00 Carpet allowance.
For sale
$395,000
4680 Other, Rapid City, SD 57703
5beds
2,240sqft
:
Get pre-qualified$2,554/mo
Site Built
Built in 2002
10,018 Square Feet Lot
$-- Zestimate®
$176/sqft
$-- HOA
What's special
Fully fenced private backyardConvenient main-floor laundrySpacious walk-in closet
- 11 hours |
- 90 |
- 2 |
Zillow last checked:
Listing updated:
Listed by:
Rich Hegre,
Engel & Voelkers Black Hills Rapid City
Source: Mount Rushmore Area AOR,MLS#: 89664
Facts & features
Interior
Bedrooms & bathrooms
- Bedrooms: 5
- Bathrooms: 3
- Full bathrooms: 2
- 1/2 bathrooms: 1
- Main level bedrooms: 3
Primary bedroom
- Level: Main
- Area: 216
- Dimensions: 12 x 18
Bedroom 2
- Level: Main
- Area: 216
- Dimensions: 12 x 18
Bedroom 3
- Level: Main
- Area: 117
- Dimensions: 9 x 13
Bedroom 4
- Level: Basement
- Area: 168
- Dimensions: 12 x 14
Dining room
- Level: Main
- Area: 156
- Dimensions: 13 x 12
Kitchen
- Level: Main
- Dimensions: 13 x 9
Living room
- Area: 143
- Dimensions: 13 x 11
Heating
- Natural Gas, Electric, Forced Air, Radiant Ceiling
Cooling
- Refrig. C/Air
Appliances
- Included: Dishwasher, Refrigerator, Gas Range Oven, Microwave, Washer, Dryer, Water Filter
- Laundry: Main Level, Laundry Room
Features
- Walk-In Closet(s), Ceiling Fan(s), Mud Room
- Flooring: Carpet, Wood, Tile, Vinyl
- Windows: Window Coverings
- Basement: Full
- Number of fireplaces: 1
- Fireplace features: None
Interior area
- Total structure area: 2,240
- Total interior livable area: 2,240 sqft
Property
Parking
- Total spaces: 2
- Parking features: Two Car, Attached, RV Access/Parking, Garage Door Opener
- Attached garage spaces: 2
Features
- Patio & porch: Porch Covered, Open Patio
- Exterior features: Sprinkler System, Storage
- Fencing: Chain Link
Lot
- Size: 10,018 Square Feet
- Features: Lawn, Rock, Trees
Details
- Additional structures: Shed(s)
Construction
Type & style
- Home type: SingleFamily
- Architectural style: Ranch
- Property subtype: Site Built
Materials
- Frame
- Roof: Composition
Condition
- Year built: 2002
Community & HOA
Community
- Security: Smoke Detector(s)
- Subdivision: Trailwood Village
HOA
- Amenities included: None
- Services included: None
Location
- Region: Rapid City
Financial & listing details
- Price per square foot: $176/sqft
- Date on market: 7/27/2026
- Listing terms: Cash,New Loan
- Road surface type: Paved
Estimated market value
Not available
Estimated sales range
Not available
Not available
Price history
| Date | Event | Price |
|---|---|---|
| 7/27/2026 | Listed for sale | $395,000$176/sqft |
Source:  Mount Rushmore Area AOR #89664 Report a problem Mount Rushmore Area AOR #89664 Report a problem | ||
Public tax history
Tax history is unavailable.
Monthly payment
Est. payment
Payment breakdown
Explore the cost of this home by adjusting the details. Changes won't be saved.Climate risks
Neighborhood: Rapid Valley
Nearby schools
GreatSchools rating
- 4/10Rapid Valley Elementary - 12Grades: PK-5Distance: 0.3 mi
- NAEast Middle School - 30Grades: 6-8Distance: 1.7 mi
- 2/10Central High School - 41Grades: 9-12Distance: 4.9 mi
Schools provided by the listing agent
- District: Rapid City
Source: Mount Rushmore Area AOR. This data may not be complete. We recommend contacting the local school district to confirm school assignments for this home.
- $368,4003 bd2 ba1.3k sqft4560 Teak Dr, Rapid City, SD 57703Off Market

- $306,2002 bd1 ba1k sqft4600 Shayla Ct, Rapid City, SD 57703Off Market
- $336,1003 bd2 ba1.4k sqft4550 Teak Dr, Rapid City, SD 57703Off Market
- $344,4004 bd2 ba1.5k sqft4606 Shayla Ct, Rapid City, SD 57703Off Market

- $345,1004 bd2 ba968 sqft2970 Covington St, Rapid City, SD 57703Off Market
- $349,0003 bd3 ba1.5k sqft4610 Shayla Ct, Rapid City, SD 57703Sold
- $379,6003 bd3 ba1.7k sqft4625 Shayla Ct, Rapid City, SD 57703Off Market
- $297,4003 bd2 ba1.2k sqft2981 Obrien St, Rapid City, SD 57703Off Market
A local agent can set up tours, give advice and negotiate with sellers.
A local lender can help you make sure your offer is ready when you are.
Similar homes
- $395,0005 bd3 ba2.2k sqft4680 Teak Dr, Rapid City, SD 57703For Sale
 MLS ID #180208, RICHARD HEGRE, ENGEL & VOELKERS BLACK HILLS, LLC. Black Hills AOR
 - $330,0004 bd2 ba2k sqft1423 Aurora Dr, Rapid City, SD 57703For Sale
 MLS ID #89624, Shauna Sheets. Mount Rushmore Area AOR
 - $374,9003 bd2 ba1.7k sqft3130 Teewinot Dr, Rapid City, SD 57703For Sale
 MLS ID #89417, Bobbie Ragains. Mount Rushmore Area AOR
 - $355,0005 bd2 ba2k sqft635 Diamond Ridge Blvd, Rapid City, SD 57703For Sale
 MLS ID #89673, Shauna Sheets. Mount Rushmore Area AOR
 - $399,9994 bd3 ba2.1k sqft1064 Ziebach St, Rapid City, SD 57703For SaleMLS ID #176393, CRAIG CREWS, KELLER WILLIAMS REALTY BLACK HILLS. Black Hills AOR
- $389,0004 bd2 ba1.8k sqft1201 Copperfield Dr, Rapid City, SD 57703For SaleMLS ID #89286, Travis Haan. Mount Rushmore Area AOR
- $419,9004 bd3 ba2.5k sqft4624 Patricia St, Rapid City, SD 57703For SaleMLS ID #177456, KELLY MCGREGOR, BERKSHIRE HATHAWAY HOMESERVICES MIDWEST REALTY. Black Hills AOR
- $310,0004 bd2 ba1.6k sqft4852 Bonnie Ln, Rapid City, SD 57703New ConstructionMLS ID #180088, HADASS NEGI, EXIT REALTY BLACK HILLS. Black Hills AOR
- $375,0004 bd2 ba1.7k sqft4439 Avenue A, Rapid City, SD 57703For SaleMLS ID #179556, BRANDI M TIPTON, ADVENTURE REAL ESTATE. Black Hills AOR
- $429,9994 bd2 ba2.5k sqft2309 S Valley Dr, Rapid City, SD 57703For SaleMLS ID #88423, Billy Hall. Mount Rushmore Area AOR
- $--3 bd2 ba1.3k sqft1611 Copperfield Dr, Rapid City, SD 57703AuctionAuction.com 2
- $437,5004 bd3 ba2.1k sqft5843 Derringer Rd, Rapid City, SD 57703For SaleMLS ID #178536, MIKE A ANDERSON, THE REAL ESTATE GROUP, INC.. Black Hills AOR
- $389,9003 bd2 ba1.3k sqft1621 Copperfield Dr, Rapid City, SD 57703For SaleMLS ID #88978, Cierra Vanderpol. Mount Rushmore Area AOR
- $375,0004 bd2 ba1.6k sqft3035 New England St, Rapid City, SD 57703For SaleMLS ID #179397, ANDRA HAGEN, SOUTH DAKOTA REAL ESTATE CO. Black Hills AOR
- $360,0003 bd2 ba1.2k sqft1279 Pennington St, Rapid City, SD 57703For SaleMLS ID #88600, TJ Wojtanowicz. Mount Rushmore Area AOR
- $499,0005 bd3 ba2.9k sqft22965 Morninglight Dr, Rapid City, SD 57703For SaleMLS ID #180087, CHEYENNE S MCGRIFF, RE/MAX RESULTS. Black Hills AOR
- $364,9003 bd2 ba1.7k sqft1635 Ennen Dr, Rapid City, SD 57703For SaleMLS ID #89035, Alissa Hurley. Mount Rushmore Area AOR
- $379,9004 bd3 ba2.1k sqft1128 Clover Ridge Dr, Rapid City, SD 57701For SaleMLS ID #179856, SETH MALOTT, CENTURY 21 CLEARVIEW REALTY. Black Hills AOR
- $389,9003 bd3 ba1.7k sqftMagnum Rd, Rapid City, SD 57703New ConstructionMLS ID #179114, MITCH MUDLIN, RE/MAX RESULTS. Black Hills AOR
- $399,9902 bd2 ba1.3k sqft3148 Conservation Way, Rapid City, SD 57703For SaleMLS ID #179560, DIANE K WILCOX, COLDWELL BANKER BLACK HILLS LEGACY. Black Hills AOR
