$5K CREDIT FOR CLOSING COSTS or INTEREST RATE BUY-DOWN! Welcome to charming home on nearly 3/4 acre beautifully treed offering a sense of privacy & peaceful living with mature trees on Hwy 35. Access home by circular driveway off Hwy 35 or by E. Cottonwood Drive. Home is situated nicely to one side of the property giving way to so much space to add to your home, an ADU unit, new garage, shop, in-home business, garden, room for all of it +have a field for parking rec vehicles, room for entertaining & kids activities! Enjoy welcoming covered porch, perfect for enjoying your morning coffee or unwinding in the evenings, into charming home, county says effective year is 1985 & Home boasts many updates since then. Enter at sweet formal entry boasting charming wood to spacious living room and adorable dining area in very sweet kitchen including double oven for the chefs amongst us, updated yet holding the charm of yesteryear. Main also offers a comfy primary bedroom & full bathroom recently remodeled to add a large walk-in shower. Home was enlarged by 600 Sq. Ft. adding another bedroom, would be great office, separated from home by a large open room w/concrete floor, electric & great light from windows, used for storage, now offers "open slate" with separate entrance, could be fitness room, home business, family room, or 2nd living quarters. The layout provides flexibility to fit a variety of lifestyles & career desires, making it a great opportunity for homeowners or investors alike! This property is adjacent to commercial zoning, is full of charm and opportunity, character, 3 separate entries making an extended family or rental opportunity, R-3 zoning allows more units & a setting that feels welcoming with landscape & huge mature trees, giving privacy along highway and no view of highway from home. Home was added onto, now 1,977 Sq. Ft, and has unfinished basement. County is not updated. Close enough to walk/bike to all amenities & E-Z to see, Owner is immaculate!
Active
Price cut: $15K (9/30)
$444,000
1575 State Highway 35, Kalispell, MT 59901
3beds
1,977sqft
Single Family Residence
Built in 1947
0.7 Acres Lot
$444,000 Zestimate®
$225/sqft
$-- HOA
What's special
Adorable dining areaComfy primary bedroom
- 156 days
- 822
- 17
Zillow last checked:
Listing updated:
Listed by:
Renee Howe 406-885-4693,
Howe Realty, Inc.
Source: MRMLS,MLS#: 30070000
Facts & features
Interior
Bedrooms & bathrooms
- Bedrooms: 3
- Bathrooms: 1
- 3/4 bathrooms: 1
Primary bedroom
- Description: Spacious, charming, inviting.
- Level: Main
Bedroom 1
- Description: Currently living quarters for family member, and separated from other rooms by large open unfinished space.
- Level: Main
Bedroom 2
- Description: Always used as bedroom, 2 decent size windows, too high for egress.
- Level: Lower
Primary bathroom
- Description: Sweet, remodeled, changed tub to nice walk-in shower.
- Level: Main
Bonus room
- Description: Spacious unfinished room w/great natural light, a blank slate to make your dreams come true!
- Level: Main
Dining room
- Description: Dining area in charming kitchen.
- Level: Main
Kitchen
- Description: Welcoming, keeping original feel, updated nicely, great natural light.
- Level: Main
Living room
- Description: Warm, welcoming, great natural light in spacious living/entertaining room.
- Level: Main
Heating
- Forced Air, Gas
Cooling
- Window Unit(s)
Appliances
- Included: Dryer, Range, Refrigerator, Washer
- Laundry: Washer Hookup
Features
- Basement: Partially Finished
- Has fireplace: No
Interior area
- Total structure area: 1,977
- Total interior livable area: 1,977 sqft
- Finished area below ground: 0
Property
Parking
- Total spaces: 1
- Parking features: Additional Parking, Circular Driveway, RV Access/Parking
- Garage spaces: 1
Features
- Levels: One
- Exterior features: Dog Run, Rain Gutters, Storage
- Fencing: Back Yard,Chain Link,Partial,Wood,Wire
- Has view: Yes
- View description: Residential
Lot
- Size: 0.7 Acres
- Features: Back Yard, Front Yard, Landscaped, Split Possible, Views, Level
- Topography: Level
Details
- Additional structures: Shed(s)
- Parcel number: 07396604137150000
- Zoning: Residential
- Zoning description: R-3
- Special conditions: Standard
- Horses can be raised: Yes
Construction
Type & style
- Home type: SingleFamily
- Architectural style: Other
- Property subtype: Single Family Residence
Materials
- Asbestos
- Foundation: Poured
- Roof: Composition
Condition
- Updated/Remodeled
- New construction: No
- Year built: 1947
Utilities & green energy
- Sewer: Public Sewer
- Water: Public
Community & HOA
HOA
- Has HOA: No
Location
- Region: Kalispell
Financial & listing details
- Price per square foot: $225/sqft
- Tax assessed value: $405,200
- Annual tax amount: $1,761
- Date on market: 5/4/2026
- Listing agreement: Exclusive Right To Sell
- Listing terms: Conventional,FHA,VA Loan
- Road surface type: Asphalt
Estimated market value
$444,000
$422,000 - $466,000
$2,549/mo
Price history
| Date | Event | Price |
|---|---|---|
| 9/30/2026 | Price change | $444,000-3.3%$225/sqft |
Source:  MRMLS #30070000 Report a problem MRMLS #30070000 Report a problem | ||
| 9/18/2026 | Price change | $459,000-1.1%$232/sqft |
Source: MRMLS #30070000 Report a problem | ||
| 9/13/2026 | Price change | $464,000-2.3%$235/sqft |
Source: MRMLS #30070000 Report a problem | ||
| 9/5/2026 | Price change | $475,000-2.1%$240/sqft |
Source: MRMLS #30070000 Report a problem | ||
| 9/1/2026 | Price change | $485,000-2.8%$245/sqft |
Source: MRMLS #30070000 Report a problem | ||
| 8/17/2026 | Price change | $499,000-2%$252/sqft |
Source: MRMLS #30070000 Report a problem | ||
| 8/12/2026 | Price change | $509,000-1.9%$257/sqft |
Source: MRMLS #30070000 Report a problem | ||
| 7/29/2026 | Price change | $519,000-1.9%$263/sqft |
Source: MRMLS #30070000 Report a problem | ||
| 7/2/2026 | Price change | $529,000-1.9%$268/sqft |
Source: MRMLS #30070000 Report a problem | ||
| 6/16/2026 | Price change | $539,000-2%$273/sqft |
Source: MRMLS #30070000 Report a problem | ||
| 5/4/2026 | Listed for sale | $550,000$278/sqft |
Source: MRMLS #30070000 Report a problem | ||
Public tax history
| Year | Property taxes | Tax assessment |
|---|---|---|
| 2025 | $1,661 +3.5% | $405,200 +23.6% |
| 2024 | $1,606 -20.6% | $327,700 |
| 2023 | $2,021 +19% | $327,700 +67.5% |
| 2022 | $1,699 | $195,600 |
| 2021 | $1,699 -0.7% | $195,600 +7.6% |
| 2020 | $1,711 +0.7% | $181,800 |
| 2019 | $1,699 +0.4% | $181,800 +5.6% |
| 2018 | $1,693 +0.7% | $172,100 |
| 2017 | $1,681 +33.6% | $172,100 +31.3% |
| 2016 | $1,258 | $131,100 |
| 2015 | $1,258 +2.2% | $131,100 +62.6% |
| 2014 | $1,231 +11.4% | $80,613 +5.3% |
| 2013 | $1,105 +0.5% | $76,560 +6.1% |
| 2012 | $1,099 | $72,174 |
| 2011 | -- | -- |
| 2010 | -- | -- |
| 2009 | -- | -- |
| 2008 | -- | $82,500 |
| 2007 | -- | $82,500 |
| 2006 | -- | $82,500 |
| 2005 | -- | $82,500 |
| 2004 | -- | $82,500 |
| 2003 | -- | $82,500 +16.5% |
| 2002 | -- | $70,828 |
| 2000 | -- | $70,828 |
Find assessor info on the county website
Monthly payment
Est. payment
Payment breakdown
Explore the cost of this home by adjusting the details. Changes won't be saved.Climate risks
Neighborhood: Evergreen
Nearby schools
Schools provided by the listing agent
- District: District No. 50
Source: MRMLS. This data may not be complete. We recommend contacting the local school district to confirm school assignments for this home.
Similar homes
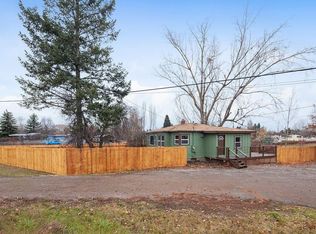
- $469,0002 bd2 ba1.2k sqft224 Sleepy Horse Ln, Kalispell, MT 59901ActiveMLS ID #30079066, Mark Beck, RE/MAX Glacier Country. MRMLS
- $469,0003 bd2 ba1.4k sqft111 River Pl, Kalispell, MT 59901Active

 MLS ID #30075941, Nikki Marengo, Rocky Mountain Real Estate. MRMLS
 - $489,9003 bd2 ba1.4k sqft384 4th Ave, Kalispell, MT 59901Active
 MLS ID #30078973, Melissa Santa, RE/MAX River View. MRMLS
 - $424,9003 bd2 ba2k sqft1327 4th Ave E, Kalispell, MT 59901Active Under Contract
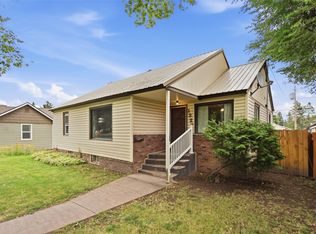 MLS ID #30077049, Phillippa M Labuda, Rocky Mountain Real Estate. MRMLS
 - $447,0002 bd1 ba1.5k sqft1270 N Meridian Rd, Kalispell, MT 59901ActiveMLS ID #30070526, Bobbie Vlasak, Premiere Real Estate Professionals. MRMLS
- $470,0003 bd2 ba1.2k sqft141 W Nicklaus Ave, Kalispell, MT 59901ActiveMLS ID #30077733, Charles Lapp, Home Again Realty. MRMLS
- $515,0004 bd2 ba2k sqft508 Flathead Dr #510, Kalispell, MT 59901ActiveMLS ID #30061261, Shannon Herrmann, Keller Williams Realty Northwest Montana. MRMLS
- $560,0004 bd2 ba1.8k sqft415 Leisure Dr, Kalispell, MT 59901Active Under ContractMLS ID #30077962, Bill F Leininger, Dean & Leininger, Inc. MRMLS
- $479,9003 bd2 ba2.8k sqft254 Farview Dr, Kalispell, MT 59901ActiveMLS ID #30078020, Collette Bauer, Infinity Real Estate. MRMLS
- $399,0003 bd1 ba1.3k sqft1519 Woodland Ave, Kalispell, MT 59901ActiveMLS ID #30064171, Jessica Sorenson, PureWest Real Estate at Meadow Lake - Columbia Falls. MRMLS
- $580,0003 bd2 ba2.8k sqft2652 Highway 2 E, Kalispell, MT 59901Active Under ContractMLS ID #30073592, Kelly Siblerud, NextHome Northwest Real Estate. MRMLS
- $475,0004 bd2 ba1.5k sqft206 Jackson Peak Dr, Kalispell, MT 59901Active Under ContractMLS ID #30075377, Vicky Tronstad, Keller Williams Realty Northwest Montana. MRMLS
- $489,0003 bd2 ba1.6k sqft110 Denver Ave, Kalispell, MT 59901ActiveMLS ID #30077922, Lexi Brodie, Keller Williams Realty Northwest Montana. MRMLS
- $489,9003 bd2 ba1.8k sqft310 Harrison Blvd, Kalispell, MT 59901ActiveMLS ID #30071808, Karri Gill, eXp Realty - Kalispell. MRMLS
- $495,0002 bd1 ba1.2k sqft69 Three Mile Dr, Kalispell, MT 59901ActiveMLS ID #30076231, Tucker Tonjum, Coldwell Banker Mountain Properties. MRMLS
- $409,9003 bd1 ba1.2k sqft645 S Meridian Rd, Kalispell, MT 59901Active Under ContractMLS ID #30072467, Maureen P Gerber, Revel Real Estate, Inc. MRMLS
- $575,0003 bd2 ba1.2k sqft45 Preston Dr, Kalispell, MT 59901ActiveMLS ID #30078189, Lisa M Keller, HomeSmart Realty Partners. MRMLS
- $515,0004 bd2 ba2.1k sqft55 Rockefeller Dr, Kalispell, MT 59901ActiveMLS ID #30076483, Tricia Brisendine, Lifetime Montana Real Estate. MRMLS
- $540,0003 bd3 ba1.8k sqft411 Hilltop Ave, Kalispell, MT 59901Active Under ContractMLS ID #30075507, Katie Ramey, NextHome Northwest Real Estate. MRMLS
