Situated on one of the most exceptional lots in Saturnia Isles, this extensively upgraded waterfront home offers an incredible combination of luxury, privacy, and outdoor living. With an expansive grassy yard large enough for a soccer game, a resort-style pool and spa, and serene water views, properties like this rarely become available. Inside, the home has been meticulously updated with a long list of improvements including renovated bathrooms, beautiful wood flooring, new lighting, custom closets, a remodeled kitchen with induction stove, updated appliances, and more. The oversized primary suite is a true retreat featuring a spacious sitting area and private balcony overlooking the gorgeous pool and water. Additionally, the house has a unique indoor/outdoor screened patio area perfect for entertaining and lounging! Full bedroom and bathroom downstairs, 3 car garage with new epoxy flooring. This 6 bedroom, 4 bathroom estate is a truly special waterfront property on a rare oversized lot.
For sale
Price cut: $50K (6/12)
$1,349,000
15758 Menton Bay Court, Delray Beach, FL 33446
6beds
3,349sqft
:
Get pre-qualified$9,238/mo
Single Family Residence
Built in 2002
0.26 Acres Lot
$1,277,100 Zestimate®
$403/sqft
$472/mo HOA
What's special
New lightingRenovated bathroomsUpdated appliancesResort-style pool and spaWaterfront homeOversized primary suiteRare oversized lot
- 87 days |
- 1,628 |
- 117 |
Likely to sell faster than
Zillow last checked:
Listing updated:
Listed by:
Alexandra Herrick 843-422-3289,
Compass Florida LLC
Source: BeachesMLS,MLS#: B26026167 Originating MLS: BeachesMLS
Originating MLS: BeachesMLSFacts & features
Interior
Bedrooms & bathrooms
- Bedrooms: 6
- Bathrooms: 4
- Full bathrooms: 4
- Main level bathrooms: 1
- Main level bedrooms: 1
Heating
- Central, Electric, Space Heater
Cooling
- Ceiling Fan(s), Electric
Appliances
- Included: Cooktop, Dryer, Dishwasher, Electric Cooktop, Electric Range, Electric Water Heater, Freezer, Disposal, Ice Maker, Microwave, Oven, Refrigerator, Water Heater, Washer
- Laundry: Inside, Laundry Room, Laundry Tub, Sink
Features
- Built-in Features, Bathtub, Closet Cabinetry, Dining Area, Separate/Formal Dining Room, Dual Sinks, Kitchen Island, Pantry, Soaking Tub, Upper Level Primary, Walk-In Closet(s)
- Flooring: Marble, Tile, Wood
- Windows: Shutters
- Has fireplace: No
Interior area
- Total structure area: 4,267
- Total interior livable area: 3,349 sqft
Video & virtual tour
Property
Parking
- Total spaces: 6
- Parking features: Attached, Driveway, Garage, Garage Door Opener
- Attached garage spaces: 3
- Has uncovered spaces: Yes
Accessibility
- Accessibility features: Accessibility Features, Accessible Bedroom, Central Living Area
Features
- Levels: Two
- Stories: 2
- Exterior features: Barbecue
- Has private pool: Yes
- Pool features: Fenced, Heated, In Ground, Private, Pool/Spa Combo, Association
- Has spa: Yes
- Spa features: In Ground
- Fencing: Back Yard,Fenced
- Has view: Yes
- View description: Lake, Pool, Water
- Has water view: Yes
- Water view: Lake,Water
- Waterfront features: Lake Front
Lot
- Size: 0.26 Acres
- Features: Oversized Lot
Details
- Parcel number: 00424619060001230
- Zoning: AGR-PUD
- Special conditions: Standard
Construction
Type & style
- Home type: SingleFamily
- Property subtype: Single Family Residence
Materials
- Block, Stucco
- Roof: Spanish Tile,Tile
Condition
- Resale
- New construction: No
- Year built: 2002
Utilities & green energy
- Sewer: Public Sewer
- Water: Public
- Utilities for property: Cable Available, Electricity Available
Community & HOA
Community
- Features: Home Owners Association, Gated
- Security: Gated with Guard, Gated Community, Smoke Detector(s)
- Subdivision: SATURNIA ISLES 1
HOA
- Has HOA: Yes
- Amenities included: Basketball Court, Clubhouse, Fitness Center, Playground, Park, Pool, Recreation Facilities, Spa/Hot Tub, Sidewalks, Tennis Court(s)
- Services included: Common Areas, Maintenance Grounds, Pest Control
- HOA fee: $1,415 quarterly
Location
- Region: Delray Beach
Financial & listing details
- Price per square foot: $403/sqft
- Tax assessed value: $771,508
- Annual tax amount: $12,347
- Date on market: 5/8/2026
- Cumulative days on market: 87 days
- Listing terms: Cash,Conventional
- Electric utility on property: Yes
Estimated market value
$1,277,100
$1.21M - $1.34M
$7,940/mo
Price history
| Date | Event | Price |
|---|---|---|
| 6/12/2026 | Price change | $1,349,000-3.6%$403/sqft |
Source:  BeachesMLS #B26026167 Report a problem BeachesMLS #B26026167 Report a problem | ||
| 5/8/2026 | Listed for sale | $1,399,000+48.8%$418/sqft |
Source: BeachesMLS #B26026167 Report a problem | ||
| 5/11/2022 | Sold | $940,000+147.7%$281/sqft |
Source: Public Record Report a problem | ||
| 10/2/2002 | Sold | $379,555$113/sqft |
Source: Public Record Report a problem | ||
Public tax history
| Year | Property taxes | Tax assessment |
|---|---|---|
| 2025 | $12,347 +1.3% | $771,508 +1.3% |
| 2024 | $12,187 +2.3% | $761,680 +3% |
| 2023 | $11,914 +44.1% | $739,495 +46.2% |
| 2022 | $8,266 +0.4% | $505,881 +3% |
| 2021 | $8,236 +0.6% | $491,147 +1.4% |
| 2020 | $8,186 +1.2% | $484,366 +2.3% |
| 2019 | $8,092 | $473,476 +1.9% |
| 2018 | $8,092 +5.2% | $464,648 +2.1% |
| 2017 | $7,694 +0.9% | $455,091 +2% |
| 2016 | $7,622 -0.5% | $446,184 +0.7% |
| 2015 | $7,661 -2.7% | $443,082 +0.8% |
| 2014 | $7,875 -2.8% | $439,565 -2.4% |
| 2013 | $8,101 +0.1% | $450,575 +1.7% |
| 2012 | $8,094 +1% | $443,043 +3% |
| 2011 | $8,014 +0.4% | $430,139 +1.5% |
| 2010 | $7,980 +3% | $423,782 -0.9% |
| 2009 | $7,749 -15.6% | $427,650 -23.8% |
| 2008 | $9,186 -13.2% | $561,266 -12.1% |
| 2007 | $10,582 -11.7% | $638,231 -0.1% |
| 2006 | $11,987 | $638,707 +20.2% |
| 2005 | -- | $531,422 +28% |
| 2004 | $4,307 +1643.5% | $415,116 +17% |
| 2003 | $247 -80.3% | $354,924 +472.5% |
| 2002 | $1,252 | $62,000 |
Find assessor info on the county website
Monthly payment
Est. payment
Payment breakdown
Explore the cost of this home by adjusting the details. Changes won't be saved.Climate risks
Neighborhood: 33446
Nearby schools
GreatSchools rating
- 10/10Sunrise Park Elementary SchoolGrades: PK-5Distance: 4.1 mi
- 8/10Eagles Landing Middle SchoolGrades: 6-8Distance: 4.2 mi
- 6/10Olympic Heights Community High SchoolGrades: PK,9-12Distance: 4.6 mi
Schools provided by the listing agent
- Elementary: Sunrise Park
- Middle: Eagles Landing
- High: Olympic Heights
Source: BeachesMLS. This data may not be complete. We recommend contacting the local school district to confirm school assignments for this home.
- $1,068,5006 bd4 ba3.3k sqft15762 Menton Bay Ct, Delray Beach, FL 33446Off Market
- $1,140,7005 bd5 ba3.5k sqft15754 Menton Bay Ct, Delray Beach, FL 33446Off Market
- $1,104,9005 bd3 ba2.9k sqft15766 Menton Bay Ct, Delray Beach, FL 33446Off Market
- $1,064,3006 bd4 ba3.3k sqft15750 Menton Bay Ct, Delray Beach, FL 33446Off Market
- $828,4004 bd3 ba2.5k sqft15770 Menton Bay Ct, Delray Beach, FL 33446Off Market
- $1,095,2006 bd4 ba3.3k sqft15755 Menton Bay Ct, Delray Beach, FL 33446Off Market
- $980,4004 bd4 ba2.8k sqft15763 Menton Bay Ct, Delray Beach, FL 33446Off Market
- $1,122,2006 bd3 ba3.3k sqft15759 Menton Bay Ct, Delray Beach, FL 33446Off Market
A local agent can set up tours, give advice and negotiate with sellers.
Similar homes
- $1,795,0006 bd4 ba4.1k sqft8346 Sawpine Road, Delray Beach, FL 33446For Sale

 MLS ID #B26037997, Sophia J Willets, One Sotheby's International Realty. BeachesMLS
 - $1,140,0004 bd3 ba2.7k sqft16211 Rosecroft Terrace, Delray Beach, FL 33446For Sale
 MLS ID #B26043024, Courtney Brooke Kirschner, The Keyes Company. BeachesMLS
 - $1,350,0003 bd3 ba3.2k sqft12133 Glacier Bay Drive, Boynton Beach, FL 33473For Sale
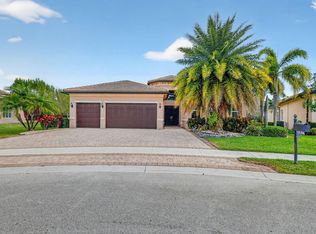 MLS ID #R11166906, Lisa Mack, Coldwell Banker/ WPB. BeachesMLS
 - $1,385,0005 bd4 ba2.4k sqft1590 SW 4TH Circle, Boca Raton, FL 33486For Sale
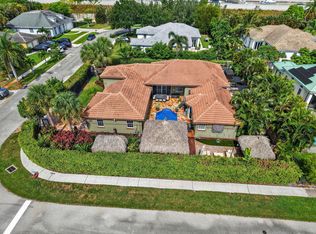 MLS ID #B26057539, Bryan William Taksey, The Keyes Company. BeachesMLS
 - $1,199,0004 bd3 ba2.7k sqft18648 Ocean Mist Drive, Boca Raton, FL 33498For SaleMLS ID #B26058135, Jaclyn Corbiciero, Compass Florida LLC. BeachesMLS
- $1,299,0005 bd3 ba2.7k sqft21409 Crestfalls Court, Boca Raton, FL 33428For SaleMLS ID #B26056337, Steve Bradley Israel, Logan Realty Inc. BeachesMLS
- $1,200,0004 bd4 ba3.2k sqft10192 Shireoaks Lane, Boca Raton, FL 33498For SaleMLS ID #B26054014, Angela Kogan LLC, Kogan Estate Homes, Inc. BeachesMLS
- $1,395,0004 bd3 ba3.5k sqftSaturnia, Boca Raton, FL 33498For SaleMLS ID #B26040614, Lauren Barrocas, Compass Florida LLC. BeachesMLS
- $1,495,0003 bd5 ba2.4k sqft3615 SW 24th Lane, Delray Beach, FL 33445For SaleMLS ID #B26046868, Leanna Joan Fruin, Engel & Voelkers Delray Beach. BeachesMLS
- $1,399,0005 bd5 ba3.3k sqft12781 Yardley Drive, Boca Raton, FL 33428For SaleMLS ID #B26025372, Pamela J Thomes, Compass Florida LLC. BeachesMLS
- $960,0004 bd3 ba2.7k sqft6550 Sand City Way, Delray Beach, FL 33446For SaleMLS ID #B26044828, Marlene A Kogan, Kogan Estate Homes, Inc. BeachesMLS
- $1,995,0003 bd4 ba2.8k sqft16197 Villa Vizcaya Place, Delray Beach, FL 33446For SaleMLS ID #B26027380, Frederick L Molson, Lang Realty/BR. BeachesMLS
- $1,790,0004 bd4 ba3k sqft3051 NW 60th Street, Boca Raton, FL 33496For SaleMLS ID #B26058855, Alex Zervoudakis, Lang Realty/ BR. BeachesMLS
- $885,0004 bd3 ba2.5k sqft7611 Doubleton Drive, Delray Beach, FL 33446For SaleMLS ID #B26040020, Peter Michael Blicharz, Serhant. BeachesMLS
- $1,345,0006 bd6 ba4.2k sqft10468 Trianon Place, Wellington, FL 33449For SaleMLS ID #F10555118, Maya Simhon-Chocron, Exclusive Florida Real Estate. BeachesMLS
- $1,600,0006 bd3 ba3.5k sqft1560 SW 17th Street, Boca Raton, FL 33486For SaleMLS ID #B26030946, Lauren Blosser, Compass Florida LLC. BeachesMLS
- $1,250,0006 bd4 ba3.9k sqft9133 Delemar Court, Wellington, FL 33414For SaleMLS ID #B26055919, Jeffrey L Tricoli PA, KW Reserve Palm Beach. BeachesMLS
- $799,0003 bd3 ba2.5k sqft16536 Del Palacio Court, Delray Beach, FL 33484For SaleMLS ID #B26058163, Diane P Bellino PA, A & B Realty Inc. BeachesMLS
- $1,400,0006 bd5 ba4.3k sqft7678 NW 117th Lane, Parkland, FL 33076For SaleMLS ID #B26022488, Karen Christine Negron, Fathom Realty FL, LLC. BeachesMLS
- $1,350,0005 bd5 ba4k sqft2904 Payson Way, Wellington, FL 33414For SaleMLS ID #R11139220, Yang W Gerlach, Great Palm Beach Realty Inc.. BeachesMLS
