An excellent investment opportunity: purpose-built, all-brick 12-unit apartment building featuring 6 spacious two-bedroom units and 6 one-bedroom units. This well-maintained property is fully rented with long-term tenants, offering stable cash flow and minimal vacancy risk. Located on a quiet dead-end street, it provides tenants with a peaceful living environment while being just minutes from Fanshawe College and offering quick access to Highway 401ideal for students, commuters, and working professionals alike. With an annual gross rental income of $117,780, this asset delivers solid returns, but there is significant potential to enhance income over time. Current rents are below market, presenting an opportunity for new ownership to gradually increase revenues through natural tenant turnover or strategic updates. A turnkey addition to any investment portfolio, this property combines immediate income with long-term upside in a high-demand rental area.
For sale
C$1,750,000
1576 Caledonia St, London, ON N5W 2W7
18beds
12baths
Multi Family
Built in ----
-- sqft lot
$-- Zestimate®
C$--/sqft
C$-- HOA
What's special
Spacious two-bedroom unitsOne-bedroom unitsWell-maintained property
- 437 days |
- 16 |
- 1 |
Zillow last checked:
Listing updated:
Listed by:
THRIVE REALTY GROUP INC.
Source: TRREB,MLS®#: X12137351 Originating MLS®#: London and St. Thomas Association of REALTORS
Originating MLS®#: London and St. Thomas Association of REALTORSFacts & features
Interior
Bedrooms & bathrooms
- Bedrooms: 18
- Bathrooms: 12
Heating
- Water, Gas
Cooling
- None
Appliances
- Included: Water Heater
Features
- Separate Heating Controls, Storage
- Basement: Separate Entrance
- Has fireplace: No
Interior area
- Living area range: 5000 + null
Property
Parking
- Total spaces: 16
- Parking features: Private
Features
- Stories: 3
- Exterior features: Landscaped, Lighting
- Pool features: None
- Has view: Yes
- View description: Clear
Lot
- Size: 0 Square Feet
- Features: Clear View, Public Transit, School, Irregular Lot
- Topography: Flat
Details
- Additional structures: None
- Parcel number: 081110019
- Other equipment: Intercom
Construction
Type & style
- Home type: MultiFamily
- Property subtype: Multi Family
Materials
- Brick
- Foundation: Concrete
- Roof: Flat
Utilities & green energy
- Sewer: Sewer
Community & HOA
Community
- Security: Carbon Monoxide Detector(s), Smoke Detector(s)
Location
- Region: London
Financial & listing details
- Annual tax amount: C$23,204
- Date on market: 5/9/2025
THRIVE REALTY GROUP INC.
THRIVE REALTY GROUP INC.
By pressing Contact Agent, you agree that the real estate professional identified above may call/text you about your search, which may involve use of automated means and pre-recorded/artificial voices. You don't need to consent as a condition of buying any property, goods, or services. Message/data rates may apply. You also agree to our Terms of Use. Zillow does not endorse any real estate professionals. We may share information about your recent and future site activity with your agent to help them understand what you're looking for in a home.
Price history
Price history is unavailable.
Public tax history
Tax history is unavailable.
Climate risks
Neighborhood: Argyle
Nearby schools
GreatSchools rating
No schools nearby
We couldn't find any schools near this home.
- C$--4 bd2 ba1.4k sqft1577 Caledonia St, London, ON N5W2W8Off Market
- C$399,9003 bd1 ba-- sqft431 Burdick Pl, London, ON N5W4P4For Sale

- C$1,7993 bd1 ba1k sqft348 Spruce St #1, London, ON N5W4N7For Rent

- C$1,6992 bd1 ba800 sqft348 Spruce St #2, London, ON N5W4N7For Rent
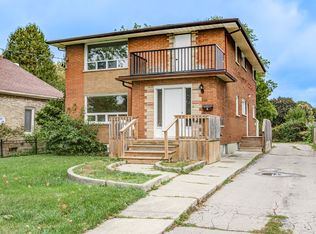
- C$1,3991 bd1 ba990 sqft348 Spruce St #3, London, ON N5W4N7For Rent
- C$549,9003 bd2 ba-- sqft1581 Borden St, London, ON N5W2P9For Sale
- C$687,2005 bd2 ba-- sqft1595 Borden St, London, ON N5W2P9For Sale
- C$869,9998 bd3 ba-- sqft394 Thiel St, London, ON N5W4P8For Sale
