Welcome to this beautifully upgraded Prescott model by Paytas Homes in The Reserve at Victoria, where thoughtful design, quality finishes, and extensive custom enhancements come together in a truly move-in-ready home. This 3-bedroom, 3-bathroom residence also offers a dedicated office, an extended 3-car garage, and a beautiful water view with ample space for a future pool or expanded lanai. From the moment you arrive, the home makes a wonderful first impression with a paver driveway, matching front porch, and custom glass-insert double-entry doors. Inside, ceramic tile flooring flows throughout the home, complemented by plantation shutters on all windows and stylish zebra shades on the rear sliding glass doors. Additional recessed lighting and electrical outlets have been thoughtfully added throughout the home, along with ceiling fans and light fixtures. The open-concept living area features a custom shiplap accent wall with illuminated built-in shelving and an electric fireplace. Just beyond the living area, a custom bar and entertainment cabinet with granite countertops provide additional functionality and an ideal space for entertaining. The kitchen is truly a standout feature, combining style, storage, and functionality. It features upgraded KitchenAid appliances, including the refrigerator, dishwasher, microwave, and range. The kitchen is anchored by a spectacular oversized island, providing an expansive workspace and generous gathering area. Quartz countertops continue throughout the kitchen, while the wall cabinetry extends to the ceiling and features elegant glass-front doors, providing additional storage and a refined custom look. Additional improvements include a whole-house water softener and under-sink water filtration system. The primary suite offers a spacious and convenient layout, with a beautifully appointed bathroom featuring a freestanding tub, dual sinks, quartz countertops, and direct access to the walk-in closet. The laundry room has been fully finished with custom cabinetry, a sink, and additional storage, with the washer and dryer remaining with the home. An exceptional feature of this home is the oversized, extended 3-car garage. The space includes epoxy-coated flooring, custom overhead storage, and a pull-down attic ladder providing convenient access to additional attic storage. Outside, the paver driveway and front porch have been professionally sealed. The backyard overlooks the water and offers ample room for a future pool, expanded lanai, or additional outdoor living space. The Reserve at Victoria offers low-maintenance living with HOA-provided lawn care, landscaping, and periodic mulching, along with access to a clubhouse, community pool, fitness center, playground, and amenity center. The community is conveniently located near historic Downtown DeLand and Stetson University, with easy access to Daytona Beach and Orlando. With extensive upgrades already completed, this home offers the opportunity to enjoy a beautifully customized residence without the time and expense of building new. Optional furniture is available for purchase separately and is not included in the sale.
For sale
$699,999
1576 LAKE RESERVE DRIVE, DELAND, FL 32724
3beds
2,437sqft
Single Family Residence
Built in 2024
8,276 Square Feet Lot
$-- Zestimate®
$287/sqft
$245/mo HOA
What's special
Electric fireplaceSpectacular oversized islandBeautiful water viewDedicated officeQuartz countertopsCustom glass-insert double-entry doorsMatching front porch
- 4 days |
- 285 |
- 5 |
Likely to sell faster than
Zillow last checked:
Listing updated:
Listed by:
Maria Fiorito 347-330-5777,
EXP REALTY LLC 888-883-8509
Source: Stellar MLS,MLS#: V4950701 Originating MLS: Sarasota - Manatee
Originating MLS: Sarasota - Manatee
Facts & features
Interior
Bedrooms & bathrooms
- Bedrooms: 3
- Bathrooms: 3
- Full bathrooms: 2
- 1/2 bathrooms: 1
Rooms
- Room types: Attic, Den/Library/Office
Primary bedroom
- Features: Ceiling Fan(s), Walk-In Closet(s)
- Level: First
- Area: 267.96 Square Feet
- Dimensions: 15.4x17.4
Bedroom 2
- Features: Ceiling Fan(s), Walk-In Closet(s)
- Level: First
- Area: 148.8 Square Feet
- Dimensions: 12x12.4
Bedroom 3
- Features: Ceiling Fan(s), Walk-In Closet(s)
- Level: First
- Area: 148.8 Square Feet
- Dimensions: 12.4x12
Balcony porch lanai
- Level: First
- Area: 216 Square Feet
- Dimensions: 24x9
Dining room
- Level: First
- Area: 148.48 Square Feet
- Dimensions: 12.8x11.6
Great room
- Features: Ceiling Fan(s), No Closet
- Level: First
- Area: 396.8 Square Feet
- Dimensions: 16x24.8
Kitchen
- Features: Pantry, Storage Closet
- Level: First
- Area: 168.72 Square Feet
- Dimensions: 11.4x14.8
Office
- Features: Ceiling Fan(s)
- Level: First
- Area: 187.6 Square Feet
- Dimensions: 14x13.4
Heating
- Central
Cooling
- Central Air
Appliances
- Included: Dishwasher, Disposal, Dryer, Kitchen Reverse Osmosis System, Microwave, Washer, Water Softener
- Laundry: Electric Dryer Hookup, Laundry Room
Features
- Built-in Features, Ceiling Fan(s), Coffered Ceiling(s), Dry Bar, High Ceilings, In Wall Pest System, Kitchen/Family Room Combo, Open Floorplan, Solid Wood Cabinets, Thermostat, Tray Ceiling(s), Walk-In Closet(s)
- Flooring: Ceramic Tile, Epoxy
- Doors: French Doors, Sliding Doors
- Windows: Window Treatments
- Has fireplace: No
- Fireplace features: Electric, Living Room
Interior area
- Total structure area: 2,437
- Total interior livable area: 2,437 sqft
Video & virtual tour
Property
Parking
- Total spaces: 3
- Parking features: Driveway, Ground Level
- Attached garage spaces: 3
- Has uncovered spaces: Yes
Features
- Levels: One
- Stories: 1
- Patio & porch: Covered, Front Porch
- Exterior features: Irrigation System, Rain Gutters, Sidewalk
- Has view: Yes
- View description: Water, Lake
- Has water view: Yes
- Water view: Water,Lake
- Waterfront features: Lake
Lot
- Size: 8,276 Square Feet
- Features: Landscaped, Sidewalk
- Residential vegetation: Trees/Landscaped
Details
- Parcel number: 702307001720
- Zoning: RESI
- Special conditions: None
Construction
Type & style
- Home type: SingleFamily
- Architectural style: Contemporary
- Property subtype: Single Family Residence
Materials
- Block, Concrete, Stone, Stucco
- Foundation: Slab
- Roof: Shingle
Condition
- Completed
- New construction: No
- Year built: 2024
Details
- Builder model: PRESCOTT
- Builder name: PAYTAS HOMES
Utilities & green energy
- Sewer: Public Sewer
- Water: Canal/Lake For Irrigation
- Utilities for property: Cable Connected, Electricity Connected, Sewer Connected, Sprinkler Recycled, Street Lights, Underground Utilities, Water Connected
Community & HOA
Community
- Features: Lake, Association Recreation - Owned, Clubhouse, Community Mailbox, Fitness Center, Golf Carts OK, Irrigation-Reclaimed Water, Playground, Pool, Sidewalks
- Security: Smoke Detector(s)
- Pet fee: $0 monthly
- Subdivision: RESERVE AT VICTORIA PHASE 2
HOA
- Has HOA: Yes
- Amenities included: Clubhouse, Fitness Center, Other, Pickleball Court(s), Playground, Pool
- Services included: Common Area Taxes, Community Pool, Maintenance Grounds, Pool Maintenance
- HOA fee: $245 monthly
- HOA name: Laura H Simonette
- HOA phone: 386-366-0288
Location
- Region: Deland
Financial & listing details
- Price per square foot: $287/sqft
- Tax assessed value: $492,941
- Annual tax amount: $8,196
- Date on market: 8/15/2026
- Cumulative days on market: 4 days
- Listing terms: Cash,Conventional,FHA
- Ownership: Fee Simple
- Total actual rent: 0
- Electric utility on property: Yes
- Road surface type: Asphalt, Paved
Estimated market value
Not available
Estimated sales range
Not available
Not available
Price history
| Date | Event | Price |
|---|---|---|
| 8/15/2026 | Listed for sale | $699,999+26.1%$287/sqft |
Source: eXp Realty #V4950701 Report a problem | ||
| 6/3/2024 | Sold | $555,000-4.2%$228/sqft |
Source:  Stellar MLS #FC297060 Report a problem Stellar MLS #FC297060 Report a problem | ||
| 4/23/2024 | Pending sale | $579,436$238/sqft |
Source: Stellar MLS #FC297060 Report a problem | ||
| 3/22/2024 | Price change | $579,436-3.3%$238/sqft |
Source: Stellar MLS #FC297060 Report a problem | ||
| 1/5/2024 | Listed for sale | $599,436$246/sqft |
Source: Stellar MLS #FC297060 Report a problem | ||
Public tax history
| Year | Property taxes | Tax assessment |
|---|---|---|
| 2025 | $8,197 +518.2% | $492,941 +584.6% |
| 2024 | $1,326 +6.3% | $72,000 +8.3% |
| 2023 | $1,247 +576.4% | $66,500 +588.6% |
| 2022 | $184 | $9,657 |
Find assessor info on the county website
Monthly payment
Est. payment
Payment breakdown
Explore the cost of this home by adjusting the details. Changes won't be saved.Climate risks
Neighborhood: 32724
Nearby schools
GreatSchools rating
- 5/10Blue Lake Elementary SchoolGrades: PK-5Distance: 1.8 mi
- 4/10Deland Middle SchoolGrades: 6-8Distance: 2 mi
- 6/10Deland High SchoolGrades: PK,9-12Distance: 2.3 mi
Schools provided by the listing agent
- Elementary: Blue Lake Elem
- Middle: Deland Middle
- High: Deland High
Source: Stellar MLS. This data may not be complete. We recommend contacting the local school district to confirm school assignments for this home.
- $485,6003 bd2 ba1.9k sqft1580 Lake Reserve Dr, Deland, FL 32724Off Market
- $511,2003 bd2 ba1.8k sqft1572 Lake Reserve Dr, Deland, FL 32724Off Market
- $545,0003 bd3 ba2.4k sqft1568 Lake Reserve Dr, Deland, FL 32724Sold
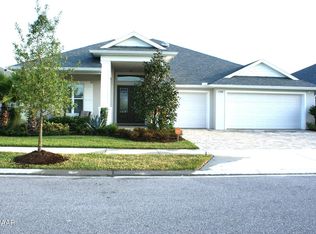
- $539,7463 bd2 ba2.1k sqft1584 Lake Reserve Dr, Deland, FL 32724Sold
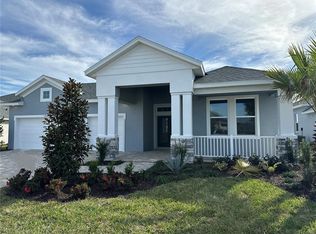
- $545,0003 bd2 ba2.4k sqft1568 Lake Reserve Dr, Deland, FL 32724Sold
- $588,5003 bd3 ba2.3k sqft1577 Lake Reserve Dr, Deland, FL 32724Off Market
- $587,5004 bd3 ba2.3k sqft1573 Lake Reserve Dr, Deland, FL 32724Off Market
- $590,4223 bd2 ba2k sqft1564 Lake Reserve Dr, Deland, FL 32724Sold
A local agent can set up tours, give advice and negotiate with sellers.
Similar homes
- $701,0004 bd3 ba2.4k sqft1548 LAKE RESERVE DRIVE, DELAND, FL 32724For Sale
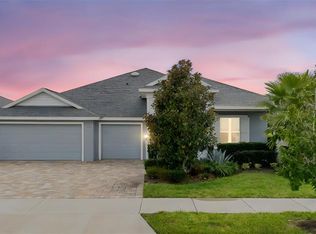
 MLS ID #V4945053, Bee Powell, BEE REALTY CORP. Stellar MLS
 - $618,9903 bd4 ba2.7k sqft1246 CRESSWIND BOULEVARD, DELAND, FL 32724New Construction
 MLS ID #W7888715, Bill Maltbie, MALTBIE REALTY GROUP. Stellar MLS
 - $499,0004 bd2 ba2.3k sqft1510 CHELSEA MANOR CIRCLE, DELAND, FL 32724For Sale
 MLS ID #O6432047, Benjamin Cole IV, SOTERA LIVING. Stellar MLS
 - $593,9903 bd3 ba2.4k sqft1242 CRESSWIND BOULEVARD, DELAND, FL 32724New Construction
 MLS ID #W7888733, Bill Maltbie, MALTBIE REALTY GROUP. Stellar MLS
 - $594,2124 bd3 ba2.3k sqft975 MEGANO BOULEVARD, DELAND, FL 32724New ConstructionMLS ID #FC319211, Jim Mather, PAYTAS-MATHER REAL ESTATE SERV. Stellar MLS
- $549,9903 bd3 ba1.9k sqft1629 LAKE RESERVE DRIVE, DELAND, FL 32724New ConstructionStellar MLS
- $679,9003 bd2 ba2.7k sqft251 N BLUE LAKE AVENUE, DELAND, FL 32724For SaleMLS ID #R4910412, William Crow, CROW ENTERPRISES LLC. Stellar MLS
- $460,0004 bd2 ba2.3k sqft806 OAK FOREST COURT, DELAND, FL 32724For SaleMLS ID #O6434396, Dominick Florio, RE/MAX TOWN & COUNTRY REALTY. Stellar MLS
- $553,7573 bd2 ba2k sqft1119 LILIANA DRIVE, DELAND, FL 32724New ConstructionMLS ID #FC320245, Jim Mather, PAYTAS-MATHER REAL ESTATE SERV. Stellar MLS
- $869,9903 bd4 ba2.7k sqft1631 LAKE RESERVE DRIVE, DELAND, FL 32724New ConstructionStellar MLS
- $624,9004 bd3 ba2.3k sqft954 MEGANO BOULEVARD, DELAND, FL 32724For SaleMLS ID #O6339657, Sandra Cuevas, G2G REAL ESTATE LLC. Stellar MLS
- $597,1954 bd3 ba2.4k sqft938 MEGANO BOULEVARD, DELAND, FL 32724New ConstructionMLS ID #FC318797, Jim Mather, PAYTAS-MATHER REAL ESTATE SERV. Stellar MLS
- $624,9903 bd3 ba2.3k sqft1068 LILIANA DRIVE, DELAND, FL 32724New ConstructionStellar MLS
- from $594,9903 bd3 ba2.7k sqftSarah Plan, Cresswind DeLand, a 55+ Community, Deland, FL 32724New ConstructionKolter Homes
- $522,3073 bd2 ba2.1k sqft1664 LAKE RESERVE DRIVE, DELAND, FL 32724New ConstructionMLS ID #FC320482, Jim Mather, PAYTAS-MATHER REAL ESTATE SERV. Stellar MLS
- $549,0003 bd2 ba2k sqft1085 TAYLOR ROAD E, DELAND, FL 32724For SaleMLS ID #V4950035, Shawna Lewis, COLDWELL BANKER COAST REALTY. Stellar MLS
- $579,0004 bd3 ba2.9k sqft1528 BLUE GRASS BOULEVARD, DELAND, FL 32724For SaleMLS ID #V4947760, Carla Gibson, ADAMS, CAMERON & CO., REALTORS. Stellar MLS
- $565,0004 bd3 ba2.7k sqft471 BREEDERS CUP COURT, DELAND, FL 32724For SaleMLS ID #V4950206, Bee Powell, BEE REALTY CORP. Stellar MLS
- from $470,9903 bd3 ba2.2k sqftMadison Plan, The Reserve at Victoria, Deland, FL 32724New ConstructionKolter Homes
- $545,0003 bd3 ba2.1k sqft1169 AVERY MEADOWS WAY, DELAND, FL 32724For SaleMLS ID #O6401168, Hannah Evans LLC, FLORIDA REALTY INVESTMENTS. Stellar MLS
