Beautifully remodeled brick colonial located on one of the most desirable blocks in the Crary St. Marys neighborhood, just blocks from Rosedale Park. This 3-bedroom, 3-full-bath home sits on an extra-deep lot and has been extensively updated throughout. Features include all-new windows, three beautifully renovated bathrooms, a high-end kitchen with a full appliance package, and all-new flooring throughout. The main level also offers a versatile bonus room with an attached full bathroom, perfect for a home office, guest suite, or additional living space. The finished basement provides even more room for entertaining, recreation, or everyday living. An oversized 2.5-car garage features new garage doors and opener, along with additional space ideal for storage or a workshop. Outside, enjoy a beautifully landscaped and meticulously cared-for yard with plenty of room to entertain. A truly move-in-ready home with quality updates, generous living space, and an exceptional location. Must see to fully appreciate the value!
Accepting backups
$269,000
15760 Oakfield St, Detroit, MI 48227
3beds
2,004sqft
Single Family Residence
Built in 1941
10,018 Square Feet Lot
$266,800 Zestimate®
$134/sqft
$-- HOA
What's special
- 21 days
- 337
- 37
Zillow last checked:
Listing updated:
Listed by:
Mikhail Grigoryan 313-888-6060,
Detroit Progress Realty LLC 313-888-6060
Source: Realcomp II,MLS#: 20261077281
Facts & features
Interior
Bedrooms & bathrooms
- Bedrooms: 3
- Bathrooms: 3
- Full bathrooms: 3
Bedroom
- Level: Second
- Area: 169
- Dimensions: 13 X 13
Bedroom
- Level: Second
- Area: 140
- Dimensions: 14 X 10
Bedroom
- Level: Second
- Area: 130
- Dimensions: 10 X 13
Other
- Level: Entry
- Area: 36
- Dimensions: 4 X 9
Other
- Level: Second
- Area: 81
- Dimensions: 9 X 9
Other
- Level: Basement
Dining room
- Level: Entry
- Area: 132
- Dimensions: 11 X 12
Family room
- Level: Entry
- Area: 169
- Dimensions: 13 X 13
Kitchen
- Level: Entry
- Area: 99
- Dimensions: 11 X 9
Living room
- Level: Entry
- Area: 204
- Dimensions: 17 X 12
Heating
- Forced Air, Natural Gas
Appliances
- Included: Dishwasher, Dryer, Free Standing Gas Range, Free Standing Refrigerator, Range Hood, Stainless Steel Appliances, Vented Exhaust Fan, Washer
Features
- Basement: Unfinished
- Has fireplace: Yes
- Fireplace features: Living Room
Interior area
- Total interior livable area: 2,004 sqft
- Finished area above ground: 1,504
- Finished area below ground: 500
Property
Parking
- Total spaces: 2
- Parking features: Two Car Garage, Detached
- Garage spaces: 2
Features
- Levels: Two
- Stories: 2
- Entry location: GroundLevel
- Patio & porch: Patio
- Exterior features: Balcony
- Pool features: None
- Fencing: Fenced
Lot
- Size: 10,018 Square Feet
- Dimensions: 45 x 227.72
Details
- Parcel number: W22I069187S
- Special conditions: Short Sale No,Standard
Construction
Type & style
- Home type: SingleFamily
- Architectural style: Colonial
- Property subtype: Single Family Residence
Materials
- Brick, Vinyl Siding
- Foundation: Basement, Block
Condition
- New construction: No
- Year built: 1941
- Major remodel year: 2026
Utilities & green energy
- Sewer: Public Sewer
- Water: Public
Community & HOA
Community
- Subdivision: THE J P MILLER
HOA
- Has HOA: No
Location
- Region: Detroit
Financial & listing details
- Price per square foot: $134/sqft
- Tax assessed value: $19,377
- Annual tax amount: $1,504
- Date on market: 9/25/2026
- Cumulative days on market: 21 days
- Listing agreement: Exclusive Right To Sell
- Listing terms: Cash,Conventional,FHA,Va Loan,Warranty Deed
Estimated market value
$266,800
$253,000 - $280,000
$1,879/mo
Price history
| Date | Event | Price |
|---|---|---|
| 9/25/2026 | Listed for sale | $269,000+53.7%$134/sqft |
Source:  Realcomp II #20261077281 Report a problem Realcomp II #20261077281 Report a problem | ||
| 5/29/2026 | Listing removed | $175,000$87/sqft |
Source: Realcomp II #20261026596 Report a problem | ||
| 5/11/2026 | Listed for sale | $175,000$87/sqft |
Source: Realcomp II #20261026596 Report a problem | ||
Public tax history
| Year | Property taxes | Tax assessment |
|---|---|---|
| 2025 | -- | $46,300 +25.1% |
| 2024 | -- | $37,000 +19% |
| 2023 | -- | $31,100 +26.9% |
| 2022 | -- | $24,500 +0.4% |
| 2021 | -- | $24,400 |
| 2020 | $1,384 +6.1% | $24,400 +30.5% |
| 2019 | $1,305 | $18,700 +19.9% |
| 2018 | $1,305 | $15,600 +2% |
| 2017 | -- | $15,300 -15% |
| 2016 | $1,929 | $18,000 |
| 2015 | $1,929 -23.6% | $18,000 -28.7% |
| 2013 | $2,524 +30.8% | $25,242 -31.8% |
| 2010 | $1,929 | $37,008 -18% |
| 2009 | -- | $45,132 -14% |
| 2008 | -- | $52,479 |
| 2007 | -- | $52,479 +5.5% |
| 2005 | $298 | $49,743 +3% |
| 2004 | -- | $48,294 |
Find assessor info on the county website
Monthly payment
Est. payment
Payment breakdown
Explore the cost of this home by adjusting the details. Changes won't be saved.Climate risks
Neighborhood: Crary
Similar homes
- $--4 bd2 ba1.4k sqft15371 Coyle St, Detroit, MI 48227AuctionAuction.com 2
- $285,0003 bd2 ba2.5k sqft14000 Rutland St, Detroit, MI 48227For Sale

 MLS ID #20261083334, Alesha Thomas, Berkshire Hathaway HomeServices Kee Realty. Realcomp II
 - $--3 bd1 ba1.1k sqft15900 Lauder St, Detroit, MI 48227Auction
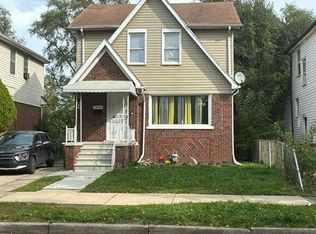 Auction.com 2
 - $259,9003 bd2 ba1.8k sqft14167 Longacre St, Detroit, MI 48227For Sale
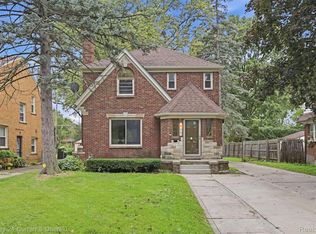 MLS ID #20261070522, Martin Hill, Century 21 Curran & Oberski. Realcomp II
 - $250,0005 bd3 ba2k sqft14919 Ferguson St, Detroit, MI 48227For SaleMLS ID #20261076557, Jacob Farrelly, DOBI Real Estate. Realcomp II
- $219,9003 bd3 ba2.5k sqft15703 Asbury Park, Detroit, MI 48227For SaleMLS ID #20261081945, Corey Edwards, KW Metro. Realcomp II
- $269,9004 bd2 ba2k sqft14554 Woodmont Ave, Detroit, MI 48227For SaleMLS ID #20261059385, Demetrius Scott, KW Metro. Realcomp II
- $289,0003 bd2 ba1.9k sqft15515 S Ashton St, Detroit, MI 48223For SaleMLS ID #20261081294, Melissa Jolliff, REMAX Masterpiece of Michigan. Realcomp II
- $259,0003 bd4 ba2.3k sqft14541 Woodmont Ave, Detroit, MI 48227For Sale
 MLS ID #26016363, Ashley Redd, eXp Realty, LLC. MichRIC
 - $179,0003 bd2 ba1.7k sqft15473 Ferguson St, Detroit, MI 48227For SaleMLS ID #20261082348, Shanice Landon, Golden Key Realty Group LLC. Realcomp II
- $250,0004 bd2 ba2k sqft14200 Woodmont Ave, Detroit, MI 48227For SaleMLS ID #20261074683, Crystal A Jones, REMAX City Centre. Realcomp II
- $229,0003 bd2 ba1.4k sqft15203 Mettetal St, Detroit, MI 48227For SaleMLS ID #20261080271, Al Baydoun, U.S. Investor Group. Realcomp II
- $269,9004 bd2 ba2.1k sqft15241 Forrer St, Detroit, MI 48227For SaleMLS ID #20261074277, Amelia Dean Hamm, Signature Sotheby's International Realty Nvl. Realcomp II
- $269,9004 bd2 ba2.1k sqft15235 Forrer St, Detroit, MI 48227For SaleMLS ID #20261074275, Amelia Dean Hamm, Signature Sotheby's International Realty Nvl. Realcomp II
- $225,0003 bd2 ba2.7k sqft14188 Grandmont Ave, Detroit, MI 48227For SaleMLS ID #20261081885, Arianna Lee, National Realty Centers, Inc. Realcomp II
- $210,0003 bd3 ba2.2k sqft15730 Mansfield St, Detroit, MI 48227For SaleMLS ID #20261064983, Mia Watts, EXP Realty Main. Realcomp II
- $185,0003 bd3 ba2.3k sqft15354 Archdale St, Detroit, MI 48227For SaleMLS ID #20261058652, Taranji C Grant, Keller Williams Advantage. Realcomp II
- $319,0005 bd4 ba1.9k sqft14760 Mettetal St, Detroit, MI 48227For SaleMLS ID #26051407, Jonathan Wheaton, Systematic Realty. MichRIC
