Discover this stunning ranch-style home nestled in the countryside! Recently upgraded, the sellers have truly outdone themselves with remarkable improvements. Enjoy the elegance of gorgeous granite countertops, sleek new appliances, and a spacious walk-in pantry stocked with ample shelves, plus an extra fridge for your convenience. Most doors and windows are new, along with a modern HVAC system and efficient water heater. The full basement offers incredible potential for additional living space, with possibilities for two more bedrooms and a cozy family room. Step outside to find a tranquil yard that's generously sized, making it the perfect setting for entertaining guests and creating lasting memories. *Seller will offer up to $5,000 in closing cost credits, which may also be used toward a rate buydown, with the right offer.*
Pending
Price cut: $1K (8/17)
$238,900
1577 W State Road 32, Veedersburg, IN 47987
3beds
2,912sqft
Residential, Single Family Residence
Built in 1978
1.6 Acres Lot
$-- Zestimate®
$82/sqft
$-- HOA
What's special
Full basementModern hvac systemSleek new appliancesGorgeous granite countertopsExtra fridgeEfficient water heater
- 38 days |
- 1,123 |
- 49 |
Zillow last checked:
Listing updated:
Listed by:
Dierdre Bentley 765-294-0317,
Bentley Real Estate
Source: MIBOR as distributed by MLS GRID,MLS#: 22114909
Facts & features
Interior
Bedrooms & bathrooms
- Bedrooms: 3
- Bathrooms: 2
- Full bathrooms: 2
- Main level bathrooms: 2
- Main level bedrooms: 3
Primary bedroom
- Level: Main
- Area: 108 Square Feet
- Dimensions: 12x9
Bedroom 2
- Level: Main
- Area: 90 Square Feet
- Dimensions: 10x9
Bedroom 3
- Level: Main
- Area: 90 Square Feet
- Dimensions: 10x9
Dining room
- Level: Main
- Area: 108 Square Feet
- Dimensions: 9x12
Kitchen
- Level: Main
- Area: 240 Square Feet
- Dimensions: 20x12
Living room
- Level: Main
- Area: 238 Square Feet
- Dimensions: 14x17
Heating
- Forced Air
Cooling
- Central Air
Appliances
- Included: Dishwasher, Electric Oven, Refrigerator
- Laundry: Connections Some, Main Level, Other
Features
- Entrance Foyer, Eat-in Kitchen, Pantry
- Basement: Full,Interior Entry
Interior area
- Total structure area: 2,912
- Total interior livable area: 2,912 sqft
- Finished area below ground: 0
Property
Features
- Levels: One
- Stories: 1
Lot
- Size: 1.6 Acres
- Features: Rural - Not Subdivision, Mature Trees, Trees-Small (Under 20 Ft), Wooded
Details
- Additional structures: Storage
- Parcel number: 231232205001000019
- Horse amenities: None
Construction
Type & style
- Home type: SingleFamily
- Architectural style: Ranch
- Property subtype: Residential, Single Family Residence
Materials
- Vinyl With Brick
- Foundation: Block
Condition
- Updated/Remodeled
- New construction: No
- Year built: 1978
Utilities & green energy
- Electric: 200+ Amp Service
- Sewer: Septic Tank
- Water: Well, Private
- Utilities for property: Electricity Connected
Community & HOA
Community
- Subdivision: No Subdivision
HOA
- Has HOA: No
Location
- Region: Veedersburg
Financial & listing details
- Price per square foot: $82/sqft
- Tax assessed value: $174,600
- Date on market: 7/17/2026
- Cumulative days on market: 39 days
- Electric utility on property: Yes
Estimated market value
Not available
Estimated sales range
Not available
Not available
Price history
| Date | Event | Price |
|---|---|---|
| 8/20/2026 | Pending sale | $238,900$82/sqft |
Source:  MIBOR as distributed by MLS GRID #22114909 Report a problem MIBOR as distributed by MLS GRID #22114909 Report a problem | ||
| 8/17/2026 | Price change | $238,900-0.4%$82/sqft |
Source: MIBOR as distributed by MLS GRID #22114909 Report a problem | ||
| 8/3/2026 | Price change | $239,900-4%$82/sqft |
Source: MIBOR as distributed by MLS GRID #22114909 Report a problem | ||
| 7/17/2026 | Listed for sale | $249,900$86/sqft |
Source: MIBOR as distributed by MLS GRID #22114909 Report a problem | ||
Public tax history
| Year | Property taxes | Tax assessment |
|---|---|---|
| 2025 | -- | $174,600 +16.5% |
| 2024 | -- | $149,900 +2% |
| 2023 | -- | $147,000 -44.7% |
| 2022 | -- | $266,000 +8.4% |
| 2021 | -- | $245,500 |
| 2020 | -- | $245,500 +1.7% |
| 2019 | -- | $241,400 +6.9% |
| 2018 | -- | $225,900 +32.1% |
| 2017 | -- | $171,000 -0.1% |
| 2016 | -- | $171,100 +0.9% |
| 2014 | -- | $169,600 |
| 2013 | -- | $169,600 +1313.3% |
| 2010 | -- | $12,000 |
| 2009 | -- | $12,000 -9.1% |
| 2007 | -- | $13,200 -39.4% |
| 2006 | -- | $21,780 |
Find assessor info on the county website
Monthly payment
Est. payment
Payment breakdown
Explore the cost of this home by adjusting the details. Changes won't be saved.Climate risks
Neighborhood: 47987
Nearby schools
GreatSchools rating
- 9/10Covington Elementary SchoolGrades: PK-5Distance: 7.1 mi
- 8/10Covington Middle SchoolGrades: 6-8Distance: 7.2 mi
- 8/10Covington Community High SchoolGrades: 9-12Distance: 7.1 mi
- $187,8003 bd1 ba1.2k sqft1559 W State Road 32, Veedersburg, IN 47987Off Market
- $123,300-- bd1 ba950 sqft1625 W Coopers Chapel Rd, Veedersburg, IN 47987Off Market
- $331,600-- bd1 ba1.7k sqft1636 W Coopers Chapel Rd, Veedersburg, IN 47987Off Market
- $206,300-- bd1 ba1.1k sqft1535 W State Road 32, Veedersburg, IN 47987Off Market
- $302,000-- bd2 ba1.8k sqft1630 W State Road 32, Veedersburg, IN 47987Off Market
- $9,600-- bd-- ba-- sqft1630 W State Road 32, Veedersburg, IN 47987Off Market
- $110,00053.25 acres32 W State Rd, Veedersburg, IN 47987Off Market
- $223,400-- bd1 ba1.4k sqft1642 W State Road 32, Veedersburg, IN 47987Off Market
A local agent can set up tours, give advice and negotiate with sellers.
A local lender can help you make sure your offer is ready when you are.
Similar homes
- $235,0003 bd2 ba2.6k sqft311 Chambers St, Veedersburg, IN 47987Active
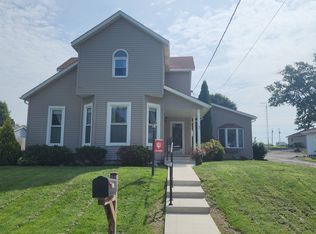 MLS ID #22067249, Dierdre Bentley, Bentley Real Estate. MIBOR as distributed by MLS GRID
 - $229,9003 bd2 ba1.5k sqft6494 S Highland Ave, Hillsdale, IN 47854Active
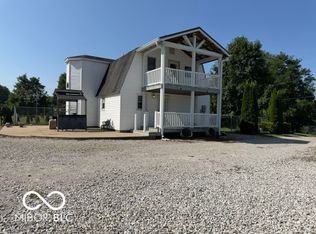 MLS ID #22121843, Rick Newlin, CENTURY 21 Wheeler Realty. MIBOR as distributed by MLS GRID
 - $200,0005 bd2 ba1.7k sqft321 S Main St, Veedersburg, IN 47987For Sale
 MLS ID #202628741, Storm Spalding, Keller Williams Lafayette. IRMLS
 - $224,9005 bd3 ba2.4k sqft701 W Elm St, Cayuga, IN 47928For Sale
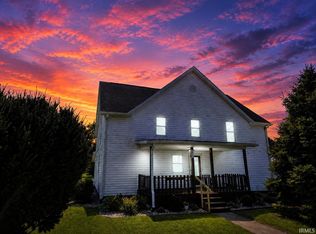 MLS ID #202633849, Jace Hicks, Summerland Realty Group, LLC. IRMLS
 - $245,9004 bd2 ba2.6k sqft211 S Eugene Ave, Cayuga, IN 47928For SaleMLS ID #202632906, Tracy Bender, Bender & Associates RE LLC. IRMLS
- $225,0004 bd2 ba2k sqft3523 Buckeye Dr, Kingman, IN 47952ActiveMLS ID #22101341, Gabriella Mahoy, Bentley Real Estate. MIBOR as distributed by MLS GRID
- $125,0003 bd2 ba1.8k sqft1018 E 8th St, Veedersburg, IN 47987For SaleMLS ID #202608955, Chastin McTagertt, Legacy Land & Homes of Indiana. IRMLS
- $245,0003 bd2 ba1.5k sqft7933 S 650 W, Crawfordsville, IN 47933ActiveMLS ID #22117237, Cody Laster, F.C. Tucker West Central. MIBOR as distributed by MLS GRID
- $239,0003 bd2 ba2k sqft206 Cherokee Dr, Georgetown, IL 61846For SaleMLS ID #6260289, Kelly McMasters. CIBR
- $269,0003 bd2 ba2k sqft1204 Orchard Dr, Covington, IN 47932ActiveMLS ID #22110972, Adam Farrell, Ferris Property Group. MIBOR as distributed by MLS GRID
- $187,5004 bd3 ba3.3k sqft311 N Mill St, Veedersburg, IN 47987ActiveMLS ID #22081304, Sherri Baird, Keller Williams-Morrison. MIBOR as distributed by MLS GRID
- $199,9003 bd2 ba1.6k sqft125 E Lincoln St, Kingman, IN 47952ActiveMLS ID #22114024, Audrey Keller, Bentley Real Estate. MIBOR as distributed by MLS GRID
- $274,5003 bd2 ba2.6k sqft308 Delwood Dr, Covington, IN 47932ActiveMLS ID #22117960, Tammy Pearman, Legacy Land & Homes of Indiana. MIBOR as distributed by MLS GRID
- $269,0003 bd2 ba1.7k sqft118 Liberty St, Veedersburg, IN 47987ActiveMLS ID #22119096, Richard Graham, BluPrint Real Estate Group. MIBOR as distributed by MLS GRID
- $259,0003 bd2 ba1.5k sqft106 Elm Dr, Covington, IN 47932ActiveMLS ID #22117559, Noah Reissmann, Bentley Real Estate. MIBOR as distributed by MLS GRID
- $262,0003 bd2 ba1.9k sqft1018 10th St, Covington, IN 47932For SaleMLS ID #202629264, Tarisa Taylor, Legacy Land & Homes of Indiana. IRMLS
- $175,0003 bd1 ba1.9k sqft1878 W Lake Hideaway Rd, Kingman, IN 47952ActiveMLS ID #22101745, Molly Brooks, Keller Williams Lafayette. MIBOR as distributed by MLS GRID
- $--3 bd2 ba1.8k sqft1906 N Vermilion St, Danville, IL 61832AuctionAuction.com 2
- $259,0004 bd3 ba3.5k sqft610 4th St, Covington, IN 47932ActiveMLS ID #22114638, Noah Reissmann, Bentley Real Estate. MIBOR as distributed by MLS GRID
- $225,0003 bd3 ba2.4k sqft304 Cherokee Dr, Georgetown, IL 61846ActiveMLS ID #12688894, Max Mitchell, CRS,GRI, RE/MAX REALTY ASSOCIATES-CHA. MRED as distributed by MLS GRID
