Skip main navigation
Off market
Street View
  • Zillow Home logoZestimate®
    $544,000

    15776 SW Snowy Owl Ln, Beaverton, OR 97007

    3beds
    2,468sqft
    Townhouse
    Built in ----
    -- sqft lot
    $544,000 Zestimate®
    $220/sqft
    $3,122 Estimated rent

    Home value

    $544,000

    $517,000 - $571,000

    $3,122/mo

    Zestimate® history
    Loading
    Loading...

    Owner options

    List your home for rent

    $3,122/mo

    Rent Zestimate®

    Find your next renter with Zillow Rental Manager. Plus, with online applications, you can quickly screen prospective tenants – for free.

    Learn more

    $3,122/mo

    Rent Zestimate®

    Refinance and save

    $3,489/mo

    Est. payment

    Refinancing to a lower rate could help reduce your monthly payments and save thousands over the life of the loan.

    See today's rates

    $3,489/mo

    Est. payment

    Explore your selling options

    Work with a Zillow partner agent

    Leverage their expertise and Zillow's premium Showcase listings to get your home seen by more buyers.

    Get started

    List with your own agent

    Get your home in front of millions of buyers by listing it on Zillow.

    Learn how to do it

    Sell it yourself

    Take full control of how buyers see your home on Zillow by listing For Sale by Owner (FSBO).

    List your home

    What's special

    Remote-controlled electric fireplaceFresh paint throughoutFamily roomBreakfast nookFree-standing gas rangeTwo additional spacious bedroomsStainless steel appliances

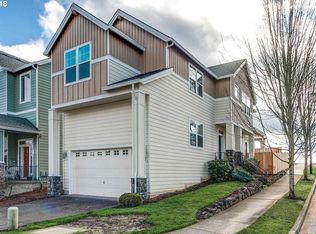
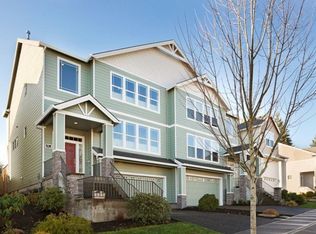
    Enjoy the space, privacy, and outdoor living in this beautiful and spacious 2,458 sq ft townhome in the highly sought-after Murray Scholls/Progress Ridge area. Freshly Updated and Move-In Ready! Fresh paint throughout. Hardwood floors have been professionally sanded and refinished for a beautiful, like-new finish. Updated Kitchen with crisp white cabinetry with gold hardware, granite countertops, stainless steel appliances, a free-standing gas range, dishwasher, microwave, and a large island perfect for entertaining or family meals. The main living area features a formal living room with a floor-to-ceiling stone accent wall with a remote-controlled electric fireplace, a formal dining room with wainscoting in addition to a family room and a breakfast nook. The primary suite offers a walk-in closet and an en-suite bath. Two additional spacious bedrooms are ideal for family, guests, or a home office. The upstairs landing also provides space for a sitting area or tech nook. One of the home's standout features is its exceptionally large, private backyard rare for a townhome and comparable to many detached homes. Perfect for kids, pets, BBQs, or relaxing. The attached 2-car garage also offers additional storage. Located at a prime location minutes from Progress Ridge TownSquare, Whole Foods, shops, restaurants, Hwy 217, Nike, Intel, and Tektronix. Washington Square Mall is also a short drive away. Walkable to top-rated Scholls Heights Elementary school (10/10) and Mountainside high school (8/10). Lease and Utilities: Minimum 12-month lease Owner pays HOA, including exterior and front-yard maintenance Tenant is responsible for water, electric, trash and gas Tenant maintains the backyard or may hire lawn service (currently $40 every other week) No smoking inside the home Pets allowed with approval; additional deposit applies (no monthly fee) Key Features 2,458 sq ft | 3 bedrooms | 2.5 baths Professionally refinished hardwood floors Fresh interior paint Fully remodeled kitchen Large island, granite counters & gas range Floor-to-ceiling stone fireplace wall Large, private backyard Walk-in primary closet Attached 2-car garage (22'6" deep) Walkable to Scholls Heights Elementary and Mountainside high school Available immediately. Showings are available now contact us to schedule your private tour! Minimum 12-month lease

    This property is not currently displayed as for sale or rent on Zillow. This may be different from what's on other websites or public sources.

    Zillow last checked:

    Listing updated:

    Source: Zillow Rentals

    Facts & features

    Interior

    Bedrooms & bathrooms
    • Bedrooms: 3
    • Bathrooms: 3
    • Full bathrooms: 2
    • 1/2 bathrooms: 1
    Heating
    • Central, Forced Air
    Cooling
    • Air Conditioner, Central Air
    Appliances
    • Included: Dishwasher, Dryer, Microwave Oven, Oven, Refrigerator, Washer
    • Laundry: In Unit
    Features
    • Walk In Closet
    • Flooring: Hardwood
    Interior area
    • Total interior livable area: 2,468 sqft

    Property

    Parking
    • Details: Contact manager
    Features
    • Exterior features: Walk In Closet
    Details
    • Parcel number: 1S132CD07400

    Construction

    Type & style
    • Home type: Townhouse
    • Property subtype: Townhouse

    Community & HOA

    Community
    • Deposit fee: $3,200
    Location
    • Region: Beaverton

    Financial & listing details

    • Price per square foot: $220/sqft
    • Tax assessed value: $549,390
    • Annual tax amount: $6,926
    • Date on market: 8/15/2026
    • Date available: 08/15/2026
    • Lease term: 1 Year

    Price history

    DateEventPrice
    8/26/2026Listing removed$3,200$1/sqft
    Source: Zillow Rentals Report a problem
    8/15/2026Listed for rent$3,200$1/sqft
    Source: Zillow Rentals Report a problem
    6/17/2020Sold$467,500-1.6%$189/sqft
    Source: RMLS (OR) #20194276 Report a problem
    4/28/2020Pending sale$475,000$192/sqft
    Source: Meadows Group Inc., Realtors #20194276 Report a problem
    4/22/2020Price change$475,000-3.1%$192/sqft
    Source: Meadows Group Inc., Realtors #20194276 Report a problem
    4/2/2020Listed for sale$489,950+44.1%$199/sqft
    Source: Meadows Group Inc., Realtors #20194276 Report a problem
    7/1/2005Sold$340,000+29.6%$138/sqft
    Source: Public Record Report a problem
    3/1/2004Sold$262,306$106/sqft
    Source: Public Record Report a problem

    Public tax history

    YearProperty taxesTax assessment
    2025$6,926 +4.2%$348,180 +3%
    2024$6,644 +3.5%$338,040 +3%
    2023$6,419 +4.7%$328,200 +3%
    2022$6,133 +3.8%$318,650
    2021$5,912 +3.1%--
    2020$5,732 +3.4%$300,360 +3%
    2019$5,544 +3.4%$291,620
    2018$5,363 $291,620 +6.1%
    2017$5,363 +7.7%$274,890 +3%
    2016$4,978 $266,890 +3%
    2015$4,978 +4%$259,120 +3%
    2014$4,788 +6.3%$251,580 +3%
    2013$4,503 +10.4%$244,260 +3%
    2012$4,077 +3.3%$237,150 -19.1%
    2011$3,946 +2.6%$293,090 -11.6%
    2010$3,847 +2.2%$331,530 -5.7%
    2009$3,763 +6.8%$351,590 -3.5%
    2008$3,522 +0.9%$364,490 -6.5%
    2007$3,492 +10.8%$389,720 +3.9%
    2006$3,150 -8.1%$375,130 +27.9%
    2005$3,428 +10.8%$293,400 +14.4%
    2004$3,095 +127.9%$256,530 +150%
    2003$1,358 +14.6%$102,600 -0.7%
    2002$1,185 +5.1%$103,280 +10.4%
    2001$1,128 $93,560
    Find assessor info on the county website

    Neighborhood: Neighbors Southwest

    Nearby schools

    GreatSchools rating
    Get a cash offer in 3 minutes
    Find out how much your home could sell for in as little as 3 minutes with a no-obligation cash offer.
    Estimated market value
    $544,000
    Get a cash offer in 3 minutes
    Find out how much your home could sell for in as little as 3 minutes with a no-obligation cash offer.
    Estimated market value
    $544,000