Welcome to 1578 Wildwood Road. Nestled in the heart of Marietta, but tucked back on a quiet, tree lined street, this home is close to everything! Conveniently located within minutes of I-75, the Marietta Square, Dobbins Air Force Base, Kennesaw State University, shopping, great restaurants, parks, and trails. Enter the front door into the spacious and light family room with original hardwood flooring opening up into the eat-in kitchen with breakfast bar, granite countertops, wooden cabinets, and stainless steel appliances. Off the kitchen you will find a large, covered deck, perfect for outdoor entertaining and quiet enjoyment. Upstairs, find the primary bedroom with direct access to the full upstairs bath. Two secondary bedrooms and a Jack and Jill half-bath complete the upper level. Moving downstairs you will find a large living room/flex space and another full bathroom, as well as the fourth bedroom/office space. Laundry room and an additional unfinished storage room round out the terrace level. The backyard is a peaceful oasis complete with a creek at the back of the property just waiting for a firepit to relax around. Come check it out today!
Active under contract
$340,000
1578 Wildwood Rd NE, Marietta, GA 30062
4beds
2,542sqft
Single Family Residence
Built in 1970
8,624 Square Feet Lot
$335,800 Zestimate®
$134/sqft
$-- HOA
What's special
Large covered deckStainless steel appliancesBreakfast barGranite countertopsWooden cabinetsEat-in kitchenJack and jill half-bath
- 22 days
- 2,899
- 525
Zillow last checked:
Listing updated:
Listed by:
Aislinn Landrum aislinnlandrum@gmail.com,
HomeSmart
Source: GAMLS,MLS#: 10878004
Facts & features
Interior
Bedrooms & bathrooms
- Bedrooms: 4
- Bathrooms: 3
- Full bathrooms: 2
- 1/2 bathrooms: 1
Rooms
- Room types: Bonus Room, Laundry, Family Room
Heating
- Central
Cooling
- Ceiling Fan(s)
Appliances
- Included: Dishwasher, Gas Water Heater, Refrigerator, Cooktop, Oven/Range (Combo), Stainless Steel Appliance(s)
- Laundry: In Basement
Features
- High Ceilings
- Flooring: Hardwood, Tile, Laminate
- Basement: Partial
- Has fireplace: No
- Common walls with other units/homes: No Common Walls
Interior area
- Total structure area: 2,542
- Total interior livable area: 2,542 sqft
- Finished area above ground: 1,872
- Finished area below ground: 670
Property
Parking
- Total spaces: 2
- Parking features: Parking Pad
- Has uncovered spaces: Yes
Features
- Levels: Multi/Split
- Patio & porch: Deck, Porch
- On waterfront: Yes
- Waterfront features: No Dock Or Boathouse, Stream
- Body of water: None
Lot
- Size: 8,624 Square Feet
- Features: Private
- Residential vegetation: Wooded
Details
- Parcel number: 16116900180
- Special conditions: As Is
Construction
Type & style
- Home type: SingleFamily
- Architectural style: Traditional
- Property subtype: Single Family Residence
Materials
- Wood Siding
- Foundation: Block
- Roof: Composition
Condition
- Resale
- New construction: No
- Year built: 1970
Utilities & green energy
- Electric: 220 Volts
- Sewer: Public Sewer
- Water: Public
- Utilities for property: Cable Available, Electricity Available, High Speed Internet, Natural Gas Available, Phone Available, Sewer Available, Water Available
Community & HOA
Community
- Features: Walk To Schools
- Security: Smoke Detector(s)
- Subdivision: BRIARWOOD HILLS
HOA
- Has HOA: No
- Services included: None
Location
- Region: Marietta
Financial & listing details
- Price per square foot: $134/sqft
- Annual tax amount: $4,069
- Date on market: 10/23/2026
- Cumulative days on market: 22 days
- Listing agreement: Exclusive Agency
- Electric utility on property: Yes
Estimated market value
$335,800
$319,000 - $353,000
$2,544/mo
Price history
| Date | Event | Price |
|---|---|---|
| 10/29/2026 | Pending sale | $340,000$134/sqft |
Source:  FMLS GA #7858390 Report a problem | ||
| 10/23/2026 | Listed for sale | $340,000$134/sqft |
Source:  GAMLS #10878004 Report a problem | ||
Public tax history
Tax history is unavailable.
Monthly payment
Est. payment
Payment breakdown
Explore the cost of this home by adjusting the details. Changes won't be saved.Climate risks
Neighborhood: 30062
Nearby schools
Schools provided by the listing agent
- Elementary: Sedalia Park
- Middle: East Cobb
- High: Wheeler
Source: GAMLS. This data may not be complete. We recommend contacting the local school district to confirm school assignments for this home.


Similar homes
- $374,9003 bd2 ba1.4k sqft1445 Varner Rd, Marietta, GA 30062Active
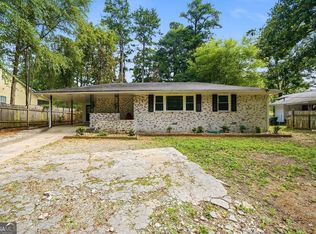
 MLS ID #10782111, Trivon Thompson, Coldwell Banker Realty. GAMLS
- $325,0004 bd2 ba2k sqft654 Elberta Dr, Marietta, GA 30066Active Under Contract
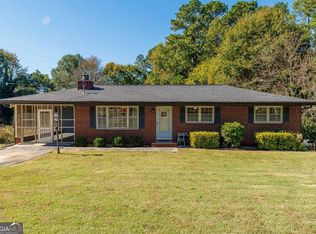 MLS ID #10885320, Christopher Contreras, Keller Williams Realty Partners. GAMLS
- $330,0002 bd2 ba1.3k sqft1194 Barnes Mill Rd, Marietta, GA 30062Active
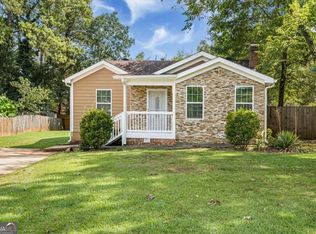 MLS ID #10841002, Malay S Wu, Chapman Hall Realtors Alpharetta. GAMLS
- $425,0003 bd3 ba1.8k sqft2345 Jomarc Way, Marietta, GA 30062Active
 MLS ID #10890733, Kathleen Longspaugh, Crye-Leike, Realtors. GAMLS
- $375,0003 bd2 ba1.3k sqft706 Agricola St, Marietta, GA 30062ActiveMLS ID #10875371, Dossier. GAMLS
- $350,0003 bd2 ba1.3k sqft793 Forest Ridge Dr SE, Marietta, GA 30067ActiveMLS ID #10880683, Val Lemoine, Keller Williams Realty. GAMLS
- $329,0003 bd2 ba1.3k sqft751 Skyview Dr NE, Marietta, GA 30060ActiveMLS ID #10851219, Ashley Thames, Sanders Real Estate. GAMLS
- $269,9005 bd3 ba1.7k sqft970 Allgood Rd, Marietta, GA 30062ActiveMLS ID #10869889, Southern REO, Southern REO Associates, LLC. GAMLS
- $495,0004 bd3 ba2.1k sqft1176 Ashley Lake Dr, Marietta, GA 30062ActiveMLS ID #10854132, Meka Wilson, Keller Williams Atlanta Midtown. GAMLS
- $349,0003 bd2 ba1.7k sqft349 Virginia Pl SE, Marietta, GA 30067Active Under ContractMLS ID #10842109, Ashley Hill, Bolst. GAMLS
- $349,9003 bd3 ba1.4k sqft713 Ruby St, Marietta, GA 30066ActiveMLS ID #10870666, Kyle Baker, Sterling Realty Partners, Inc.. GAMLS
- $345,0002 bd4 ba2.1k sqft873 Edgewater Cir, Marietta, GA 30062ActiveMLS ID #10852479, Vernique Shurland, Keller Williams Realty Atlanta North. GAMLS
- $385,0003 bd2 ba1.4k sqft1741 Branch View Dr, Marietta, GA 30062ActiveMLS ID #10843390, Patrick Casey, Bolst. GAMLS
- $425,0004 bd3 ba2.8k sqft2319 Clearwater Dr SE, Marietta, GA 30067ActiveMLS ID #10879863, Billy Howard, Keller Williams Atlanta Perimeter. GAMLS
- $475,0004 bd2 ba2.6k sqft2805 Burtz Dr, Marietta, GA 30068ActiveMLS ID #10888778, Andrew O'Callaghan, Bolst. GAMLS
- $325,0003 bd1 ba1.5k sqft1563 Cloverdale Dr SE, Marietta, GA 30067ActiveMLS ID #10844358, Matthew Baker, BHHS Georgia Properties. GAMLS
- $430,0004 bd3 ba2.4k sqft1502 Kings Rd, Marietta, GA 30062ActiveMLS ID #10806767, Marie Bonville, Emerald Heights Realty. GAMLS
- $415,0003 bd2 ba1.5k sqft678 Shagbark Ct SE, Marietta, GA 30067ActiveMLS ID #10887948, Joshua Pickens, Housewell.com Realty. GAMLS
- $367,5003 bd2 ba1.3k sqft1546 Cloverdale Dr SE, Marietta, GA 30067ActiveMLS ID #10813005, Matthew Baker, BHHS Georgia Properties. GAMLS
- $500,0005 bd3 ba2.7k sqft1828 Chondra Dr, Marietta, GA 30062ActiveMLS ID #10869048, Maggie Grosse, Keller Williams Realty. GAMLS
